Skip main navigation
Active
  • $74,900

    1090 2nd St, Lomax, IL 61454

    2beds
    1,100sqft
    : 
    $550/mo
    Get pre-qualified
    Single Family Residence
    Built in 1900
    0.25 Acres Lot
    $-- Zestimate®
    $68/sqft
    $-- HOA

    What's special

    Stylish touches throughoutFenced-in backyardInviting atmosphere
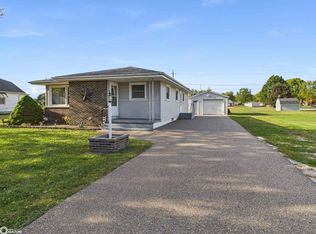
    This charming 2-bedroom, 1-bath home is full of character and modern updates! With approximately 1,100 square feet of comfortable living space, you'll love the stylish touches throughout and the inviting atmosphere. Step outside to enjoy the fenced-in backyard featuring both a deck and a concrete patio - perfect for entertaining, relaxing, or spending time with family and pets. A full unfinished basement provides abundant storage or future finishing potential, and the storage building offers even more space for tools and outdoor equipment. Whether you're a first-time homebuyer, looking to downsize, or searching for an investment opportunity, this updated home is one you won't want to miss. Schedule your showing today!
    38 days
    |
    210
    |
    9
    |

    Likely to sell faster than

    Zillow last checked:

    Listing updated:

    Listed by:

    Brenda Young 217-357-1439,

    Brenda Young Real Estate

    Source: MRED as distributed by MLS GRID,MLS#: 12707372MLS Logo

      Facts & features

      Interior

      Bedrooms & bathrooms
      • Bedrooms: 2
      • Bathrooms: 1
      • Full bathrooms: 1
      Rooms
      • Room types: No additional rooms
      Primary bedroom
      • Features: Flooring (Hardwood)
      • Level: Main
      • Area: 132 Square Feet
      • Dimensions: 11X12
      Bedroom 2
      • Features: Flooring (Hardwood)
      • Level: Main
      • Area: 121 Square Feet
      • Dimensions: 11X11
      Dining room
      • Features: Flooring (Hardwood)
      • Level: Main
      • Area: 156 Square Feet
      • Dimensions: 12X13
      Family room
      • Features: Flooring (Laminate)
      • Level: Main
      • Area: 276 Square Feet
      • Dimensions: 12X23
      Kitchen
      • Features: Flooring (Hardwood)
      • Level: Main
      • Area: 120 Square Feet
      • Dimensions: 10X12
      Laundry
      • Features: Flooring (Luxury Vinyl)
      • Level: Main
      • Area: 168 Square Feet
      • Dimensions: 12X14
      Living room
      • Features: Flooring (Hardwood)
      • Level: Main
      • Area: 156 Square Feet
      • Dimensions: 12X13
      Heating
      • Natural Gas
      Cooling
      • Central Air
      Appliances
      • Included: Range, Refrigerator
      • Laundry: Main Level, In Bathroom
      Features
      • Vaulted Ceiling(s)
      • Flooring: Hardwood
      • Windows: Vinyl Frames
      • Basement: Unfinished,Full
      Interior area
      • Total structure area: 1,870
      • Total interior livable area: 1,100 sqft
      • Finished area below ground: 0

      Property

      Parking
      • Total spaces: 2
      • Parking features: Driveway, Yes, Owned
      • Has uncovered spaces: Yes
      Accessibility
      • Accessibility features: No Disability Access
      Features
      • Stories: 1
      • Patio & porch: Deck, Patio
      Lot
      • Size: 0.25 Acres
      • Dimensions: 103x96x99x119
      Details
      • Additional structures: Outbuilding
      • Parcel number: 10353001000000
      • Special conditions: None

      Construction

      Type & style
      • Home type: SingleFamily
      • Architectural style: Bungalow
      • Property subtype: Single Family Residence
      Materials
      • Vinyl Siding
      • Foundation: Concrete Perimeter
      • Roof: Asphalt
      Condition
      • New construction: No
      • Year built: 1900

      Utilities & green energy

      • Electric: 100 Amp Service
      • Sewer: Septic Tank
      • Water: Public

      Community & HOA

      HOA
      • Services included: None
      Location
      • Region: Lomax

      Financial & listing details

      • Price per square foot: $68/sqft
      • Tax assessed value: $19,512
      • Annual tax amount: $576
      • Date on market: 7/16/2026
      • Ownership: Fee Simple

        Estimated market value

        Not available

        Estimated sales range

        Not available

        $1,126/mo

        Price history

        DateEventPrice
        7/16/2026Listed for sale$74,900$68/sqft
        Source: MRED as distributed by MLS GRID #12707372 Report a problem

        Public tax history

        YearProperty taxesTax assessment
        2024$544 +3.6%$6,504 +6.8%
        2023$525 +1.8%$6,088 +3.9%
        2022$516 +4.4%$5,857 +5.7%
        2021$494 -0.4%$5,542 +2.5%
        2020$496 -2.2%$5,406 -2.5%
        2019$507 -0.4%$5,542 +1.3%
        2018$509 -3.6%$5,473
        2017$528 +7.1%$5,473 +9.2%
        2016$493 $5,012 +2.3%
        2015-- $4,897 -3.7%
        2014-- $5,083 -39.7%
        2010-- $8,435
        Find assessor info on the county website

        Monthly payment

        Est. payment

        Payment breakdown

        Explore the cost of this home by adjusting the details. Changes won't be saved.
        All calculations are estimates and provided by Zillow, Inc. for informational purposes only. Actual amounts may vary.
        HOA fees may include property taxes on listings classified as Co-Ops. Contact the listing agent and/or owner for fee details.
        See how much you could borrow to make a competitive offer.

        Climate risks

        Neighborhood: 61454

        Getting around

        10 / 100
        Car-Dependent
        28 / 100
        Somewhat Bikeable

        Nearby schools

        GreatSchools rating
        Schools provided by the listing agent
        • High: Illini West High School
        • District: 327

        Source: MRED as distributed by MLS GRID. This data may not be complete. We recommend contacting the local school district to confirm school assignments for this home.

        Similar homes