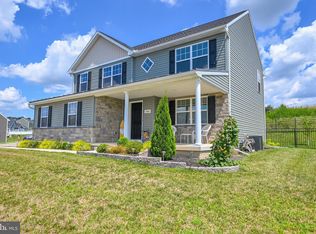
Professional photos will be added prior to house going active!!! Welcome to 1090 Alder Court, located in the beautiful newer community of Farm Lane Estates. Built in 2022, this stunning home offers modern style, comfort, and pride of ownership throughout. Beautifully maintained by the current owner, this move-in-ready property is loaded with desirable features. The main level features a bright open-concept layout that seamlessly connects the living room, dining area, and kitchen—perfect for everyday living, entertaining, and making memories. Stylish LPV flooring runs throughout the first floor, adding durability and modern appeal. The kitchen is the heart of the home and features light brown granite countertops, rich brown cabinetry, stainless steel appliances, and a spacious center island ideal for cooking, dining, and gathering. The one-car garage offers convenient parking or extra storage space, while the driveway provides additional room for vehicles and guests. Upstairs, you’ll find three spacious bedrooms, all with comfortable carpeting for a warm and cozy feel. The primary suite offers a relaxing retreat complete with a walk-in closet and private en-suite bath. A major bonus is the approximately 750 sq. ft. unfinished basement, offering incredible potential for future expansion. Create the space that fits your lifestyle—whether it’s a home office, recreation room, gym, additional bedrooms, media room, or endless other possibilities. Step outside to a large backyard with room to bring your outdoor vision to life. Add a fence and create the perfect setting for kids, pets, entertaining, gardening, or relaxing in your own private outdoor retreat. Enjoy the best of York County living with a location that offers both peace and convenience. Close to shopping, dining, parks, and commuter routes, this home provides easy access to surrounding cities: Downtown York – 15 minutes Hanover, PA – 25 minutes Harrisburg, PA – 40 minutes Lancaster, PA – 45 minutes Baltimore, MD – Approx. 1 hour Outdoor lovers will appreciate being near Nixon Park Nature Center, featuring scenic trails and recreation opportunities. Don’t miss this opportunity to own a beautiful newer home with modern finishes, expansion potential, and a convenient location in one of York County’s desirable communities. Low yearly HOA Fee
Sold for $320,000
$320,000
1090 Alder Ct, York, PA 17408
3beds
1,526sqft
Single Family Residence
Built in 2022
0.28 Acres Lot
$321,100 Zestimate®
$210/sqft
$2,286 Estimated rent
Home value
$321,100
$305,000 - $337,000
$2,286/mo
Zestimate® history
Owner options
List your home for rent
$2,286/mo
Rent Zestimate®
Find your next renter with Zillow Rental Manager. Plus, with online applications, you can quickly screen prospective tenants – for free.
$2,286/mo
Rent Zestimate®
Refinance and save
$2,242/mo
Est. payment
Refinancing to a lower rate could help reduce your monthly payments and save thousands over the life of the loan.
$2,242/mo
Est. payment
Explore your selling options
Work with a Zillow partner agent
Leverage their expertise and Zillow's premium Showcase listings to get your home seen by more buyers.
Get startedList with your own agent
Get your home in front of millions of buyers by listing it on Zillow.
Learn how to do itSell it yourself
Take full control of how buyers see your home on Zillow by listing For Sale by Owner (FSBO).
List your homeWhat's special
Rich brown cabinetryStainless steel appliances
Zillow last checked:
Listing updated:
Listed by:
Scott Lawrence 443-326-2305,
EXP Realty, LLC
Bought with:
Steph De La Cruz, RS382008
SERHANT PENNSYLVANIA LLC
Source: Bright MLS,MLS#: PAYK2102014
Facts & features
Interior
Bedrooms & bathrooms
- Bedrooms: 3
- Bathrooms: 3
- Full bathrooms: 2
- 1/2 bathrooms: 1
- Main level bathrooms: 1
Rooms
- Room types: Dining Room, Bedroom 2, Bedroom 3, Kitchen, Family Room, Foyer, Bedroom 1, Bathroom 1, Bathroom 2, Half Bath
Bedroom 1
- Level: Upper
Bedroom 2
- Level: Upper
Bedroom 3
- Level: Upper
Bathroom 1
- Level: Upper
Bathroom 2
- Level: Upper
Dining room
- Level: Main
Family room
- Level: Main
Foyer
- Level: Main
Half bath
- Level: Main
Kitchen
- Level: Main
Heating
- Forced Air, Natural Gas
Cooling
- Central Air, Electric
Appliances
- Included: Gas Water Heater
- Laundry: Upper Level
Features
- Combination Kitchen/Dining, Combination Kitchen/Living, Open Floorplan, Dry Wall
- Basement: Full
- Has fireplace: No
Interior area
- Total structure area: 2,276
- Total interior livable area: 1,526 sqft
- Finished area above ground: 1,526
- Finished area below ground: 0
Property
Parking
- Total spaces: 1
- Parking features: Garage Faces Front, Asphalt, Attached, Off Street, Driveway
- Attached garage spaces: 1
- Has uncovered spaces: Yes
Accessibility
- Accessibility features: None
Features
- Levels: Two
- Stories: 2
- Pool features: None
Lot
- Size: 0.28 Acres
Details
- Additional structures: Above Grade, Below Grade
- Parcel number: 330001100930000000
- Zoning: RESIDENTIAL
- Special conditions: Standard
Construction
Type & style
- Home type: SingleFamily
- Architectural style: Colonial
- Property subtype: Single Family Residence
Materials
- Vinyl Siding, Aluminum Siding
- Foundation: Block
- Roof: Asphalt,Shingle
Condition
- New construction: No
- Year built: 2022
Details
- Builder model: Jackson
- Builder name: ABRN Development
Utilities & green energy
- Electric: 200+ Amp Service
- Sewer: Public Sewer
- Water: Public
- Utilities for property: Electricity Available, Cable Available, Natural Gas Available, Phone Available, Sewer Available, Water Available
Community & HOA
Community
- Subdivision: Farm Lane Estates
HOA
- Has HOA: Yes
- Services included: Common Area Maintenance
- HOA fee: $80 annually
- HOA name: FARM LANE ESTATES
Location
- Region: York
- Municipality: JACKSON TWP
Financial & listing details
- Price per square foot: $210/sqft
- Tax assessed value: $196,180
- Annual tax amount: $6,818
- Date on market: 5/7/2026
- Listing agreement: Exclusive Right To Sell
- Listing terms: Cash,Conventional,FHA,VA Loan,Other,Negotiable
- Ownership: Fee Simple
Price history
| Date | Event | Price |
|---|---|---|
| 6/1/2026 | Sold | $320,000-1.5%$210/sqft |
Source:  Bright MLS #PAYK2102014 Report a problem Bright MLS #PAYK2102014 Report a problem | ||
| 5/17/2026 | Pending sale | $325,000$213/sqft |
Source: Bright MLS #PAYK2102014 Report a problem | ||
| 5/7/2026 | Listed for sale | $325,000+11.5%$213/sqft |
Source: Bright MLS #PAYK2102014 Report a problem | ||
| 12/12/2022 | Sold | $291,492+3.4%$191/sqft |
Source: Public Record Report a problem | ||
| 2/15/2022 | Pending sale | $281,803$185/sqft |
Source: Bright MLS #PAYK2016614 Report a problem | ||
Public tax history
| Year | Property taxes | Tax assessment |
|---|---|---|
| 2025 | $6,537 +1.1% | $196,180 |
| 2024 | $6,467 +0.4% | $196,180 |
| 2023 | $6,443 +1247.2% | $196,180 +1193.7% |
| 2022 | $478 -0.8% | $15,164 |
| 2021 | $482 +1.4% | $15,164 |
| 2020 | $476 +2.2% | $15,164 |
| 2019 | $465 +1.4% | $15,164 |
| 2018 | $459 +349.9% | $15,164 |
| 2017 | $102 | $15,164 |
| 2016 | -- | $15,164 |
| 2015 | -- | $15,164 |
| 2014 | -- | $15,164 -73.7% |
| 2013 | -- | $57,550 |
| 2012 | -- | $57,550 |
| 2011 | -- | $57,550 |
| 2010 | -- | $57,550 |
| 2009 | -- | $57,550 |
| 2008 | -- | $57,550 |
| 2007 | -- | $57,550 |
Find assessor info on the county website
Neighborhood: 17408
Nearby homes
- $415,4003 bd2 ba11k sqft1080 Alder Ct, York, PA 17408Off Market
- $326,6993 bd3 ba1.5k sqft277 Valley View Cir #94, York, PA 17408Sold

- $326,999-- bd-- ba10k sqft277 Valley View Cir, York, PA 17408Sold
- $397,0004 bd3 ba2k sqft1100 Alder Ct, York, PA 17408Sold
- $431,6004 bd2 ba13k sqft247 Valley View Cir, York, PA 17408Off Market
- $382,1003 bd3 ba1.6k sqft1070 Alder Ct, York, PA 17408Sold
- $330,0003 bd2 ba1.6k sqft262 Valley View Cir #143, York, PA 17408Sold
- $330,000-- bd-- ba16k sqft262 Valley View Cir, York, PA 17408Sold
Nearby schools
GreatSchools rating
- 4/10Spring Grove Area Intermediate SchoolGrades: 5-6Distance: 2.3 mi
- 5/10Spring Grove Area Middle SchoolGrades: 7-8Distance: 2.5 mi
- 6/10Spring Grove Area Senior High SchoolGrades: 9-12Distance: 2.7 mi
Schools provided by the listing agent
- District: Spring Grove Area
Source: Bright MLS. This data may not be complete. We recommend contacting the local school district to confirm school assignments for this home.


Get pre-qualified for a loan
At Zillow Home Loans, we can pre-qualify you in as little as 5 minutes with no impact to your credit score.An equal housing lender. NMLS #10287.
Sell for more on Zillow
Get a Zillow Showcase℠ listing at no additional cost and you could sell for .
$321,100
2% more
+$6,422
With Zillow Showcase(estimated)
$327,522
- Pennsylvania
- York County
- York
- 17408
- 1090 Alder Ct
Nearby cities
Nearby neighborhoods
Nearby zip codes
Other York Topics
