Beautiful 2 bed plus main floor office, 2.5 bath, open floor plan end unit condo, in the highly sought after Amber Ridge condos. Freshly painted and move-in ready. The large living room opens up to a four season sunroom that provides a perfect relaxing retreat and features all new windows. Condo has a view overlooking a tranquil pond that features year-round wildlife visitors. The bright kitchen has lots of counter space and ample storage. A half bath with main floor laundry and an extra office/sitting room add to the convenient main floor layout. The lower level walkout has a large family room with a gas fireplace and sliders to the patio. The second bedroom and full bathroom complete the lower level with additional rooms for storage.
Sold
$347,500
1090 Amber Ridge Dr SW, Byron Center, MI 49315
2beds
1,952sqft
Condominium
Built in 1998
-- sqft lot
$357,900 Zestimate®
$178/sqft
$2,589 Estimated rent
Home value
$357,900
$333,000 - $387,000
$2,589/mo
Zestimate® history
Owner options
List your home for rent
$2,589/mo
Rent Zestimate®
Find your next renter with Zillow Rental Manager. Plus, with online applications, you can quickly screen prospective tenants – for free.
$2,589/mo
Rent Zestimate®
Refinance and save
$2,473/mo
Est. payment
Refinancing to a lower rate could help reduce your monthly payments and save thousands over the life of the loan.
$2,473/mo
Est. payment
Explore your selling options
Work with a Zillow partner agent
Leverage their expertise and Zillow's premium Showcase listings to get your home seen by more buyers.
Get startedList with your own agent
Get your home in front of millions of buyers by listing it on Zillow.
Learn how to do itSell it yourself
Take full control of how buyers see your home on Zillow by listing For Sale by Owner (FSBO).
List your homeWhat's special
Gas fireplaceLower level walkoutAdditional rooms for storageOpen floor planAmple storageLots of counter spaceEnd unit condo
Zillow last checked:
Listing updated:
Listed by:
Keith Buys 616-617-9533,
Michigan Lifestyle Properties
Bought with:
Eric Elliott, 6506045606
Home Realty LLC
Source: MichRIC,MLS#: 25010008
Facts & features
Interior
Bedrooms & bathrooms
- Bedrooms: 2
- Bathrooms: 3
- Full bathrooms: 2
- 1/2 bathrooms: 1
- Main level bedrooms: 1
Primary bedroom
- Level: Main
- Area: 168
- Dimensions: 14.00 x 12.00
Bedroom 2
- Level: Lower
- Area: 180
- Dimensions: 15.00 x 12.00
Primary bathroom
- Description: Includes walk-in closet
- Level: Main
- Area: 50.76
- Dimensions: 9.40 x 5.40
Bathroom 2
- Description: Half Bath with Laundry
- Level: Main
- Area: 45
- Dimensions: 9.00 x 5.00
Bathroom 3
- Level: Lower
- Area: 103.5
- Dimensions: 11.50 x 9.00
Dining area
- Description: Bay Window with lots of light
- Level: Main
- Area: 280
- Dimensions: 14.00 x 20.00
Family room
- Description: Has gas log fireplace
- Level: Lower
- Area: 595
- Dimensions: 35.00 x 17.00
Kitchen
- Description: Lots of cabinet space
- Level: Main
- Area: 198
- Dimensions: 18.00 x 11.00
Living room
- Description: Open concept
- Level: Main
- Area: 255
- Dimensions: 15.00 x 17.00
Office
- Description: Sitting or Guest Room
- Level: Main
- Area: 99
- Dimensions: 9.00 x 11.00
Other
- Description: Walk-in-closet
- Level: Main
- Area: 45
- Dimensions: 9.00 x 5.00
Utility room
- Level: Lower
- Area: 253.3
- Dimensions: 17.00 x 14.90
Heating
- Forced Air
Cooling
- Central Air
Appliances
- Included: Disposal, Dryer, Microwave, Range, Refrigerator, Washer
- Laundry: In Bathroom, Main Level
Features
- Ceiling Fan(s), Eat-in Kitchen
- Flooring: Carpet, Laminate, Vinyl
- Windows: Low-Emissivity Windows, Screens, Insulated Windows, Bay/Bow, Window Treatments
- Basement: Full,Walk-Out Access
- Number of fireplaces: 1
- Fireplace features: Family Room, Gas Log
Interior area
- Total structure area: 1,136
- Total interior livable area: 1,952 sqft
- Finished area below ground: 0
Property
Parking
- Total spaces: 2
- Parking features: Garage Door Opener, Attached
- Garage spaces: 2
Features
- Stories: 2
- Waterfront features: Pond
Lot
- Size: 34.9 Acres
- Features: Site Condo, Shrubs/Hedges
Details
- Parcel number: 412111250114
Construction
Type & style
- Home type: Condo
- Architectural style: Ranch,Traditional
- Property subtype: Condominium
Materials
- Aluminum Siding, Brick
- Roof: Shingle
Condition
- New construction: No
- Year built: 1998
Details
- Builder name: Berkenpas Builders
Utilities & green energy
- Sewer: Public Sewer
- Water: Public
- Utilities for property: Phone Connected, Natural Gas Connected, Cable Connected
Community & HOA
Community
- Security: Carbon Monoxide Detector(s), Smoke Detector(s)
- Subdivision: Amber Ridge Condos
HOA
- Has HOA: Yes
- Services included: Water, Trash, Snow Removal, Sewer, Maintenance Grounds
- HOA fee: $260 monthly
- HOA phone: 616-635-0373
Location
- Region: Byron Center
Financial & listing details
- Price per square foot: $178/sqft
- Tax assessed value: $89,063
- Annual tax amount: $2,710
- Date on market: 3/17/2025
- Listing terms: Cash,Conventional
- Road surface type: Paved
Price history
| Date | Event | Price |
|---|---|---|
| 4/15/2025 | Sold | $347,500+0.7%$178/sqft |
Source:  MichRIC #25010008 Report a problem MichRIC #25010008 Report a problem | ||
| 3/18/2025 | Pending sale | $345,000$177/sqft |
Source: MichRIC #25010008 Report a problem | ||
| 3/17/2025 | Listed for sale | $345,000+122.6%$177/sqft |
Source: MichRIC #25010008 Report a problem | ||
| 1/14/2013 | Sold | $155,000-4%$79/sqft |
Source: Public Record Report a problem | ||
| 7/21/2011 | Sold | $161,500$83/sqft |
Source: Public Record Report a problem | ||
Public tax history
| Year | Property taxes | Tax assessment |
|---|---|---|
| 2025 | $2,711 | $160,700 +6.8% |
| 2024 | -- | $150,500 +34.3% |
| 2021 | $2,354 | $112,100 +3.8% |
| 2020 | $2,354 +2.1% | $108,000 +5% |
| 2019 | $2,306 | $102,900 +8.9% |
| 2018 | -- | $94,500 +11.6% |
| 2017 | $2,162 | $84,700 +7.1% |
| 2016 | $2,162 | $79,100 |
| 2015 | $2,162 +1.7% | $79,100 +14.1% |
| 2013 | $2,125 | $69,300 -6.7% |
| 2011 | -- | $74,300 +1.2% |
| 2010 | -- | $73,400 -7.1% |
| 2009 | -- | $79,000 -7.7% |
| 2007 | -- | $85,600 -2.2% |
| 2006 | -- | $87,500 -0.2% |
| 2005 | -- | $87,671 +3.3% |
| 2004 | -- | $84,871 +6.2% |
| 2002 | -- | $79,900 +4.8% |
| 2001 | -- | $76,264 |
Find assessor info on the county website
Neighborhood: 49315
Nearby homes
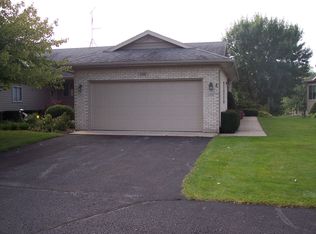
- $330,8002 bd2 ba1.5k sqft846 Amber Ridge Dr SW, Byron Center, MI 49315Off Market
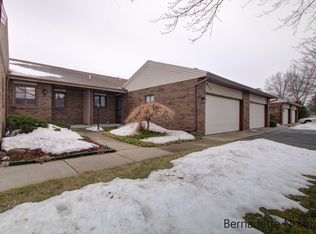
- $292,3002 bd2 ba1.2k sqft1126 Amber Ridge Dr SW, Byron Center, MI 49315Off Market
- $249,0002 bd2 ba1.6k sqft854 Amberwood West Dr SW, Byron Center, MI 49315Sold
- $330,0002 bd3 ba1.9k sqft981 Amber View Dr SW, Byron Center, MI 49315Sold

- $355,0002 bd2 ba2.2k sqft1139 Amber Cove Dr SW, Byron Center, MI 49315Sold
- $315,0003 bd3 ba2k sqft907 Amber View Dr SW #907, Byron Center, MI 49315Sold
- $318,600-- bd2 ba-- sqft810 Amber Ridge Dr SW, Byron Center, MI 49315Off Market
- $292,100-- bd2 ba-- sqft812 Amber Ridge Dr SW, Byron Center, MI 49315Off Market
Nearby schools
GreatSchools rating
- 9/10Brown Elementary SchoolGrades: K-4Distance: 2.1 mi
- 7/10Robert L. Nickels Intermediate SchoolGrades: 3-7Distance: 3.2 mi
- 7/10Byron Center High SchoolGrades: 9-12Distance: 2 mi
Get a cash offer in 3 minutes
Find out how much your home could sell for in as little as 3 minutes with a no-obligation cash offer.
Estimated market value
$357,900
Get a cash offer in 3 minutes
Find out how much your home could sell for in as little as 3 minutes with a no-obligation cash offer.
Estimated market value
$357,900
- Michigan
- Kent County
- Byron Center
- 49315
- 1090 Amber Ridge Dr SW
Nearby cities
Nearby neighborhoods
Nearby zip codes
Other Byron Center Topics
