Skip main navigation
Closed
  • $423,380

    1090 Aster Ln, Fernley, NV 89408

    3beds
    1,963sqft
    Single Family Residence
    Built in 2004
    7,405.2 Square Feet Lot
    $421,400 Zestimate®
    $216/sqft
    $2,407 Estimated rent

    Home value

    $421,400

    $375,000 - $472,000

    $2,407/mo

    Zestimate® history
    Loading
    Loading...

    Owner options

    List your home for rent

    $2,407/mo

    Rent Zestimate®

    Find your next renter with Zillow Rental Manager. Plus, with online applications, you can quickly screen prospective tenants – for free.

    Learn more

    $2,407/mo

    Rent Zestimate®

    Refinance and save

    $2,437/mo

    Est. payment

    Refinancing to a lower rate could help reduce your monthly payments and save thousands over the life of the loan.

    See today's rates

    $2,437/mo

    Est. payment

    Explore your selling options

    Work with a Zillow partner agent

    Leverage their expertise and Zillow's premium Showcase listings to get your home seen by more buyers.

    Get started

    List with your own agent

    Get your home in front of millions of buyers by listing it on Zillow.

    Learn how to do it

    Sell it yourself

    Take full control of how buyers see your home on Zillow by listing For Sale by Owner (FSBO).

    List your home

    What's special

    Master suiteEn-suite bathroomFully landscaped yardLiving and kitchen areasOpen-concept designWalk-in closet
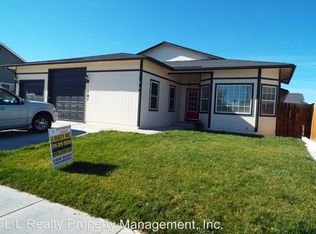
    The open-concept design seamlessly connects the living and kitchen areas, creating an inviting atmosphere for both daily living and entertaining. The kitchen is well-appointed, making meal preparation and daily living a delightful experience., The master suite serves as a peaceful retreat, complete with a walk-in closet and an en-suite bathroom designed for relaxation. Two additional bedrooms provide ample space for all your needs.? Outdoor enthusiasts will appreciate the fully landscaped yard, ideal for gardening, play, or simply unwinding. The 3-car garage includes a pull-through door, offering convenient access to the backyard and additional storage options. ? Located in a growing community, this home is close to schools, parks, and shopping, ensuring that daily conveniences are within easy reach.

    Zillow last checked:

    Listing updated:

    Listed by:

    Dena Lopez S.176470 775-848-9742,

    Keller Williams Group One Inc.,

    Alexandria Brown S.192918 775-815-3364,

    Keller Williams Group One Inc.

    Bought with:

    Nathan Teel, S.183433

    Dickson Realty - Damonte Ranch

    Source: NNRMLS,MLS#: 250003851MLS Logo

    Facts & features

    Interior

    Bedrooms & bathrooms
    • Bedrooms: 3
    • Bathrooms: 2
    • Full bathrooms: 2
    Heating
    • Electric, Forced Air, Natural Gas
    Cooling
    • Central Air, Electric, Refrigerated
    Appliances
    • Included: Dishwasher, Disposal, Gas Cooktop, Gas Range, Microwave, Oven
    • Laundry: Laundry Area, Laundry Room, Sink
    Features
    • High Ceilings, Smart Thermostat
    • Flooring: Carpet, Ceramic Tile
    • Windows: Blinds, Double Pane Windows, Vinyl Frames
    • Number of fireplaces: 2
    • Fireplace features: Gas Log
    • Common walls with other units/homes: No Common Walls
    Interior area
    • Total structure area: 1,963
    • Total interior livable area: 1,963 sqft

    Property

    Parking
    • Total spaces: 3
    • Parking features: Attached, Garage
    • Attached garage spaces: 3
    Features
    • Stories: 1
    • Patio & porch: Patio, Deck
    • Exterior features: None
    • Pool features: None
    • Spa features: None
    • Fencing: Back Yard,Full
    • Has view: Yes
    • View description: Mountain(s)
    Lot
    • Size: 7,405 sqft
    • Features: Landscaped, Level, Sloped Up, Sprinklers In Front, Sprinklers In Rear
    Details
    • Parcel number: 02073213
    • Zoning: SF6

    Construction

    Type & style
    • Home type: SingleFamily
    • Property subtype: Single Family Residence
    Materials
    • Foundation: Crawl Space
    • Roof: Composition,Pitched,Shingle
    Condition
    • New construction: No
    • Year built: 2004

    Utilities & green energy

    • Sewer: Public Sewer
    • Water: Public
    • Utilities for property: Cable Available, Electricity Available, Natural Gas Available, Phone Available, Sewer Available, Water Available, Cellular Coverage, Water Meter Installed

    Community & neighborhood

    Security
    • Security features: Smoke Detector(s)
    Location
    • Region: Fernley
    • Subdivision: Shady Grove Ph 3

    Other

    Other facts
    • Listing terms: 1031 Exchange,Cash,Conventional,FHA,VA Loan

    Price history

    DateEventPrice
    7/25/2025Sold$423,380+5.8%$216/sqft
    Source: NNRMLS #250003851 Report a problem
    6/19/2025Contingent$400,000$204/sqft
    Source: NNRMLS #250003851 Report a problem
    5/29/2025Price change$400,000-3.6%$204/sqft
    Source: NNRMLS #250003851 Report a problem
    5/16/2025Price change$415,000-0.7%$211/sqft
    Source: NNRMLS #250003851 Report a problem
    4/18/2025Price change$418,000-5%$213/sqft
    Source: NNRMLS #250003851 Report a problem
    3/27/2025Listed for sale$440,000+10.3%$224/sqft
    Source: NNRMLS #250003851 Report a problem
    1/25/2024Sold$399,000$203/sqft
    Source: NNRMLS #230013941 Report a problem
    12/30/2023Pending sale$399,000$203/sqft
    Source: NNRMLS #230013941 Report a problem
    12/14/2023Listed for sale$399,000$203/sqft
    Source: NNRMLS #230013941 Report a problem

    Public tax history

    YearProperty taxesTax assessment
    2025$2,269 +2.1%$117,261 -0.5%
    2024$2,222 +4.1%$117,810 +4.5%
    2023$2,134 +1.2%$112,770 +5.3%
    2022$2,108 $107,091 +8.7%
    2021-- $98,522 +3.1%
    2020$2,054 $95,514 +8.7%
    2019$2,054 +1.6%$87,858 +13.2%
    2018$2,023 +2.2%$77,630 +3.3%
    2017$1,979 +0.7%$75,165 +32.7%
    2016$1,966 +8.9%$56,636 +27.1%
    2015$1,806 +2.4%$44,577 +11.1%
    2014$1,765 $40,106 -3.5%
    2013-- $41,544
    2012-- $41,544 -3.7%
    2011-- $43,136 +10.7%
    2010-- $38,952 -40.8%
    2009-- $65,753 -11.2%
    2008-- $74,041 +1.6%
    2007-- $72,892 +15.2%
    2006-- $63,285 +15.2%
    2004-- $54,938

    Find assessor info on the county website

    Neighborhood: 89408

    Nearby schools

    GreatSchools rating
    Schools provided by the listing agent
    • Elementary: Cottonwood
    • Middle: Fernley
    • High: Fernley

    Source: NNRMLS. This data may not be complete. We recommend contacting the local school district to confirm school assignments for this home.

    Get a cash offer in 3 minutes
    Find out how much your home could sell for in as little as 3 minutes with a no-obligation cash offer.
    Estimated market value
    $421,400
    Get a cash offer in 3 minutes
    Find out how much your home could sell for in as little as 3 minutes with a no-obligation cash offer.
    Estimated market value
    $421,400