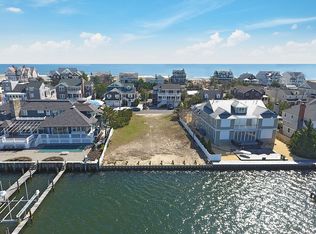
This one-of-a-kind Mantoloking bayfront home ''CHECKS ALL OF THE BOXES.'' One of the best locations in Mantoloking (situated on an oversized 105 x 129' lot!) - on the bay, with convenient access to the privacy of Mantoloking's beaches. Inside and out, one finds features to please everyone. The first floor offers an open floor plan, along with a spacious master suite. On the second floor, one finds three ensuite bedrooms, two with bay views, and a brand new home gym. Outside offers a large in-ground pool, hot tub, dock with two boat lifts, and room to enjoy and entertain. The entire property is enhanced by lush gardens and landscaping. Enjoy the spectacular views and sunsets! Everything about this home and property has recently been refreshed, and is maintained in pristine condition. Renovation History and Features/Amenities of 1090 Barnegat Lane
Originally designed by Arthur Harden, Architect (Mantoloking), built in 1986, and substantially renovated and updated from 2010 through 2020. Elevated after Sandy to comply with FEMA standards. Updates and renovations by Patrick Burke, Architect (New Vernon)
Phase One, 2010: Complete update/renovation, including all new roofing. Exception: Master Bedroom Suite and Library
Phase Two, 2012: Master Bedroom Suite and Library
Phase Three, 2014: Elevated to comply with FEMA requirements, all new first floor wiring, new HVAC, new decks, new Lynx commercial grill, new pool decking, new bulkhead, all new copper gutters.
Phase Four, 2020: Renovated loft to create new bedroom suite, added new gym with bay views.
Significant Interior Features and Amenities
Kitchen design and installation by European Country Kitchens (Susan Obercian) Sub Zero, Wolfe, and Bosch Appliances
All other cabinetry custom designed and built by expert carpenter.
3 Gas Fireplaces, 1 Wood Fireplace with Gas Plumbing (Living Room)
4 Zone Forced Hot Air/Central Air (loft bedroom AC/Furnace new in 2020) Radiant Heat in Gym, Master Bath, and Entire Kitchen
Crawlspace with Sealed Concrete Floor and Drainage System Wet Bar with Ice Maker, Filtered Water, and Dishwasher
Significant Closets and Storage Space in Master Suite, His/Hers Dressing Rooms
Significant Exterior Features and Amenities
Elevated Outside Shower
All Ipe Decking with Mahogany Trim 18,000lb boat lift (2018), 30AMP Electrical Service
6,000lb small boat/PWC lift (2018) 8 Person Hot Tub
30 x 14 In-Ground Pool Recently Resurfaced, New Pump and Heater (2014) New Fixed Deck Awning (2019)
Landscaping by LanDesign
All information is to the best of the owners' knowledge and recollection.
Sold for $6,425,000
$6,425,000
1090 Barnegat Lane, Mantoloking, NJ 08738
4beds
5,106sqft
Single Family Residence
Built in 1986
0.31 Acres Lot
$7,860,200 Zestimate®
$1,258/sqft
$7,291 Estimated rent
Home value
$7,860,200
$6.76M - $9.20M
$7,291/mo
Zestimate® history
Owner options
List your home for rent
$7,291/mo
Rent Zestimate®
Find your next renter with Zillow Rental Manager. Plus, with online applications, you can quickly screen prospective tenants – for free.
$7,291/mo
Rent Zestimate®
Refinance and save
$35,140/mo
Est. payment
Refinancing to a lower rate could help reduce your monthly payments and save thousands over the life of the loan.
$35,140/mo
Est. payment
Explore your selling options
Work with a Zillow partner agent
Leverage their expertise and Zillow's premium Showcase listings to get your home seen by more buyers.
Get startedList with your own agent
Get your home in front of millions of buyers by listing it on Zillow.
Learn how to do itSell it yourself
Take full control of how buyers see your home on Zillow by listing For Sale by Owner (FSBO).
List your homeWhat's special
New pool deckingLarge in-ground poolGas fireplacesRenovated loftNew hvacNew copper guttersMaster suite
Zillow last checked:
Listing updated:
Listed by:
Suzanne Van Schoick 732-600-6155,
Diane Turton, Realtors-Bay Head
Bought with:
William Feehan, 1221574
RE/MAX Revolution
Source: MoreMLS,MLS#: 22305187
Facts & features
Interior
Bedrooms & bathrooms
- Bedrooms: 4
- Bathrooms: 6
- Full bathrooms: 4
- 1/2 bathrooms: 2
Bedroom
- Description: Ensuite Bedroom
- Area: 437
- Dimensions: 23 x 19
Bedroom
- Description: Ensuite Bedroom
- Area: 323
- Dimensions: 19 x 17
Bedroom
- Description: Ensuite Bedroom
- Area: 198
- Dimensions: 18 x 11
Other
- Description: First floor master suite.
- Area: 300
- Dimensions: 20 x 15
Den
- Description: Gas Fireplace
- Area: 195
- Dimensions: 15 x 13
Dining room
- Area: 195
- Dimensions: 15 x 13
Exercise room
- Description: Panoramic water views.
- Area: 150
- Dimensions: 15 x 10
Family room
- Description: Gas fireplace, and access to bayfront deck.
- Area: 256
- Dimensions: 16 x 16
Kitchen
- Description: Sunlit, with high ceilings, and panoramic views.
- Area: 285
- Dimensions: 19 x 15
Living room
- Description: Open Floor Plan with Panoramic Water Views
- Area: 450
- Dimensions: 25 x 18
Heating
- Natural Gas, Radiant, Forced Air, 3+ Zoned Heat
Cooling
- Central Air, 3+ Zoned AC
Features
- Balcony, Dec Molding, Wet Bar, Recessed Lighting
- Flooring: Tile, Wood
- Basement: Crawl Space
- Number of fireplaces: 4
Interior area
- Total structure area: 5,106
- Total interior livable area: 5,106 sqft
Property
Parking
- Total spaces: 2
- Parking features: Gravel, Double Wide Drive, Driveway
- Attached garage spaces: 2
- Has uncovered spaces: Yes
Features
- Stories: 2
- Exterior features: Dock, Outdoor Shower, Water/Elect @ Dock, Lighting
- Has private pool: Yes
- Pool features: Heated, In Ground
- On waterfront: Yes
- Waterfront features: Bayfront, Riparian Grants, Boat Lift
Lot
- Size: 0.31 Acres
- Dimensions: 105 x 129
- Features: Oversized
Details
- Parcel number: 2000022000000036
- Zoning description: Residential, Single Family
Construction
Type & style
- Home type: SingleFamily
- Architectural style: Custom
- Property subtype: Single Family Residence
Materials
- Roof: Wood
Condition
- Year built: 1986
Utilities & green energy
- Sewer: Public Sewer
Community & HOA
Community
- Subdivision: None
HOA
- Has HOA: No
Location
- Region: Mantoloking
Financial & listing details
- Price per square foot: $1,258/sqft
- Tax assessed value: $3,448,200
- Annual tax amount: $24,137
- Date on market: 2/26/2023
- Inclusions: Outdoor Lighting, Hot Tub, Washer, Window Treatments, Blinds/Shades, Dishwasher, Dryer, Light Fixtures, Microwave, Stove Hood, Refrigerator, Awnings, Garage Door Opener, Gas Grill, Gas Cooking
- Exclusions: Personal belongings, furniture, and artwork.
Price history
| Date | Event | Price |
|---|---|---|
| 9/27/2023 | Sold | $6,425,000-2.7%$1,258/sqft |
Source:  MoreMLS #22305187 Report a problem MoreMLS #22305187 Report a problem | ||
| 4/1/2023 | Pending sale | $6,600,000$1,293/sqft |
Source: MoreMLS #22305187 Report a problem | ||
| 2/26/2023 | Listed for sale | $6,600,000+53.5%$1,293/sqft |
Source: MoreMLS #22305187 Report a problem | ||
| 1/14/2009 | Sold | $4,300,000+258.3%$842/sqft |
Source: Public Record Report a problem | ||
| 7/24/1995 | Sold | $1,200,000$235/sqft |
Source: Public Record Report a problem | ||
Public tax history
| Year | Property taxes | Tax assessment |
|---|---|---|
| 2023 | $23,887 -0.6% | $3,448,200 |
| 2022 | $24,025 | $3,448,200 |
| 2021 | $24,025 +2% | $3,448,200 +1.7% |
| 2020 | $23,557 +1.5% | $3,391,300 |
| 2019 | $23,218 +0.4% | $3,391,300 |
| 2018 | $23,125 +5.1% | $3,391,300 +1.1% |
| 2017 | $21,998 +1.6% | $3,353,700 +4.6% |
| 2016 | $21,645 +13.8% | $3,205,700 |
| 2015 | $19,025 +29% | $3,205,700 +4.3% |
| 2014 | $14,743 -31.7% | $3,074,200 +23.2% |
| 2013 | $21,594 -1.6% | $2,494,700 -37.5% |
| 2012 | $21,936 +10.9% | $3,993,400 -3% |
| 2011 | $19,786 +3% | $4,116,200 -4.1% |
| 2010 | $19,209 +3.8% | $4,291,900 -2.7% |
| 2009 | $18,503 +4.6% | $4,412,400 |
| 2008 | $17,695 -0.4% | $4,412,400 +80.5% |
| 2007 | $17,768 | $2,444,800 |
| 2006 | $17,768 | $2,444,800 |
| 2004 | -- | $2,444,800 |
| 2003 | -- | $2,444,800 |
| 2002 | -- | $2,444,800 +80.9% |
| 2001 | -- | $1,351,800 |
Find assessor info on the county website
Neighborhood: 08738
Nearby homes
- $3,480,7009,147 Square Feet1092 Barnegat Ln, Mantoloking, NJ 08738Off Market
- $2,294,6003 bd2 ba1.8k sqft1087 Barnegat Ln, Mantoloking, NJ 08738Off Market
- $2,920,0003 bd4 ba2.2k sqft1089 Barnegat Ln, Mantoloking, NJ 08738Sold

- $2,152,3003 bd4 ba2k sqft1085 Barnegat Ln, Mantoloking, NJ 08738Off Market
- $2,297,6003 bd3 ba2k sqft1091 Barnegat Ln, Mantoloking, NJ 08738Off Market
- $2,347,1003 bd3 ba1.9k sqft1083 Barnegat Ln, Mantoloking, NJ 08738Off Market
- $1,910,1003 bd2 ba1.5k sqft1093 Barnegat Ln, Mantoloking, NJ 08738Off Market
- $3,006,5005 bd4 ba3.6k sqft1095 Barnegat Ln, Mantoloking, NJ 08738Off Market
Nearby schools
GreatSchools rating
- 8/10G Harold Antrim Elementary SchoolGrades: PK-8Distance: 3.6 mi
- 7/10Point Pleasant Beach High SchoolGrades: 9-12Distance: 3.1 mi
Schools provided by the listing agent
- Elementary: Antrim
- Middle: Memorial
- High: Point Pleasant Beach
Source: MoreMLS. This data may not be complete. We recommend contacting the local school district to confirm school assignments for this home.
Get a cash offer in 3 minutes
Find out how much your home could sell for in as little as 3 minutes with a no-obligation cash offer.
Estimated market value
$7,860,200
Get a cash offer in 3 minutes
Find out how much your home could sell for in as little as 3 minutes with a no-obligation cash offer.
Estimated market value
$7,860,200
- New Jersey
- Ocean County
- Mantoloking
- 08738
- 1090 Barnegat Lane
Nearby cities
Nearby zip codes
Other Mantoloking Topics
