Skip main navigation
Closed
  • $367,000

    1090 Blair Bridge Rd, Austell, GA 30168

    4beds
    2,740sqft
    Single Family Residence, Residential
    Built in 1960
    0.7 Acres Lot
    $368,100 Zestimate®
    $134/sqft
    $2,484 Estimated rent

    Home value

    $368,100

    $342,000 - $394,000

    $2,484/mo

    Zestimate® history
    Loading
    Loading...

    Owner options

    List your home for rent

    $2,484/mo

    Rent Zestimate®

    Find your next renter with Zillow Rental Manager. Plus, with online applications, you can quickly screen prospective tenants – for free.

    Learn more

    $2,484/mo

    Rent Zestimate®

    Refinance and save

    $2,241/mo

    Est. payment

    Refinancing to a lower rate could help reduce your monthly payments and save thousands over the life of the loan.

    See today's rates

    $2,241/mo

    Est. payment

    Explore your selling options

    Work with a Zillow partner agent

    Leverage their expertise and Zillow's premium Showcase listings to get your home seen by more buyers.

    Get started

    List with your own agent

    Get your home in front of millions of buyers by listing it on Zillow.

    Learn how to do it

    Sell it yourself

    Take full control of how buyers see your home on Zillow by listing For Sale by Owner (FSBO).

    List your home

    What's special

    Four-sided brick constructionFully independent living spaceTwo separate entrancesTwo additional flex roomsLuxury vinyl flooring throughoutBrand-new samsung smart appliancesWhite cabinetry
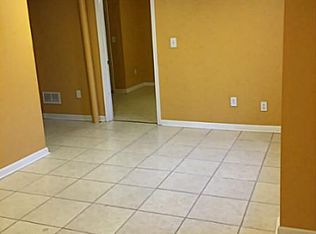
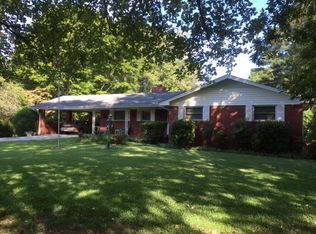
    Rare Find in Austell: Brick Ranch with Full Apartment-Style Basement and Major Price Adjustment This beautifully remodeled four-sided brick ranch offers 2,744 square feet of living space on a spacious 0.7-acre lot. The fully finished lower level is unlike anything else in 30168. At 1,372 square feet, the basement functions as a complete private living space featuring a massive 440 sq ft recreation room, wet bar, bedroom, two additional flex rooms, full bathroom, laundry room, and two separate entrances. Live upstairs, rent downstairs, or house an entire extended family in comfort. Priced below its March 2025 appraised value of $399,000. Buy in with immediate equity. ZIP 30168 is on Airbnb's confirmed eligible list for the $750 FIFA World Cup 2026 new host incentive. Close in time to list your basement and earn the bonus, plus an estimated $3,700 in tournament rental income, before July 31, 2026. Main Level: 1,372 Sq Ft • Expansive kitchen at nearly 20 feet long with brand-new Samsung Smart appliances, white cabinetry, and solid-surface countertops • Large living room over 21 feet wide, open to dining area • Recessed lighting in kitchen and living room • Primary bedroom with walk-in closet and private bath • Two additional bedrooms and full hall bath • Washer/dryer hookups on main level • Fresh interior paint and luxury vinyl flooring throughout All Major Systems Replaced: • New HVAC • New plumbing • New water heater Lower Level: 1,372 Sq Ft Fully Independent Living Space • Two separate entrances with no shared access to main level required • 440 sq ft recreation room ideal for entertainment, home gym, or communal living • Wet bar • Private bedroom and two additional flex rooms • Full bathroom • Dedicated laundry room • Ideal as in-law suite, long-term rental, or Airbnb, no HOA, no rental restrictions Property: • 0.7-acre lot, rare for this ZIP code • Four-sided brick construction • Two driveways with separate street access, ideal for independent entry to each living level • Full perimeter security with 5 flood light cameras providing complete property coverage • No HOA and no rental restrictions

    Zillow last checked:

    Listing updated:

    Listed by:

    Rachel Gibson,

    Seven Keys Realty, LLC. 877-377-5397

    Bought with:

    Itzel Puga Hernandez, 444706

    Virtual Properties Realty.com

    Source: FMLS GA,MLS#: 7696480MLS Logo

    Facts & features

    Interior

    Bedrooms & bathrooms
    • Bedrooms: 4
    • Bathrooms: 3
    • Full bathrooms: 3
    • Main level bathrooms: 2
    • Main level bedrooms: 3
    Rooms
    • Room types: Basement, Other
    Primary bedroom
    • Features: Master on Main
    • Level: Master on Main
    Bedroom
    • Features: Master on Main
    Primary bathroom
    • Features: Tub/Shower Combo
    Dining room
    • Features: Open Concept, Seats 12+
    Kitchen
    • Features: Cabinets White, Eat-in Kitchen, Pantry, Solid Surface Counters, View to Family Room
    Heating
    • Central, Heat Pump
    Cooling
    • Central Air, Electric
    Appliances
    • Included: Dishwasher, Disposal, Electric Range, Microwave, Refrigerator
    • Laundry: In Basement, Laundry Room
    Features
    • High Ceilings 9 ft Main
    • Flooring: Laminate, Luxury Vinyl, Vinyl
    • Windows: Double Pane Windows, Insulated Windows, Shutters
    • Basement: Exterior Entry,Finished,Finished Bath,Full,Interior Entry,Walk-Out Access
    • Number of fireplaces: 1
    • Fireplace features: Basement, Decorative, Factory Built
    • Common walls with other units/homes: No Common Walls
    Interior area
    • Total structure area: 2,740
    • Total interior livable area: 2,740 sqft
    • Finished area above ground: 1,540
    • Finished area below ground: 1,200

    Property

    Parking
    • Total spaces: 4
    • Parking features: Driveway, Parking Pad
    • Has uncovered spaces: Yes
    Accessibility
    • Accessibility features: None
    Features
    • Levels: One
    • Stories: 1
    • Patio & porch: None
    • Exterior features: Rain Gutters, Rear Stairs
    • Pool features: None
    • Spa features: None
    • Fencing: None
    • Has view: Yes
    • View description: Neighborhood
    • Waterfront features: None
    • Body of water: None
    Lot
    • Size: 0.7 Acres
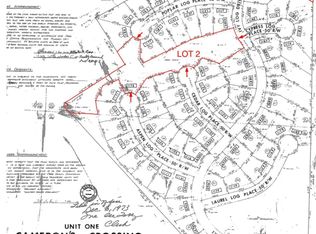
    • Dimensions: 120x252x118x253
    • Features: Corner Lot, Cleared, Back Yard, Wooded
    Details
    • Additional structures: None
    • Parcel number: 18041600070
    • Other equipment: None
    • Horse amenities: None

    Construction

    Type & style
    • Home type: SingleFamily
    • Architectural style: Modern,Ranch,Traditional
    • Property subtype: Single Family Residence, Residential
    Materials
    • Brick 4 Sides, Brick
    • Foundation: Block
    • Roof: Composition,Shingle
    Condition
    • Resale
    • New construction: No
    • Year built: 1960

    Utilities & green energy

    • Electric: 110 Volts
    • Sewer: Septic Tank
    • Water: Public
    • Utilities for property: Electricity Available, Natural Gas Available, Phone Available, Water Available
    Green energy
    • Energy efficient items: Appliances, Thermostat
    • Energy generation: None

    Community & HOA

    Community
    • Features: Near Public Transport, Near Schools, Restaurant, Sidewalks, Street Lights
    • Security: None
    • Subdivision: Pleasant Acres
    HOA
    • Has HOA: No
    Location
    • Region: Austell

    Financial & listing details

    • Price per square foot: $134/sqft
    • Tax assessed value: $244,970
    • Annual tax amount: $2,954
    • Date on market: 12/29/2025
    • Cumulative days on market: 242 days
    • Listing terms: Cash,Conventional,FHA,VA Loan
    • Electric utility on property: Yes
    • Road surface type: Paved, Asphalt

    Price history

    DateEventPrice
    5/15/2026Sold$367,000-2.1%$134/sqft
    Source: FMLS GA #7696480 Report a problem
    4/23/2026Pending sale$374,990$137/sqft
    Source: GAMLS #10662437 Report a problem
    3/19/2026Price change$374,990-3.8%$137/sqft
    Source: GAMLS #10662437 Report a problem
    12/29/2025Listed for sale$389,900-1.8%$142/sqft
    Source: GAMLS #10662437 Report a problem
    12/3/2025Listing removed$397,000$145/sqft
    Source: FMLS GA #7616653 Report a problem
    10/30/2025Price change$397,000-0.1%$145/sqft
    Source: GAMLS #10565460 Report a problem
    9/17/2025Price change$397,500-0.4%$145/sqft
    Source: GAMLS #10565460 Report a problem
    7/17/2025Listed for sale$399,000-6.1%$146/sqft
    Source: GAMLS #10565460 Report a problem
    1/15/2025Listing removed$425,000$155/sqft
    Source: FMLS GA #7483597 Report a problem
    11/8/2024Listed for sale$425,000+70%$155/sqft
    Source: FMLS GA #7483597 Report a problem
    4/8/2024Sold$250,000-3.5%$91/sqft
    Source: Public Record Report a problem
    3/6/2024Pending sale$259,000$95/sqft
    Source: FMLS GA #7344013 Report a problem
    2/27/2024Listed for sale$259,000+378.7%$95/sqft
    Source: FMLS GA #7344013 Report a problem
    6/8/1993Sold$54,100$20/sqft
    Source: Public Record Report a problem

    Public tax history

    YearProperty taxesTax assessment
    2024$2,954 $97,988
    2023$2,954 +18.1%$97,988 +18.9%
    2022$2,501 +32.3%$82,420 +32.3%
    2021$1,891 $62,300
    2020$1,891 +36.7%$62,300 +36.7%
    2019$1,383 $45,560
    2018$1,383 $45,560 +35.5%
    2017$1,383 +43%$33,636
    2016$967 +13%$33,636 +15.8%
    2015$856 -0.8%$29,048
    2014$863 -0.8%$29,048
    2013$870 -9.5%$29,048 -8.8%
    2012$962 -0.2%$31,836
    2011$963 -2.4%$31,836 -7.3%
    2010$987 -27%$34,336 -27%
    2009$1,352 +63.3%$47,036
    2006$828 -0.5%$47,036
    2005$832 $47,036
    2004$832 +51.2%$47,036 +35.2%
    2003$550 -0.2%$34,796
    2002$551 -13%$34,796
    2001$633 -6.1%$34,796
    2000$675 $34,796
    Find assessor info on the county website

    Neighborhood: 30168

    Nearby schools

    GreatSchools rating
    Schools provided by the listing agent
    • Elementary: Bryant - Cobb
    • Middle: Lindley
    • High: Pebblebrook

    Source: FMLS GA. This data may not be complete. We recommend contacting the local school district to confirm school assignments for this home.

    Get a cash offer in 3 minutes
    Find out how much your home could sell for in as little as 3 minutes with a no-obligation cash offer.
    Estimated market value
    $368,100
    Get a cash offer in 3 minutes
    Find out how much your home could sell for in as little as 3 minutes with a no-obligation cash offer.
    Estimated market value
    $368,100