Craving a getaway from the city, a peaceful place to call home, or the perfect vacation retreat? Welcome to Berryessa Pines where you are greeted by breathtaking views and comfort at 1090 Blue Ridge Dr. This nostalgic, single-story home offers nearly 1,900SF with 2 spacious bedrooms, 2 bathrooms, fireplace and 1 wood-burning heat stove, 2-car detached garage on a sizeable lot. The inviting and spacious living room features a fireplace adjacent to the eat-in kitchen which has generous counterspace, plenty of storage, refrigerator, dishwasher and electric stove/oven. The primary suite includes an ensuite with shower stall and abundant closet space. The expansive family room is complete with a wood-burning stove, wet bar, 2 patio doors and sweeping views of Lake Berryessa. Extra storage in the closet abounds with a dedicated pantry, washer, dryer and freezer. Enjoy outdoor living on the deck where mesmerizing lake views set the stage for relaxation or gatherings. The property also features a half-moon driveway plus a long private driveway for potential RV parking leading to an oversized detached 2-car garage perfect for hobbies, boat and/or additional parking. Rear yard has hot tub/spa and bring your imagination to utilize the space. Day use recreation and Spanish Flats are nearby.
Closed
$420,000
1090 Blueridge Drive, Napa, CA 94558
2beds
1,872sqft
Single Family Residence
Built in 1979
9,883 Square Feet Lot
$421,200 Zestimate®
$224/sqft
$4,315 Estimated rent
Home value
$421,200
$362,000 - $489,000
$4,315/mo
Zestimate® history
Owner options
List your home for rent
$4,315/mo
Rent Zestimate®
Find your next renter with Zillow Rental Manager. Plus, with online applications, you can quickly screen prospective tenants – for free.
$4,315/mo
Rent Zestimate®
Refinance and save
$2,646/mo
Est. payment
Refinancing to a lower rate could help reduce your monthly payments and save thousands over the life of the loan.
$2,646/mo
Est. payment
Explore your selling options
Work with a Zillow partner agent
Leverage their expertise and Zillow's premium Showcase listings to get your home seen by more buyers.
Get startedList with your own agent
Get your home in front of millions of buyers by listing it on Zillow.
Learn how to do itSell it yourself
Take full control of how buyers see your home on Zillow by listing For Sale by Owner (FSBO).
List your homeWhat's special
Wood-burning stoveSizeable lotExpansive family roomBreathtaking viewsGenerous counterspacePlenty of storageLong private driveway
Zillow last checked:
Listing updated:
Listed by:
Michelle Perez DRE #01317519 707-208-2557,
RE/MAX Gold 707-422-4411
Bought with:
Noelle S Joy, DRE #01264297
House Of Joy
Megan Branson, DRE #02216062
House Of Joy
Source: BAREIS,MLS#: 326018751 Originating MLS: Northern Solano
Originating MLS: Northern SolanoFacts & features
Interior
Bedrooms & bathrooms
- Bedrooms: 2
- Bathrooms: 2
- Full bathrooms: 2
Rooms
- Room types: Family Room, Kitchen, Living Room, Master Bathroom, Master Bedroom
Primary bedroom
- Features: Closet
- Level: Main
Bedroom
- Level: Main
Primary bathroom
- Features: Shower Stall(s)
Bathroom
- Features: Tub w/Shower Over
- Level: Main
Family room
- Level: Main
Kitchen
- Features: Other Counter, Space in Kitchen
- Level: Main
Living room
- Level: Main
Heating
- Central, Fireplace(s), Wood Stove
Cooling
- Ceiling Fan(s), Central Air
Appliances
- Included: Dishwasher, Free-Standing Electric Oven, Free-Standing Refrigerator, Tankless Water Heater, Dryer, Washer
Features
- Flooring: Carpet, Linoleum, Tile
- Has basement: No
- Number of fireplaces: 2
- Fireplace features: Family Room, Living Room, Wood Burning, Wood Burning Stove
Interior area
- Total structure area: 1,872
- Total interior livable area: 1,872 sqft
Property
Parking
- Total spaces: 5
- Parking features: RV Possible, Uncovered Parking Spaces 2+, Other, Paved
- Garage spaces: 2
- Has uncovered spaces: Yes
Features
- Levels: One
- Stories: 1
- Patio & porch: Front Porch
- Has spa: Yes
- Spa features: Private
- Fencing: Chain Link,Wood
- Has view: Yes
- View description: Lake
- Has water view: Yes
- Water view: Lake
Lot
- Size: 9,883 Square Feet
- Features: Shape Regular
Details
- Parcel number: 019273011000
- Special conditions: Trust
Construction
Type & style
- Home type: SingleFamily
- Architectural style: Ranch
- Property subtype: Single Family Residence
Materials
- Wood
- Foundation: Raised
- Roof: Composition
Condition
- Year built: 1979
Utilities & green energy
- Gas: Propane Tank Leased
- Sewer: Public Sewer
- Water: Public
- Utilities for property: Electricity Connected, Propane Tank Leased
Community & HOA
Community
- Security: Carbon Monoxide Detector(s), Smoke Detector(s)
- Subdivision: Berryessa Pines
HOA
- Has HOA: No
Location
- Region: Napa
Financial & listing details
- Price per square foot: $224/sqft
- Tax assessed value: $440,000
- Annual tax amount: $4,680
- Date on market: 3/9/2026
- Electric utility on property: Yes
Price history
| Date | Event | Price |
|---|---|---|
| 5/28/2026 | Sold | $420,000-4.5%$224/sqft |
Source:  BAREIS #326018751 Report a problem BAREIS #326018751 Report a problem | ||
| 4/3/2026 | Pending sale | $440,000$235/sqft |
Source: BAREIS #326018751 Report a problem | ||
| 3/9/2026 | Listed for sale | $440,000$235/sqft |
Source: BAREIS #326018751 Report a problem | ||
| 2/6/2026 | Listing removed | $440,000$235/sqft |
Source: BAREIS #325074291 Report a problem | ||
| 8/17/2025 | Listed for sale | $440,000$235/sqft |
Source: BAREIS #325074291 Report a problem | ||
Public tax history
| Year | Property taxes | Tax assessment |
|---|---|---|
| 2025 | $4,680 +147.6% | $440,000 +141.7% |
| 2024 | $1,890 +1.4% | $182,042 +2% |
| 2023 | $1,865 +3% | $178,473 +2% |
| 2022 | $1,810 +1.4% | $174,975 +2% |
| 2021 | $1,784 +1.2% | $171,545 +1% |
| 2020 | $1,764 +1.8% | $169,787 +2% |
| 2019 | $1,732 +1.7% | $166,459 +2% |
| 2018 | $1,703 +2% | $163,196 +2% |
| 2017 | $1,669 +2.9% | $159,997 +2% |
| 2016 | $1,622 +1% | $156,861 +1.5% |
| 2015 | $1,605 +1.9% | $154,506 +2% |
| 2014 | $1,575 +0.3% | $151,480 +0.5% |
| 2013 | $1,571 -0.5% | $150,797 +2% |
| 2012 | $1,578 +2.1% | $147,841 +2% |
| 2011 | $1,546 +1.6% | $144,943 +0.8% |
| 2010 | $1,522 -1.1% | $143,861 -0.2% |
| 2009 | $1,539 +2.2% | $144,201 +2% |
| 2008 | $1,506 +2% | $141,374 +2% |
| 2007 | $1,477 +2.9% | $138,603 +2% |
| 2006 | $1,436 | $135,887 +2% |
| 2005 | -- | $133,224 +2% |
| 2004 | -- | $130,613 +1.9% |
| 2003 | -- | $128,220 +2% |
| 2002 | -- | $125,707 +2% |
| 2001 | $1,287 | $123,243 +2% |
| 2000 | -- | $120,827 |
Find assessor info on the county website
Neighborhood: 94558
Nearby homes
- $691,8005 bd3 ba2.6k sqft1096 Blue Ridge Dr, Napa, CA 94558Off Market
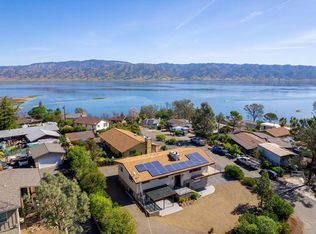
- $590,7004 bd2 ba1.9k sqft1076 Blue Ridge Dr, Napa, CA 94558Off Market
- $433,6001 bd2 ba1.2k sqft1057 Blue Ridge Dr, Napa, CA 94558Off Market
- $581,6003 bd2 ba1.3k sqft1099 Blue Ridge Dr, Napa, CA 94558Off Market
- $512,6003 bd2 ba1.3k sqft1093 Blue Ridge Dr, Napa, CA 94558Off Market
- $---- bd-- ba-- sqft557 Putah Creek Rd, Napa, CA 94558Off Market
- $412,0002 bd2 ba1.4k sqft1051 Blue Ridge Dr, Napa, CA 94558Sold
- $558,8003 bd2 ba1.9k sqft548 Putah Creek Dr, Napa, CA 94558Off Market
Nearby schools
GreatSchools rating
- 8/10Saint Helena Elementary SchoolGrades: 3-5Distance: 12.7 mi
- 4/10Robert Louis Stevenson Intermediate SchoolGrades: 6-8Distance: 12.8 mi
- 8/10Saint Helena High SchoolGrades: 9-12Distance: 12.6 mi
Get a cash offer in 3 minutes
Find out how much your home could sell for in as little as 3 minutes with a no-obligation cash offer.
Estimated market value
$421,200
Get a cash offer in 3 minutes
Find out how much your home could sell for in as little as 3 minutes with a no-obligation cash offer.
Estimated market value
$421,200
- California
- Napa County
- Napa
- 94558
- 1090 Blueridge Drive
Nearby cities
Nearby neighborhoods
Nearby zip codes
Other Napa Topics
