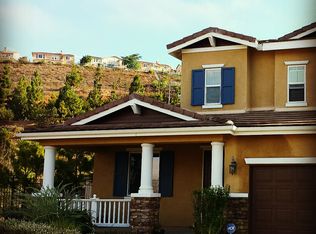
Welcome to this stunning 4-bedroom, 2.5-bath home in the Crest View neighborhood of San Elijo Hills. Enjoy beautiful OCEAN VIEWS and breathtaking sunsets from your own front porch. OWNED SOLAR and an EV Charger are just a few of the features that make this home extra special. Tucked near the end of a cul-de-sac, this home is just steps from gated access to the San Elijo trails, with a Direct path to San Elijo Elementary & Middle Schools, nearby parks, and the Town Center with shops, restaurants, and more. From the moment you arrive, you are welcomed by an inviting front porch, manicured landscaping, and an oversized driveway, a great space for parking extra cars. Once inside you will find a charming circular foyer and versatile floor plan perfect for family gatherings and entertaining, including a spacious dining room, butler’s pantry, and a large kitchen with upgraded cabinetry, granite counters, island and a cozy breakfast nook. The kitchen flows right into the living room with soaring ceilings and a beautifully updated stone fireplace, creating the perfect spot to relax. Rounding out the first floor is an optional room currently used as a home office, plus a convenient half bath. Upstairs, the private primary suite features a formal entry, his-and-hers walk-in closets, dual vanities, a shower, and a separate soaking tub, both with peaceful views. There are also 3 additional bedrooms upstairs, two with walk-in closets! A thoughtfully placed laundry room and a full bathroom complete the second floor. Pride of ownership shines throughout. This home has been meticulously maintained. Both the exterior and interior were recently painted & a new garage door was installed. The large, private backyard is complete with a stamped concrete patio, a built-in BBQ, and plenty of space to relax, host friends. Desired 3 car garage, tandem section being utilized as an office/salon-can be easily converted for parking or other uses.
Sold for $1,538,000
Listed by: HomeSmart Realty West • Jennifer Thomas • Contact: 650-504-6144
Bought with: eXp Realty Greater Los Angeles
$1,538,000
1090 Brightwood Dr, San Marcos, CA 92078
4beds
2,485sqft
Single Family Residence
Built in 2004
9,475 Square Feet Lot
$1,547,400 Zestimate®
$619/sqft
$5,652 Estimated rent
Home value
$1,547,400
$1.42M - $1.69M
$5,652/mo
Zestimate® history
Owner options
List your home for rent
$5,652/mo
Rent Zestimate®
Find your next renter with Zillow Rental Manager. Plus, with online applications, you can quickly screen prospective tenants – for free.
$5,652/mo
Rent Zestimate®
Refinance and save
$9,826/mo
Est. payment
Refinancing to a lower rate could help reduce your monthly payments and save thousands over the life of the loan.
$9,826/mo
Est. payment
Explore your selling options
Work with a Zillow partner agent
Leverage their expertise and Zillow's premium Showcase listings to get your home seen by more buyers.
Get startedList with your own agent
Get your home in front of millions of buyers by listing it on Zillow.
Learn how to do itSell it yourself
Take full control of how buyers see your home on Zillow by listing For Sale by Owner (FSBO).
List your homeWhat's special
Ocean viewsPrivate backyardInviting front porchPeaceful viewsBreathtaking sunsetsHome officeSeparate soaking tub
Zillow last checked:
Listing updated:
Listed by:
Jennifer Thomas DRE #01977120 jennifer@enjoylifeproperties.com,
HomeSmart Realty West,
Robert Adams DRE #01912122 760-917-2578,
HomeSmart Realty West
Bought with:
Jaclyn Chancellor-Maddison, DRE #02011700
eXp Realty Greater Los Angeles
Jim Bottrell, DRE #01154905
eXp Realty of Greater Los Angeles, Inc
Source: CRMLS,MLS#: NDP2502916 Originating MLS: California Regional MLS (North San Diego County & Pacific Southwest AORs)
Originating MLS: California Regional MLS (North San Diego County & Pacific Southwest AORs)Facts & features
Interior
Bedrooms & bathrooms
- Bedrooms: 4
- Bathrooms: 3
- Full bathrooms: 2
- 1/2 bathrooms: 1
- Main level bathrooms: 1
Rooms
- Room types: Foyer, Kitchen, Primary Bedroom, Office, Other
Primary bedroom
- Features: Primary Suite
Bathroom
- Features: Dual Sinks
Other
- Features: Walk-In Closet(s)
Heating
- Forced Air
Cooling
- Central Air, Dual
Appliances
- Included: Built-In Range, Barbecue, Double Oven, Dishwasher, Disposal, Microwave
- Laundry: Laundry Room, Upper Level
Features
- Breakfast Bar, Breakfast Area, Granite Counters, High Ceilings, Pantry, Recessed Lighting, Storage, Entrance Foyer, Primary Suite, Walk-In Closet(s)
- Windows: Double Pane Windows
- Has fireplace: Yes
- Fireplace features: Living Room
- Common walls with other units/homes: No Common Walls
Interior area
- Total interior livable area: 2,485 sqft
Property
Parking
- Total spaces: 3
- Parking features: Door-Multi, Direct Access, Garage
- Attached garage spaces: 3
Features
- Levels: Two
- Stories: 2
- Entry location: 1
- Patio & porch: Concrete, Front Porch, Patio, Wrap Around
- Pool features: None
- Has spa: Yes
- Spa features: See Remarks
- Has view: Yes
- View description: Hills, Ocean
- Has water view: Yes
- Water view: Ocean
Lot
- Size: 9,475 Square Feet
- Features: Back Yard, Cul-De-Sac, Front Yard, Landscaped, Sprinkler System
Details
- Parcel number: 6791801600
- Zoning: R-1:SINGLE FAM-RES
- Special conditions: Standard
Construction
Type & style
- Home type: SingleFamily
- Property subtype: Single Family Residence
Materials
- Roof: Concrete,Tile
Condition
- Year built: 2004
Utilities & green energy
- Sewer: Public Sewer
Community & HOA
Community
- Features: Curbs, Dog Park, Gutter(s), Hiking, Park, Street Lights, Sidewalks
HOA
- Has HOA: Yes
- Amenities included: Maintenance Grounds, Trail(s)
- HOA fee: $90 monthly
- HOA name: Walters Management
- HOA phone: 760-431-2522
Location
- Region: San Marcos
Financial & listing details
- Price per square foot: $619/sqft
- Tax assessed value: $1,070,801
- Annual tax amount: $14,840
- Date on market: 3/27/2025
- Listing terms: Cash,Conventional,FHA,VA Loan
- Exclusions: Spa. Mirror in first floor bathroom was a gift and does not convey, seller will replace with the original mirror
Price history
| Date | Event | Price |
|---|---|---|
| 4/29/2025 | Sold | $1,538,000$619/sqft |
Source:  CRMLS #NDP2502916 Report a problem CRMLS #NDP2502916 Report a problem | ||
| 4/9/2025 | Pending sale | $1,538,000$619/sqft |
Source: CRMLS #NDP2502916 Report a problem | ||
| 3/27/2025 | Listed for sale | $1,538,000$619/sqft |
Source: CRMLS #NDP2502916 Report a problem | ||
Public tax history
| Year | Property taxes | Tax assessment |
|---|---|---|
| 2025 | $14,840 +4.8% | $1,070,801 +2% |
| 2024 | $14,162 +1% | $1,049,806 +2% |
| 2023 | $14,015 +1.6% | $1,029,222 +2% |
| 2022 | $13,796 +7% | $1,009,042 +8.5% |
| 2021 | $12,897 +4.4% | $930,000 +5.1% |
| 2020 | $12,356 +34.1% | $885,000 +5.4% |
| 2019 | $9,215 -20.1% | $840,000 +5% |
| 2018 | $11,537 +3.5% | $800,000 +9.6% |
| 2017 | $11,143 +3.6% | $730,000 +4.3% |
| 2016 | $10,752 +1.9% | $700,000 +2.9% |
| 2015 | $10,556 +7.3% | $680,000 +10.6% |
| 2014 | $9,841 | $615,000 +15.8% |
| 2013 | -- | $531,000 |
| 2012 | -- | $531,000 |
| 2011 | -- | $531,000 |
| 2010 | -- | $531,000 |
| 2009 | -- | $531,000 -10% |
| 2008 | -- | $590,000 -26.2% |
| 2007 | -- | $799,299 +2% |
| 2006 | -- | $783,627 +2% |
| 2005 | -- | $768,262 |
Find assessor info on the county website
Neighborhood: 92078
Nearby homes
- $1,596,7004 bd3 ba2.5k sqft1086 Brightwood Dr, San Marcos, CA 92078Off Market
- $1,541,9004 bd3 ba2.6k sqft1094 Brightwood Dr, San Marcos, CA 92078Off Market
- $1,459,9004 bd3 ba2.5k sqft1098 Brightwood Dr, San Marcos, CA 92078Off Market
- $1,666,9005 bd3 ba2.8k sqft1082 Brightwood Dr, San Marcos, CA 92078Off Market
- $1,401,4004 bd3 ba2.4k sqft1078 Brightwood Dr, San Marcos, CA 92078Off Market
- $1,393,1004 bd3 ba2.6k sqft1085 Brightwood Dr, San Marcos, CA 92078Off Market
- $1,454,2005 bd3 ba2.8k sqft1089 Brightwood Dr, San Marcos, CA 92078Off Market
- $1,485,0005 bd3 ba2.8k sqft1081 Brightwood Dr, San Marcos, CA 92078Sold
Nearby schools
GreatSchools rating
- 8/10San Elijo Elementary SchoolGrades: K-5Distance: 0.3 mi
- 7/10San Elijo Middle SchoolGrades: 6-8Distance: 0.5 mi
- 8/10San Marcos High SchoolGrades: 9-12Distance: 2.2 mi
Get a cash offer in 3 minutes
Find out how much your home could sell for in as little as 3 minutes with a no-obligation cash offer.
Estimated market value
$1,547,400
Get a cash offer in 3 minutes
Find out how much your home could sell for in as little as 3 minutes with a no-obligation cash offer.
Estimated market value
$1,547,400
- California
- San Diego County
- San Marcos
- 92078
- 1090 Brightwood Dr
Nearby cities
Nearby neighborhoods
Nearby zip codes
Other San Marcos Topics
