Skip main navigation
Closed
  • $1,100,000

    1090 Bucks Pond Rd, Monticello, IL 61856

    5beds
    5,239sqft
    Single Family Residence
    Built in ----
    11.07 Acres Lot
    $1,104,500 Zestimate®
    $210/sqft
    $4,364 Estimated rent

    Home value

    $1,104,500

    Estimated sales range

    Not available

    $4,364/mo

    Zestimate® history
    Loading
    Loading...

    Owner options

    List your home for rent

    $4,364/mo

    Rent Zestimate®

    Find your next renter with Zillow Rental Manager. Plus, with online applications, you can quickly screen prospective tenants – for free.

    Learn more

    $4,364/mo

    Rent Zestimate®

    Refinance and save

    $6,264/mo

    Est. payment

    Refinancing to a lower rate could help reduce your monthly payments and save thousands over the life of the loan.

    See today's rates

    $6,264/mo

    Est. payment

    Explore your selling options

    Work with a Zillow partner agent

    Leverage their expertise and Zillow's premium Showcase listings to get your home seen by more buyers.

    Get started

    List with your own agent

    Get your home in front of millions of buyers by listing it on Zillow.

    Learn how to do it

    Sell it yourself

    Take full control of how buyers see your home on Zillow by listing For Sale by Owner (FSBO).

    List your home

    What's special

    Cozy sitting roomThoughtfully designed floor planStunning family roomSpa-inspired bathFormal dining areaLarge foyerOversized walk-in closet
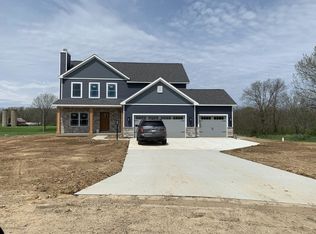
    Experience the perfect blend of luxury, privacy, and space on approximately 11 scenic acres at this extraordinary Bucks Pond estate. Offering over 5,200 square feet of living space, this custom-built home features 5 bedrooms, 3.5 baths, a 3-car attached garage, and an impressive in-ground pool designed for relaxing and entertaining. Step inside to discover a thoughtfully designed floor plan with expansive living areas, including a stunning family room, spacious living room, formal dining area, and two well-appointed kitchens-ideal for hosting gatherings or accommodating multi-generational living. The main level also features a cozy sitting room, large foyer, and multiple covered porches and decks that invite you to enjoy the surrounding countryside views. Upstairs, the luxurious primary suite serves as a private retreat with a spa-inspired bath, oversized walk-in closet, and private balcony overlooking the property. Additional bedrooms are generously sized, offering flexibility for family, guests, or home office space. A massive bonus room provides endless possibilities for recreation, hobbies, fitness, or media entertainment. Outside, the resort-style in-ground pool creates the ultimate summer escape, while the expansive acreage offers room for outdoor activities, gardening, recreation, or simply enjoying the peace and quiet of country living. Conveniently located near Monticello yet surrounded by nature, this one-of-a-kind property delivers the lifestyle you've been dreaming of. Luxury, privacy, and room to roam-1090 Bucks Pond Rd is a rare opportunity to own an exceptional Central Illinois estate.

    Zillow last checked:

    Listing updated:

    Listed by:

    Julie Huisinga 217-202-1122,

    RE/MAX REALTY ASSOC-MONTICELLO,

    Kristine Miller 217-841-3692,

    RE/MAX REALTY ASSOC-MONTICELLO

    Bought with:

    Julie Huisinga

    RE/MAX REALTY ASSOC-MONTICELLO

    Kristine Miller

    RE/MAX REALTY ASSOC-MONTICELLO

    Source: MRED as distributed by MLS GRID,MLS#: 12684818MLS Logo

    Facts & features

    Interior

    Bedrooms & bathrooms
    • Bedrooms: 5
    • Bathrooms: 4
    • Full bathrooms: 3
    • 1/2 bathrooms: 1
    Rooms
    • Room types: Bedroom 5, Office, Recreation Room, Foyer, Walk In Closet, Sitting Room
    Primary bedroom
    • Features: Bathroom (Full)
    • Level: Second
    • Area: 320 Square Feet
    • Dimensions: 16X20
    Bedroom 2
    • Level: Second
    • Area: 143 Square Feet
    • Dimensions: 11X13
    Bedroom 3
    • Level: Second
    • Area: 240 Square Feet
    • Dimensions: 15X16
    Bedroom 4
    • Level: Second
    • Area: 224 Square Feet
    • Dimensions: 16X14
    Bedroom 5
    • Level: Second
    • Area: 300 Square Feet
    • Dimensions: 20X15
    Dining room
    • Level: Main
    • Area: 135 Square Feet
    • Dimensions: 15X9
    Family room
    • Level: Main
    • Area: 304 Square Feet
    • Dimensions: 16X19
    Foyer
    • Level: Main
    • Area: 286 Square Feet
    • Dimensions: 13X22
    Kitchen
    • Features: Kitchen (Eating Area-Breakfast Bar, Eating Area-Table Space, Island)
    • Level: Main
    • Area: 352 Square Feet
    • Dimensions: 16X22
    Laundry
    • Level: Main
    • Area: 132 Square Feet
    • Dimensions: 11X12
    Living room
    • Level: Main
    • Area: 480 Square Feet
    • Dimensions: 16X30
    Office
    • Level: Main
    • Area: 165 Square Feet
    • Dimensions: 11X15
    Recreation room
    • Level: Second
    • Area: 779 Square Feet
    • Dimensions: 19X41
    Sitting room
    • Level: Main
    • Area: 180 Square Feet
    • Dimensions: 15X12
    Walk in closet
    • Level: Second
    • Area: 60 Square Feet
    • Dimensions: 10X6
    Heating
    • Forced Air, Radiant Floor
    Cooling
    • Central Air
    Appliances
    • Included: Microwave, Dishwasher, Refrigerator, Wine Refrigerator, Water Softener Owned
    Features
    • Wet Bar, Walk-In Closet(s), Granite Counters
    • Basement: Unfinished,Crawl Space,Partial
    • Number of fireplaces: 3
    • Fireplace features: Gas Starter, Family Room, Master Bedroom, Other
    Interior area
    • Total structure area: 5,626
    • Total interior livable area: 5,239 sqft
    • Finished area below ground: 0

    Property

    Parking
    • Total spaces: 3
    • Parking features: Concrete, Gravel, Garage Door Opener, Yes, Garage Owned, Attached, Garage
    • Attached garage spaces: 3
    • Has uncovered spaces: Yes
    Accessibility
    • Accessibility features: No Disability Access
    Features
    • Stories: 2
    • Pool features: In Ground
    • Fencing: Invisible
    Lot
    • Size: 11.07 Acres
    • Dimensions: 158.63x468.04x951.58x885.85x194.11x62.35x20.92x237.38
    Details
    • Additional structures: Outbuilding
    • Parcel number: 06171900601028
    • Special conditions: None
    • Other equipment: Water-Softener Owned, Central Vacuum, Sump Pump

    Construction

    Type & style
    • Home type: SingleFamily
    • Architectural style: Farmhouse
    • Property subtype: Single Family Residence
    Materials
    • Vinyl Siding
    • Roof: Asphalt
    Condition
    • New construction: No
    • Major remodel year: 2008

    Utilities & green energy

    • Sewer: Septic Tank
    • Water: Well
    Green energy
    • Energy efficient items: Water Heater

    Community & HOA

    HOA
    • Services included: None
    Location
    • Region: Monticello

    Financial & listing details

    • Price per square foot: $210/sqft
    • Tax assessed value: $453,162
    • Annual tax amount: $8,915
    • Date on market: 6/26/2026
    • Listing terms: Conventional
    • Ownership: Fee Simple

    Price history

    DateEventPrice
    7/31/2026Sold$1,100,000+2.3%$210/sqft
    Source: MRED as distributed by MLS GRID #12684818 Report a problem
    6/29/2026Contingent$1,075,000$205/sqft
    Source: MRED as distributed by MLS GRID #12684818 Report a problem
    6/26/2026Listed for sale$1,075,000+40.1%$205/sqft
    Source: MRED as distributed by MLS GRID #12684818 Report a problem
    7/7/2021Sold$767,500-3.5%$146/sqft
    Source: MRED as distributed by MLS GRID #11069720 Report a problem
    5/12/2021Pending sale$795,000$152/sqft
    Source: MRED as distributed by MLS GRID #11069720 Report a problem
    5/4/2021Listed for sale$795,000-38.6%$152/sqft
    Source: MRED as distributed by MLS GRID #11069720 Report a problem
    8/2/2020Listing removed$1,295,000$247/sqft
    Source: RE/MAX REALTY ASSOCIATES-MAHO #10577393 Report a problem
    11/19/2019Listed for sale$1,295,000$247/sqft
    Source: RE/MAX REALTY ASSOCIATES-MAHO #10577393 Report a problem

    Public tax history

    YearProperty taxesTax assessment
    2024$8,203 +5.9%$151,054 +17.2%
    2023$7,745 +3.4%$128,940 +4.8%
    2022$7,492 +5.7%$123,038 +6.4%
    2021$7,089 +3.4%$115,640 +3.5%
    2020$6,856 +3.4%$111,712 +1.7%
    2019$6,631 +3.6%$109,851 +2.3%
    2018$6,400 $107,344 +5.6%
    2017-- $101,640 +4.3%
    2016-- $97,446 +0.1%
    2015-- $97,389 -0.1%
    2014$5,669 $97,526 +0.1%
    2013$5,669 $97,461
    Find assessor info on the county website

    Neighborhood: 61856

    Nearby schools

    GreatSchools rating
    Schools provided by the listing agent
    • Elementary: Monticello Elementary
    • Middle: Monticello Junior High School
    • High: Monticello High School
    • District: 25

    Source: MRED as distributed by MLS GRID. This data may not be complete. We recommend contacting the local school district to confirm school assignments for this home.

    Sell for more on Zillow
    Get a Zillow Showcase℠ listing at no additional cost and you could sell for .
    $1,104,500
    2% more
    +$22,090
    With Zillow Showcase(estimated)
    $1,126,590
    Sell for more on Zillow
    Get a Zillow Showcase℠ listing at no additional cost and you could sell for .
    $1,104,500
    2% more
    +$22,090
    With Zillow Showcase(estimated)
    $1,126,590