Skip main navigation
Off market
  • $1,176,400

    1090 Calle Ruiz, Thousand Oaks, CA 91360

    4beds
    2,241sqft
    Single Family Residence
    Built in 1970
    8,276 Square Feet Lot
    $1,176,400 Zestimate®
    $525/sqft
    $5,219 Estimated rent

    Home value

    $1,176,400

    $1.09M - $1.27M

    $5,219/mo

    Zestimate® history
    Loading
    Loading...

    Owner options

    List your home for rent

    $5,219/mo

    Rent Zestimate®

    Find your next renter with Zillow Rental Manager. Plus, with online applications, you can quickly screen prospective tenants – for free.

    Learn more

    $5,219/mo

    Rent Zestimate®

    Refinance and save

    $7,535/mo

    Est. payment

    Refinancing to a lower rate could help reduce your monthly payments and save thousands over the life of the loan.

    See today's rates

    $7,535/mo

    Est. payment

    Explore your selling options

    Work with a Zillow partner agent

    Leverage their expertise and Zillow's premium Showcase listings to get your home seen by more buyers.

    Get started

    List with your own agent

    Get your home in front of millions of buyers by listing it on Zillow.

    Learn how to do it

    Sell it yourself

    Take full control of how buyers see your home on Zillow by listing For Sale by Owner (FSBO).

    List your home

    What's special

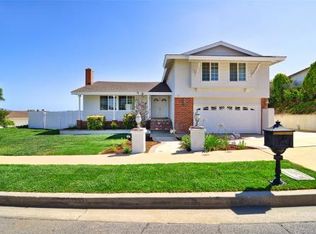
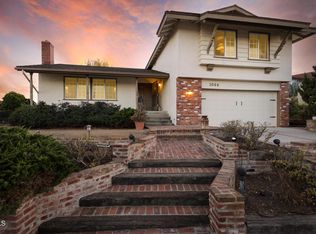
    Private & Priced to Sell: Fantastic Views & Rare RV Access. This Floor Plan is Like NO Other in highly desireable Sunset Hills Tract.Just about Completely Gutted, Beautifully Remodeled, Open & Move-In Ready; This Home has the Feel of a Model Home and Includes Enlarged, Custom Open Concept Kitchen with Granite Counters, Custom Maple Cabinets, Stainless Appliances, Recessed Lights, Eat at Counter, Huge Dual Pane Slider leading to Deck and Backyard; Enlarged Master Bathroom with Jacuzzi tub, Separate Dual Head Shower, Custom HandCut Stonework & Granite Counters, Master Bedroom with 10' Slider Leading to Deck and Private Stairway to Spa. All Bathrooms and Bedrooms(one bedroom has sound reduction great for music room) are Newly Upgraded, each with own Custom Feel and Stunning. Other Incredible Features Include Smooth Ceilings and Recessed Lights, Dual Pane Windows & Oversized Sliders Throughout, Newly Painted Interior & Exterior, New Carpet & travertine/tile, Custom Wine Storage, AC & Whole House Fan, Double Entry Front Doors, 200 AMP Panel, Roll Up Garage Door, Newly Landscaped & New Irrigation System, Upgraded ABS line, RV Access with Full Hook-Ups. PRICED to SELL and PRIVATE

    This property is not currently displayed as for sale or rent on Zillow. This may be different from what's on other websites or public sources.

    Zillow last checked:

    Listing updated:

    Listed by:

    Cynthia Jacobson DRE #01184280 805-340-7692,

    Pinnacle Estate Properties Inc

    Bought with:

    Cynthia Jacobson, DRE #01184280

    Pinnacle Estate Properties Inc

    Source: CSMAOR,MLS#: 216012704MLS Logo

    Facts & features

    Interior

    Bedrooms & bathrooms
    • Bedrooms: 4
    • Bathrooms: 3
    • Full bathrooms: 2
    • 1/2 bathrooms: 1
    Heating
    • Central Furnace, Forced Air, Natural Gas
    Cooling
    • Ceiling Fan(s), Central Air, Evaporative Cooling
    Appliances
    • Included: Dishwasher, Disposal, Gas Dryer Hookup, Refrigerator, Trash Compactor
    • Laundry: In Garage
    Features
    • Walk-In Closet(s), High Ceilings, Open Floorplan, Recessed Lighting, Wet Bar, Granite Counters
    • Flooring: Carpet, Stone, Travertine
    • Doors: Double Door Entry, Sliding Glass Door(s)
    • Windows: Double Pane Windows
    • Has fireplace: Yes
    • Fireplace features: Raised Hearth, Living Room, Gas Starter
    Interior area
    • Total structure area: 2,241
    • Total interior livable area: 2,241 sqft

    Property

    Parking
    • Total spaces: 2
    • Parking features: Garage Attached, RV Access/Parking, Driveway, Concrete, Garage, Direct Access, Storage
    • Attached garage spaces: 2
    • Has uncovered spaces: Yes
    Features
    • Levels: Split Level
    • Entry location: Ground Level w/Steps
    • Patio & porch: Concrete Slab, Patio Open
    • Exterior features: RV Hookup, Balcony, Rain Gutters, Gutters, Lawn, Sidewalks
    • Has spa: Yes
    • Spa features: Hot Tub, Private
    • Fencing: Vinyl
    • Has view: Yes
    • View description: Mountain(s)
    Lot
    • Size: 8,276 Square Feet
    • Features: Back Yard, Front Yard, Landscaped, Rectangular Lot, Level, Room for a Pool, Corner Lot
    Details
    • Parcel number: 5920094025
    • Special conditions: Standard

    Construction

    Type & style
    • Home type: SingleFamily
    • Property subtype: Single Family Residence
    Materials
    • Foundation: Combination, Concrete Slab, Raised
    • Roof: Composition
    Condition
    • Updated/Remodeled,Turnkey
    • New construction: No
    • Year built: 1970

    Utilities & green energy

    • Electric: 220 Volts
    • Sewer: In Street
    • Water: In Street

    Community & HOA

    Community
    • Security: Carbon Monoxide Detector(s), Smoke Detector(s)
    • Subdivision: Sunset Hills
    HOA
    • Has HOA: No
    Location
    • Region: Thousand Oaks

    Financial & listing details

    • Price per square foot: $525/sqft
    • Date on market: 9/2/2016
    • Cumulative days on market: 156 days
    • Listing terms: Submit,Cash to New Loan,Cash

    Price history

    DateEventPrice
    2/9/2017Sold$740,000$330/sqft
    Source: CSMAOR #216012704 Report a problem

    Public tax history

    Tax history is unavailable.

    Neighborhood: 91360

    Nearby schools

    GreatSchools rating
    Get a cash offer in 3 minutes
    Find out how much your home could sell for in as little as 3 minutes with a no-obligation cash offer.
    Estimated market value
    $1,176,400
    Get a cash offer in 3 minutes
    Find out how much your home could sell for in as little as 3 minutes with a no-obligation cash offer.
    Estimated market value
    $1,176,400