Welcome to your dream home at 1090 Carlson St, where comfort and convenience unite in perfect harmony! This captivating residence boasts 3 bedrooms, 1 bathroom, and a host of delightful features that will make you fall in love at first sight.
Step inside to discover a warm and inviting living space. This home offers not one, but two spacious gathering areas - a living room and a family room. The living room is perfect for relaxing evenings, while the family room provides the ideal space for quality time with loved ones.
The heart of the home, the kitchen, exudes charm with its quaint galley design. It's equipped with modern appliances, sleek countertops, and plenty of storage space, all thoughtfully arranged for efficiency and style. Cooking family meals will be a breeze in this delightful culinary space!
Three spacious bedrooms offer peaceful retreats, perfect for unwinding after a long day. Each room is filled with soft, natural light and offers ample closet space.
Spa-Like Bathroom: The luxurious bathroom is designed for relaxation, with its stylish fixtures and soothing color palette.
The full basement is a hidden gem, partially finished and ready for your personal touch. It's an ideal space for a recreation room, home gym, or extra storage.
Convenience is key! The attached garage provides direct entry into the house, ensuring you stay dry during those rainy days and warm during snowy winters. Plus, it offers easy access to the backyard.
Enjoy the great outdoors in your own backyard oasis. The large backyard is perfect for outdoor gatherings, playtime with family and friends, or simply relaxing in the fresh air.
Nestled in the heart of Burton, you'll enjoy easy access to schools, parks, shopping, and dining. Commuting is a breeze with major highways nearby.
This home has been meticulously cared for, ensuring a worry-free move-in experience.
Don't miss the chance to make this enchanting property your own. Contact us today for a private tour and start living the life you've always dreamed of!
Sold for $170,000
$170,000
1090 Carlson Dr, Burton, MI 48509
3beds
2,084sqft
Single Family Residence
Built in 1960
8,712 Square Feet Lot
$197,900 Zestimate®
$82/sqft
$1,598 Estimated rent
Home value
$197,900
$186,000 - $210,000
$1,598/mo
Zestimate® history
Owner options
List your home for rent
$1,598/mo
Rent Zestimate®
Find your next renter with Zillow Rental Manager. Plus, with online applications, you can quickly screen prospective tenants – for free.
$1,598/mo
Rent Zestimate®
Refinance and save
$1,197/mo
Est. payment
Refinancing to a lower rate could help reduce your monthly payments and save thousands over the life of the loan.
$1,197/mo
Est. payment
Explore your selling options
Work with a Zillow partner agent
Leverage their expertise and Zillow's premium Showcase listings to get your home seen by more buyers.
Get startedList with your own agent
Get your home in front of millions of buyers by listing it on Zillow.
Learn how to do itSell it yourself
Take full control of how buyers see your home on Zillow by listing For Sale by Owner (FSBO).
List your homeWhat's special
Recreation roomHome gymStylish fixturesSleek countertopsModern appliancesLuxurious bathroomSpacious gathering areas
Zillow last checked:
Listing updated:
Listed by:
Jeffrey Rollon Marzo 858-997-9738,
Keller Williams Paint Creek
Bought with:
Barbara R Bailey, 125238
REMAX Town & Country
Source: Realcomp II,MLS#: 20230078290
Facts & features
Interior
Bedrooms & bathrooms
- Bedrooms: 3
- Bathrooms: 1
- Full bathrooms: 1
Primary bedroom
- Level: Entry
- Dimensions: 9 x 11
Bedroom
- Level: Entry
- Dimensions: 9 x 11
Bedroom
- Level: Entry
- Dimensions: 9 x 11
Other
- Level: Entry
- Dimensions: 7 x 8
Dining room
- Level: Entry
- Dimensions: 8 x 8
Family room
- Level: Entry
- Dimensions: 12 x 19
Kitchen
- Level: Entry
- Dimensions: 8 x 11
Laundry
- Level: Basement
- Dimensions: 15 x 5
Living room
- Level: Entry
- Dimensions: 12 x 16
Heating
- Forced Air, Natural Gas
Cooling
- Central Air
Appliances
- Included: Built In Gas Range, Free Standing Refrigerator, Range Hood
- Laundry: Laundry Room
Features
- Programmable Thermostat
- Basement: Interior Entry,Partially Finished
- Has fireplace: Yes
- Fireplace features: Basement, Gas
Interior area
- Total interior livable area: 2,084 sqft
- Finished area above ground: 1,172
- Finished area below ground: 912
Property
Parking
- Total spaces: 1.5
- Parking features: Oneand Half Car Garage, Attached, Direct Access, Driveway, Electricityin Garage, Garage Faces Front, Garage Door Opener
- Attached garage spaces: 1.5
Features
- Levels: One
- Stories: 1
- Entry location: GroundLevelwSteps
- Patio & porch: Porch
- Exterior features: Chimney Caps, Lighting
- Pool features: None
- Fencing: Fencing Allowed
Lot
- Size: 8,712 Square Feet
- Dimensions: 71.00 x 124.00
Details
- Parcel number: 5913526023
- Special conditions: Short Sale No,Standard
- Other equipment: Dehumidifier
Construction
Type & style
- Home type: SingleFamily
- Architectural style: Ranch
- Property subtype: Single Family Residence
Materials
- Vinyl Siding
- Foundation: Basement, Brick Mortar, Poured, Sump Pump
- Roof: Asphalt
Condition
- New construction: No
- Year built: 1960
- Major remodel year: 2021
Utilities & green energy
- Electric: Service 100 Amp
- Sewer: Public Sewer
- Water: Well
Community & HOA
Community
- Security: Smoke Detectors
- Subdivision: EASTERN PLAINS
HOA
- Has HOA: No
Location
- Region: Burton
Financial & listing details
- Price per square foot: $82/sqft
- Tax assessed value: $53,900
- Annual tax amount: $2,541
- Date on market: 9/29/2023
- Cumulative days on market: 71 days
- Listing agreement: Exclusive Right To Sell
- Listing terms: Cash,Conventional,FHA,Va Loan
Price history
| Date | Event | Price |
|---|---|---|
| 2/20/2024 | Sold | $170,000-5%$82/sqft |
Source:  Realcomp II #20230078290 Report a problem Realcomp II #20230078290 Report a problem | ||
| 1/18/2024 | Pending sale | $179,000$86/sqft |
Source: Realcomp II #20230078290 Report a problem | ||
| 1/16/2024 | Listing removed | -- |
Source: Realcomp II #20230078290 Report a problem | ||
| 1/7/2024 | Listed for sale | $179,000$86/sqft |
Source: Realcomp II #20230078290 Report a problem | ||
| 12/4/2023 | Listing removed | -- |
Source: Realcomp II #20230078290 Report a problem | ||
| 9/29/2023 | Listed for sale | $179,000+2.3%$86/sqft |
Source: Realcomp II #20230078290 Report a problem | ||
| 5/3/2023 | Sold | $175,000+0.1%$84/sqft |
Source: Realcomp II #20230020301 Report a problem | ||
| 3/27/2023 | Pending sale | $174,900+59%$84/sqft |
Source: Realcomp II #20230020301 Report a problem | ||
| 3/8/2021 | Sold | $110,000$53/sqft |
Source: Public Record Report a problem | ||
Public tax history
| Year | Property taxes | Tax assessment |
|---|---|---|
| 2025 | $3,340 +25.7% | $70,600 +0.4% |
| 2024 | $2,658 | $70,300 +7.7% |
| 2023 | -- | $65,300 +21.2% |
| 2022 | -- | $53,900 +35.4% |
| 2021 | -- | $39,800 -2.9% |
| 2020 | -- | $41,000 +1% |
| 2019 | -- | $40,600 +5.7% |
| 2018 | $1,502 +5.1% | $38,400 |
| 2017 | $1,428 -0.6% | $38,400 +3.8% |
| 2016 | $1,437 | $37,000 |
| 2015 | $1,437 | -- |
| 2012 | -- | $29,400 -15.3% |
| 2011 | -- | $34,700 -12.4% |
| 2010 | -- | $39,600 -25.6% |
| 2008 | $218 | $53,200 -8.6% |
| 2006 | -- | $58,200 +6% |
| 2005 | -- | $54,900 +6.8% |
| 2004 | -- | $51,400 +2.4% |
| 2003 | -- | $50,200 +19% |
| 2002 | $697 +1.8% | $42,200 +7.1% |
| 2001 | $685 +11.3% | $39,400 +10.1% |
| 2000 | $616 | $35,800 |
Find assessor info on the county website
Neighborhood: 48509
Nearby homes
- $66,266-- bd1 ba864 sqft1096 Carlson Dr, Burton, MI 48509Sold
- $193,6003 bd1 ba1.3k sqft1082 Carlson Dr, Burton, MI 48509Off Market
- $134,8003 bd2 ba1.3k sqft1082 Carlson Dr, Burton, MI 48509Off Market
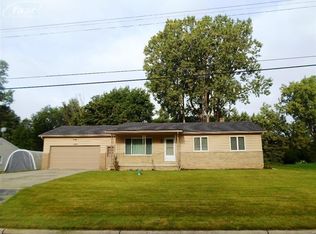
- $313,4003 bd2 ba1.4k sqft1074 Carlson Dr, Burton, MI 48509Off Market
- $228,5003 bd1 ba1.4k sqft1102 Carlson Dr, Burton, MI 48509Off Market
- $246,3006 bd2 ba2.2k sqft1091 Carlson Dr, Burton, MI 48509Off Market
- $189,2003 bd2 ba1.2k sqft1083 Carlson Dr, Burton, MI 48509Off Market
- $154,5003 bd1 ba920 sqft1075 Carlson Dr, Burton, MI 48509Off Market
Nearby schools
GreatSchools rating
- 5/10Barhitte Elementary SchoolGrades: PK-5Distance: 0.8 mi
- 3/10Bentley Junior High SchoolGrades: 6-8Distance: 0.7 mi
- 5/10Bentley Senior High SchoolGrades: 9-12Distance: 0.6 mi
Get a cash offer in 3 minutes
Find out how much your home could sell for in as little as 3 minutes with a no-obligation cash offer.
Estimated market value
$197,900
Get a cash offer in 3 minutes
Find out how much your home could sell for in as little as 3 minutes with a no-obligation cash offer.
Estimated market value
$197,900
- Michigan
- Genesee County
- Burton
- 48509
- 1090 Carlson Dr
Nearby cities
Nearby zip codes
Other Burton Topics
