INVESTMENT OPPORTUNITY! UNBEATABLE PRICE! The choice is yours. Rehab this fixer upper or remove it and build another house in its place. In Sunnyside, off Rt. 522 north of Winchester and near Rt. 37. Convenient to shopping and services and a short drive to historic downtown and Winchester Medical Center. Priced well below the current tax assessed value of $129,100. Level lot with a 2-bedroom, 1-bath 1940s cottage with hardwood floors and 7-foot ceilings. Shed 10x16. Room for parking in the front. Kitchen has a double sink and a built-in desk. Please note: This property is sold strictly as-is, where-is. Buyers who view this property must be accompanied by an agent. Lot size approximate.
Sold for $105,200
$105,200
1090 Carpers Dr, Winchester, VA 22603
2beds
528sqft
Single Family Residence
Built in 1941
7,500 Square Feet Lot
$200,200 Zestimate®
$199/sqft
$1,291 Estimated rent
Home value
$200,200
$176,000 - $222,000
$1,291/mo
Zestimate® history
Owner options
List your home for rent
$1,291/mo
Rent Zestimate®
Find your next renter with Zillow Rental Manager. Plus, with online applications, you can quickly screen prospective tenants – for free.
$1,291/mo
Rent Zestimate®
Refinance and save
$482/mo
Est. payment
Refinancing to a lower rate could help reduce your monthly payments and save thousands over the life of the loan.
$482/mo
Est. payment
Explore your selling options
Work with a Zillow partner agent
Leverage their expertise and Zillow's premium Showcase listings to get your home seen by more buyers.
Get startedList with your own agent
Get your home in front of millions of buyers by listing it on Zillow.
Learn how to do itSell it yourself
Take full control of how buyers see your home on Zillow by listing For Sale by Owner (FSBO).
List your homeWhat's special
Built-in deskHardwood floorsDouble sink
Zillow last checked:
Listing updated:
Listed by:
Teresa Strohmeyer 540-664-2000,
ERA Oakcrest Realty, Inc.
Bought with:
Marcia Coss, 0225076860
Weichert, REALTORS
Source: Bright MLS,MLS#: VAFV2033158
Facts & features
Interior
Bedrooms & bathrooms
- Bedrooms: 2
- Bathrooms: 1
- Full bathrooms: 1
- Main level bathrooms: 1
- Main level bedrooms: 2
Rooms
- Room types: Living Room, Bedroom 2, Kitchen, Bedroom 1, Utility Room, Bathroom 1
Bedroom 1
- Features: Flooring - HardWood
- Level: Main
- Area: 120 Square Feet
- Dimensions: 12 x 10
Bedroom 2
- Features: Built-in Features, Flooring - HardWood
- Level: Main
- Area: 99 Square Feet
- Dimensions: 11 x 9
Bathroom 1
- Features: Flooring - Vinyl
- Level: Main
- Area: 60 Square Feet
- Dimensions: 12 x 5
Kitchen
- Features: Ceiling Fan(s), Eat-in Kitchen, Flooring - HardWood
- Level: Main
- Area: 154 Square Feet
- Dimensions: 14 x 11
Living room
- Features: Chair Rail, Flooring - HardWood
- Level: Main
- Area: 176 Square Feet
- Dimensions: 16 x 11
Utility room
- Level: Main
- Area: 36 Square Feet
- Dimensions: 6 x 6
Heating
- Forced Air, Oil
Cooling
- None
Appliances
- Included: Electric Water Heater
- Laundry: Hookup
Features
- Flooring: Wood, Vinyl
- Has basement: No
- Has fireplace: No
Interior area
- Total structure area: 528
- Total interior livable area: 528 sqft
- Finished area above ground: 528
- Finished area below ground: 0
Property
Parking
- Total spaces: 3
- Parking features: Driveway
- Uncovered spaces: 3
Accessibility
- Accessibility features: None
Features
- Levels: One
- Stories: 1
- Pool features: None
Lot
- Size: 7,500 Square Feet
- Features: Level
Details
- Additional structures: Above Grade, Below Grade
- Parcel number: 53A A 49
- Zoning: RP
- Special conditions: Standard
Construction
Type & style
- Home type: SingleFamily
- Architectural style: Cottage
- Property subtype: Single Family Residence
Materials
- Frame
- Foundation: Permanent
- Roof: Metal
Condition
- Fixer
- New construction: No
- Year built: 1941
Utilities & green energy
- Sewer: Public Sewer
- Water: Public
Community & HOA
Community
- Subdivision: None Available
HOA
- Has HOA: No
Location
- Region: Winchester
Financial & listing details
- Price per square foot: $199/sqft
- Tax assessed value: $129,100
- Annual tax amount: $457
- Date on market: 4/2/2025
- Listing agreement: Exclusive Agency
- Listing terms: Cash
- Ownership: Fee Simple
Price history
| Date | Event | Price |
|---|---|---|
| 4/22/2025 | Sold | $105,200+18.2%$199/sqft |
Source:  Bright MLS #VAFV2033158 Report a problem Bright MLS #VAFV2033158 Report a problem | ||
| 4/5/2025 | Pending sale | $89,000$169/sqft |
Source: Bright MLS #VAFV2033158 Report a problem | ||
| 4/2/2025 | Listed for sale | $89,000+39.1%$169/sqft |
Source: Bright MLS #VAFV2033158 Report a problem | ||
| 10/3/2022 | Sold | $64,000$121/sqft |
Source: Public Record Report a problem | ||
Public tax history
| Year | Property taxes | Tax assessment |
|---|---|---|
| 2025 | $310 -32.3% | $129,100 +43.8% |
| 2024 | $458 | $89,800 |
| 2023 | $458 +98.6% | $89,800 +18.8% |
| 2022 | $231 | $75,600 |
| 2021 | -- | $75,600 +6.3% |
| 2020 | $434 -50% | $71,100 |
| 2019 | $867 +116.8% | $71,100 +8.4% |
| 2018 | $400 +1.7% | $65,600 |
| 2017 | $394 +32.9% | $65,600 +24% |
| 2016 | $296 | $52,900 |
| 2015 | $296 +92.2% | $52,900 +1.7% |
| 2014 | $154 | $52,000 |
| 2013 | -- | $52,000 -1.3% |
| 2012 | -- | $52,700 |
| 2011 | -- | $52,700 -7.1% |
| 2010 | -- | $56,700 |
| 2009 | -- | $56,700 -5.3% |
| 2008 | -- | $59,900 |
| 2007 | -- | $59,900 |
| 2006 | -- | $59,900 |
| 2005 | -- | $59,900 +82.1% |
| 2003 | -- | $32,900 |
| 2002 | -- | $32,900 |
| 2001 | -- | $32,900 |
Find assessor info on the county website
Neighborhood: 22603
Nearby homes
- $191,4002 bd1 ba808 sqft1082 Carpers Dr, Winchester, VA 22603Off Market
- $291,0002 bd1 ba1.1k sqft1099 Carpers Dr, Winchester, VA 22603Off Market
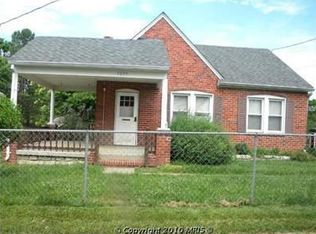
- $247,8004 bd1 ba1.1k sqft1100 Carpers Dr, Winchester, VA 22603Off Market
- $447,7004 bd3 ba2.2k sqft1083 Sunnyside Dr, Winchester, VA 22603Off Market
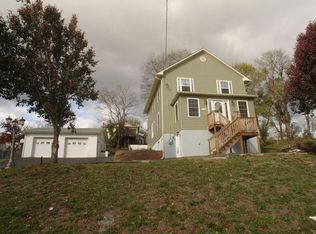
- $192,4002 bd1 ba1k sqft1087 Carpers Dr, Winchester, VA 22603Off Market
- $226,0002 bd1 ba724 sqft1083 Carpers Dr, Winchester, VA 22603Off Market
- $301,8003 bd1 ba1k sqft1071 Sunnyside Dr, Winchester, VA 22603Off Market
- $175,4002 bd1 ba784 sqft1107 Carpers Dr, Winchester, VA 22603Off Market
Nearby schools
GreatSchools rating
- 3/10Apple Pie Ridge Elementary SchoolGrades: PK-5Distance: 0.7 mi
- 3/10James Wood Middle SchoolGrades: 6-8Distance: 1.6 mi
- 6/10James Wood High SchoolGrades: 9-12Distance: 0.8 mi
Schools provided by the listing agent
- Elementary: Apple Pie Ridge
- Middle: James Wood
- High: James Wood
- District: Frederick County Public Schools
Source: Bright MLS. This data may not be complete. We recommend contacting the local school district to confirm school assignments for this home.
Get a cash offer in 3 minutes
Find out how much your home could sell for in as little as 3 minutes with a no-obligation cash offer.
Estimated market value
$200,200
Get a cash offer in 3 minutes
Find out how much your home could sell for in as little as 3 minutes with a no-obligation cash offer.
Estimated market value
$200,200
- Virginia
- Frederick County
- Winchester
- 22603
- 1090 Carpers Dr
Nearby cities
Nearby zip codes
Other Winchester Topics
