Rich in English Tudor charm and situated on a beautifully landscaped lot with mature trees, this one-of-a-kind home is ready for its next owner to make it their own. Offering 4 spacious bedrooms, 2 full bathrooms, and 1 half bath, this home blends timeless character with a versatile floor plan designed for today's lifestyle. Inside, you'll find generous living spaces. The flexible layout offers endless possibilities for multiple living areas, a home office, library, playroom, or creative studio. Spacious gathering areas make entertaining easy, while the 3-car garage provides ample room for vehicles, storage, hobbies, or a workshop. If you're looking for classic architecture, generous space, and endless potential, this exceptional property is one you won't want to miss. Let's Connect to Schedule a Tour!
For sale
Price cut: $4.9K (8/14)
$395,000
1090 Cedar Ridge Ct, Terre Haute, IN 47803
4beds
3,398sqft
Single Family Residence
Built in 1985
0.73 Acres Lot
$383,700 Zestimate®
$116/sqft
$-- HOA
What's special
English tudor charmHome officeGenerous living spacesGenerous spaceFlexible layoutSpacious gathering areasCreative studio
- 74 days
- 788
- 33
Zillow last checked:
Listing updated:
Listed by:
AHARON BATSON 812-243-8848,
THE REAL ESTATE CONNECTION
Source: THAAR,MLS#: 109897
Facts & features
Interior
Bedrooms & bathrooms
- Bedrooms: 4
- Bathrooms: 3
- Full bathrooms: 2
- 1/2 bathrooms: 1
Primary bedroom
- Description: Carpet
- Level: Second
- Area: 324
- Dimensions: 18 x 18
Bedroom 2
- Description: Carpet
- Level: Second
- Area: 217.5
- Dimensions: 14.5 x 15
Bedroom 3
- Description: Carpet
- Level: Second
- Area: 148.5
- Dimensions: 13.5 x 11
Bedroom 4
- Description: Carpet
- Level: Second
- Area: 162
- Dimensions: 13.5 x 12
Bathroom 1
- Level: First
Bathroom 2
- Level: Second
Bathroom 3
- Level: Second
Family room
- Description: Carpet
- Level: Second
- Area: 484
- Dimensions: 22 x 22
Kitchen
- Description: Hardwood Floors
- Level: First
- Area: 216
- Dimensions: 18 x 12
Living room
- Description: Hardwood Floors
- Level: First
- Area: 459
- Dimensions: 17 x 27
Office
- Level: First
- Area: 225
- Dimensions: 15 x 15
Heating
- Natural Gas
Cooling
- Central Air
Appliances
- Included: Dishwasher, Disposal, Refrigerator, Elec. Range/Oven, Microwave, Range Hood, Washer, Dryer, Water Softener Owned
- Laundry: Second Level, Laundry Size(11 X 7)
Features
- Ceiling Fan(s), Vaulted Ceiling(s), Walk-In Closet(s), Cathedral Ceiling(s)
- Flooring: Hardwood, Ceramic Tile, Carpet
- Windows: Bay Window(s), Window Coverings
- Basement: Crawl Space,None
- Number of fireplaces: 1
- Fireplace features: One
Interior area
- Total structure area: 3,398
- Total interior livable area: 3,398 sqft
Property
Parking
- Total spaces: 3
- Parking features: Concrete, Attached, Garage Door Opener
- Attached garage spaces: 3
- Has uncovered spaces: Yes
Features
- Stories: 2
- Patio & porch: Deck, Covered Stoop
- Exterior features: Gutters/Storm Drain
- Has spa: Yes
- Spa features: Bath
Lot
- Size: 0.73 Acres
Details
- Additional structures: Shed(s)
- Parcel number: 870719230010.000009
- Zoning: Res
Construction
Type & style
- Home type: SingleFamily
- Property subtype: Single Family Residence
Materials
- Stucco, Wood Siding, Cedar, Stone
- Roof: Shingle
Condition
- Year built: 1985
Utilities & green energy
- Sewer: Public Sewer
- Utilities for property: Cable Connected
Community & HOA
Community
- Security: Smoke Detector(s)
- Subdivision: Woodridge
Location
- Region: Terre Haute
Financial & listing details
- Price per square foot: $116/sqft
- Tax assessed value: $349,100
- Annual tax amount: $2,946
- Date on market: 7/13/2026
- Inclusions: Refrigerator, Dishwasher, Electric Cook Top, Electric Wall Oven, Garbage Disposal
Estimated market value
$383,700
$365,000 - $403,000
$2,742/mo
Price history
| Date | Event | Price |
|---|---|---|
| 8/14/2026 | Price change | $395,000-1.2%$116/sqft |
Source:  THAAR #109897 Report a problem THAAR #109897 Report a problem | ||
| 7/13/2026 | Listed for sale | $399,900+61.6%$118/sqft |
Source: THAAR #109897 Report a problem | ||
| 5/26/2017 | Sold | $247,500-7.6%$73/sqft |
Source: Agent Provided Report a problem | ||
| 12/16/2016 | Listing removed | $267,900+14%$79/sqft |
Source: Visual Tour #80146 Report a problem | ||
| 6/22/2009 | Listing removed | $234,900$69/sqft |
Source: Coldwell Banker** #56137 Report a problem | ||
| 4/17/2009 | Listed for sale | $234,900$69/sqft |
Source: Coldwell Banker** #56137 Report a problem | ||
Public tax history
| Year | Property taxes | Tax assessment |
|---|---|---|
| 2025 | $2,946 +4.2% | $349,100 +28.4% |
| 2024 | $2,828 +5.8% | $271,900 +4.1% |
| 2023 | $2,673 +7.2% | $261,100 +5.7% |
| 2022 | $2,493 +0.7% | $247,000 +7.1% |
| 2021 | $2,476 +2.1% | $230,700 +0.7% |
| 2020 | $2,425 -28% | $229,100 +1.9% |
| 2019 | $3,366 +55.3% | $224,900 +3.9% |
| 2018 | $2,168 +5% | $216,400 +0.3% |
| 2017 | $2,064 +1.5% | $215,800 +4.8% |
| 2016 | $2,033 +2.8% | $205,900 +4.4% |
| 2014 | $1,977 -1.1% | $197,200 -1.1% |
| 2013 | $1,998 -4.2% | $199,300 -4.2% |
| 2011 | $2,085 -17.6% | $208,000 -17.8% |
| 2010 | $2,531 -3.1% | $253,100 -3.1% |
| 2009 | $2,612 -2.4% | $261,200 +6.9% |
| 2007 | $2,676 -43.3% | $244,300 -1.1% |
| 2004 | $4,721 -2.6% | $247,100 |
| 2002 | $4,850 +30.5% | $247,100 +422.7% |
| 2000 | $3,717 | $47,270 |
Find assessor info on the county website
Monthly payment
Est. payment
Payment breakdown
Explore the cost of this home by adjusting the details. Changes won't be saved.Climate risks
Neighborhood: 47803
Nearby schools
Schools provided by the listing agent
- Elementary: Lost Creek
- Middle: Woodrow Wilson
- High: Terre Haute North
Source: THAAR. This data may not be complete. We recommend contacting the local school district to confirm school assignments for this home.

- $372,1004 bd2 ba2.9k sqft1082 Cedar Ridge Ct, Terre Haute, IN 47803Off Market
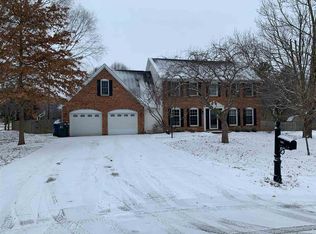
- $350,6004 bd2 ba3k sqft1099 Cedar Ridge Ct, Terre Haute, IN 47803Off Market
- $239,6003 bd1 ba2k sqft600 N State Road 46, Terre Haute, IN 47803Off Market
- $399,9003 bd3 ba3.6k sqft1054 Cedar Ridge Ct, Terre Haute, IN 47803Off Market
Similar homes
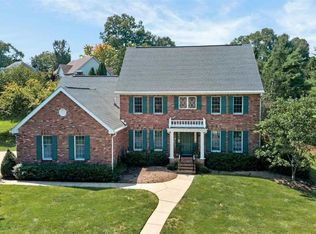
- $450,0004 bd3 ba2.9k sqft163 Country Club Rd, Terre Haute, IN 47803For Sale
 MLS ID #110336, CARRIE SMITH, GIBSON REAL ESTATE, INC.. THAAR
 - $374,9004 bd4 ba3.1k sqft8083 E Red Fox Ave, Terre Haute, IN 47803For Sale
 MLS ID #110129, LISA TEGARDEN, THE REAL ESTATE CONNECTION. THAAR
 - $485,0003 bd4 ba3.2k sqft130 Deming Ln, Terre Haute, IN 47803For Sale
 MLS ID #110299, MANDY K BAESLER, Berkshire Hathaway HomeServices Newlin-Miller REALTORS®. THAAR
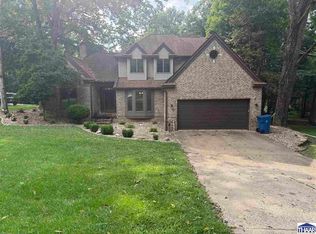
 - $399,9004 bd3 ba2.7k sqft2875 S Brown Ave, Terre Haute, IN 47802For Sale
 MLS ID #110308, JOSEPH WOOTAN, LIST WITH FREEDOM. THAAR
 - $499,0004 bd4 ba5k sqft3429 Carson Ct, Terre Haute, IN 47803For SaleMLS ID #110554, CARRIE MACE WOODARD, REMAX R.E.A.. THAAR
- $389,0003 bd5 ba2.9k sqft4397 E Lyn Lea Ct, Terre Haute, IN 47805For SaleMLS ID #110156, CHARLIE GOODWIN, REMAX R.E.A.. THAAR
- $345,0004 bd3 ba2.3k sqft1146 N Hunters Ct, Terre Haute, IN 47803For SaleMLS ID #110211, DENISE MORGAN, GREENE REALTY LLC. THAAR
- $309,9003 bd3 ba2.2k sqft113 Woodbine, Terre Haute, IN 47803For SaleMLS ID #109739, AMY L GORDON, CENTURY 21 ELITE. THAAR
- $340,0003 bd2 ba3.3k sqft237 Hudson Ave, Terre Haute, IN 47803For SaleMLS ID #109510, ADAM HOPKINS, EXP REALTY,LLC. THAAR
- $350,0004 bd3 ba1.8k sqft4051 E Margaret Dr, Terre Haute, IN 47802For SaleMLS ID #110379, BECKY KLINGELE, PREFERRED REALTY. THAAR
- $384,9003 bd2 ba1.9k sqft123 Mayflower Dr, Terre Haute, IN 47803For SaleMLS ID #110259, CHRISTA SUMMERVILLE, GIBSON REAL ESTATE, INC.. THAAR
- $450,0004 bd3 ba3k sqft3421 Autumn Ridge Rd, Terre Haute, IN 47802For SaleMLS ID #110333, CARRIE SMITH, GIBSON REAL ESTATE, INC.. THAAR
- $499,0004 bd3 ba3.3k sqft1172 Watertree Rd, Terre Haute, IN 47803For SaleMLS ID #110397, JOSHUA RIXNER, CENTURY 21 ELITE. THAAR
- $420,0004 bd3 ba3.2k sqft368 W Suncrest Wood Ave, West Terre Haute, IN 47885For SaleMLS ID #110496, BECKY KLINGELE, PREFERRED REALTY. THAAR
- $449,9003 bd2 ba3.8k sqft4069 E Margaret Dr, Terre Haute, IN 47802For SaleMLS ID #110286, NATALIE GREEN, CENTURY 21 ELITE. THAAR
- $425,0005 bd4 ba3.5k sqft47 Ridgecrest Ct, Terre Haute, IN 47802For SaleMLS ID #110242, CARRIE SMITH, GIBSON REAL ESTATE, INC.. THAAR
- $499,9003 bd4 ba4.6k sqft320 Hamilton Dr, Terre Haute, IN 47803For SaleMLS ID #109623, DEBBIE HILL, REMAX R.E.A.. THAAR
- $475,0005 bd4 ba3.8k sqft5650 E Rose Hill Ave, Terre Haute, IN 47805For SaleMLS ID #110072, DEENA KOCHVAR, WABASH VALLEY REAL ESTATE PROFESSIONALS. THAAR
- $490,0004 bd2 ba2.7k sqft2581 E Moyer Dr, Terre Haute, IN 47802For SaleMLS ID #110281, KIM CROOKS, STONE REALTY GROUP, LLC. THAAR
