Skip main navigation
Closed
Street View
  • $585,000

    1090 Creek Farm Run, Bogart, GA 30622

    3beds
    2,643sqft
    Single Family Residence
    Built in 2003
    1.32 Acres Lot
    $588,400 Zestimate®
    $221/sqft
    $3,214 Estimated rent

    Home value

    $588,400

    $512,000 - $677,000

    $3,214/mo

    Zestimate® history
    Loading
    Loading...

    Owner options

    List your home for rent

    $3,214/mo

    Rent Zestimate®

    Find your next renter with Zillow Rental Manager. Plus, with online applications, you can quickly screen prospective tenants – for free.

    Learn more

    $3,214/mo

    Rent Zestimate®

    Refinance and save

    $3,887/mo

    Est. payment

    Refinancing to a lower rate could help reduce your monthly payments and save thousands over the life of the loan.

    See today's rates

    $3,887/mo

    Est. payment

    Explore your selling options

    Work with a Zillow partner agent

    Leverage their expertise and Zillow's premium Showcase listings to get your home seen by more buyers.

    Get started

    List with your own agent

    Get your home in front of millions of buyers by listing it on Zillow.

    Learn how to do it

    Sell it yourself

    Take full control of how buyers see your home on Zillow by listing For Sale by Owner (FSBO).

    List your home

    What's special

    Cozy fireplaceCenter islandPrivate backyardBackyard oasisMassive walk-in pantrySaltwater poolExpansive walk-in closet
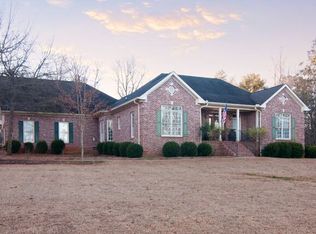
    Welcome home to this beautifully maintained Southern gem, located in the highly sought-after North Oconee School district. With timeless curb appeal and inviting outdoor living spaces, this home is the perfect blend of charm, comfort, and functionality. An expansive rocking chair front porch greets you upon arrival, offering the perfect place to unwind while overlooking the lush, mature landscaping. Step inside to find a warm foyer that flows seamlessly into the formal dining room on the right ideal for entertaining. Straight ahead, the spacious family room features a cozy fireplace and opens to a stunning kitchen. The kitchen is the heart of the home, boasting custom cabinetry, a center island, double ovens with convection and air fry capabilities, and a massive walk-in pantry. A large double window over the sink provides serene views of the private backyard. Just off the kitchen, the screened porch offers the perfect spot to enjoy your morning coffee or relax in the evenings. The generously sized primary suite is conveniently located on the main level and features elegant molding details. The en-suite bath includes dual vanities, a large walk-in shower, jetted tub, and an expansive walk-in closet. Upstairs, youll find two additional bedrooms each with walk-in closets a spacious hall bathroom, and a versatile bonus room. Step outside and discover your backyard oasis! The saltwater pool is a true highlight, complete with an automatic retractable cover for easy maintenance. The pump, motor, and salt cell are all less than three years old, ensuring peace of mind and years of enjoyment. This Southern charmer has been lovingly cared for and is truly a must-see. Schedule your showing today and fall in love with everything this exceptional home has to offer!

    Zillow last checked:

    Listing updated:

    Listed by:

    Ashleigh Baker 706-207-0691,

    Coldwell Banker Upchurch Realty

    Bought with:

    Jason Dobson, 281567

    Drake Realty, Inc.

    Source: GAMLS,MLS#: 10529705MLS Logo

    Facts & features

    Interior

    Bedrooms & bathrooms
    • Bedrooms: 3
    • Bathrooms: 3
    • Full bathrooms: 2
    • 1/2 bathrooms: 1
    • Main level bathrooms: 1
    • Main level bedrooms: 1
    Rooms
    • Room types: Bonus Room, Family Room, Foyer, Laundry
    Dining room
    • Features: Separate Room
    Kitchen
    • Features: Breakfast Bar, Kitchen Island, Solid Surface Counters, Walk-in Pantry
    Heating
    • Heat Pump
    Cooling
    • Heat Pump
    Appliances
    • Included: Dishwasher, Disposal, Microwave, Oven/Range (Combo), Stainless Steel Appliance(s)
    • Laundry: Other
    Features
    • High Ceilings, Master On Main Level, Separate Shower, Soaking Tub, Tile Bath, Vaulted Ceiling(s), Walk-In Closet(s)
    • Flooring: Hardwood, Laminate, Tile
    • Windows: Double Pane Windows
    • Basement: Crawl Space
    • Number of fireplaces: 1
    • Fireplace features: Family Room
    Interior area
    • Total structure area: 2,643
    • Total interior livable area: 2,643 sqft
    • Finished area above ground: 2,643
    • Finished area below ground: 0

    Property

    Parking
    • Parking features: Attached, Garage, Garage Door Opener
    • Has attached garage: Yes
    Features
    • Levels: Two
    • Stories: 2
    • Patio & porch: Patio, Porch, Screened
    • Exterior features: Sprinkler System
    • Has private pool: Yes
    • Pool features: In Ground, Salt Water
    • Fencing: Fenced
    Lot
    • Size: 1.32 Acres
    • Features: Level
    Details
    • Parcel number: B 03F 041

    Construction

    Type & style
    • Home type: SingleFamily
    • Architectural style: Traditional
    • Property subtype: Single Family Residence
    Materials
    • Brick
    • Roof: Composition
    Condition
    • Resale
    • New construction: No
    • Year built: 2003

    Utilities & green energy

    • Sewer: Septic Tank
    • Water: Public
    • Utilities for property: Underground Utilities

    Community & HOA

    Community
    • Features: Street Lights
    • Subdivision: Rocky Branch Farms
    HOA
    • Has HOA: Yes
    • Services included: Other
    • HOA fee: $175 annually
    Location
    • Region: Bogart

    Financial & listing details

    • Price per square foot: $221/sqft
    • Tax assessed value: $617,182
    • Annual tax amount: $4,365
    • Date on market: 5/24/2025
    • Cumulative days on market: 7 days
    • Listing agreement: Exclusive Right To Sell

    Price history

    DateEventPrice
    6/27/2025Sold$585,000-10%$221/sqft
    Source: GAMLS #10529705 Report a problem
    6/8/2025Pending sale$650,000$246/sqft
    Source: Hive MLS #1026036 Report a problem
    5/24/2025Listed for sale$650,000+30%$246/sqft
    Source: Hive MLS #1026036 Report a problem
    8/20/2021Sold$499,900$189/sqft
    Source: Public Record Report a problem
    7/5/2021Pending sale$499,900$189/sqft
    Source: Owner Report a problem
    7/1/2021Listed for sale$499,900+92.3%$189/sqft
    Source: Owner Report a problem
    9/22/2011Listing removed$2,000$1/sqft
    Source: Weichert Realtors #922432 Report a problem
    8/26/2011Sold$260,000-20%$98/sqft
    Source: Public Record Report a problem
    6/3/2011Listed for rent$2,000$1/sqft
    Source: Weichert Realtors #922432 Report a problem
    5/20/2011Price change$325,000-1.5%$123/sqft
    Source: Weichert Realtors #916660 Report a problem
    2/25/2011Price change$330,000-17.5%$125/sqft
    Source: Weichert Realtors #916660 Report a problem
    1/1/2011Price change$399,900+6.7%$151/sqft
    Source: Weichert Realtors #916660 Report a problem
    12/30/2010Price change$374,900-6.3%$142/sqft
    Source: Weichert Realtors #916660 Report a problem
    12/24/2010Price change$399,900+6.7%$151/sqft
    Source: Weichert Realtors #916660 Report a problem
    12/22/2010Price change$374,900-6.3%$142/sqft
    Source: Weichert Realtors #916660 Report a problem
    12/20/2010Price change$399,900+6.7%$151/sqft
    Source: Weichert Realtors #916660 Report a problem
    12/15/2010Price change$374,900-6.3%$142/sqft
    Source: Weichert Realtors #916660 Report a problem
    12/12/2010Price change$399,900+6.7%$151/sqft
    Source: Weichert Realtors #916660 Report a problem
    12/11/2010Price change$374,900-6.3%$142/sqft
    Source: Weichert Realtors #916660 Report a problem
    12/8/2010Price change$399,900+6.7%$151/sqft
    Source: Weichert Realtors #916660 Report a problem
    12/4/2010Price change$374,900-6.3%$142/sqft
    Source: Weichert Realtors #916660 Report a problem
    12/1/2010Price change$399,900+6.7%$151/sqft
    Source: Weichert Realtors #916660 Report a problem
    11/23/2010Price change$374,900-6.3%$142/sqft
    Source: Weichert Realtors #916660 Report a problem
    11/22/2010Price change$399,900+6.7%$151/sqft
    Source: Weichert Realtors #916660 Report a problem
    11/19/2010Price change$374,900-6.3%$142/sqft
    Source: Weichert Realtors #916660 Report a problem
    11/15/2010Listed for sale$399,900+28.6%$151/sqft
    Source: Weichert Realtors #916660 Report a problem
    9/8/2005Sold$310,900$118/sqft
    Source: Public Record Report a problem

    Public tax history

    YearProperty taxesTax assessment
    2025$3,950 -14.7%$246,873 +5.7%
    2024$4,629 +0.2%$233,642 +8.4%
    2023$4,619 +5.6%$215,561 +13.8%
    2022$4,375 +22.6%$189,396 +24.4%
    2021$3,567 +6.5%$152,260 +6.5%
    2020$3,351 +4.5%$142,911 +6.8%
    2019$3,205 +0.9%$133,763 +0.9%
    2018$3,178 +5.3%$132,594 +5.4%
    2017$3,017 +0%$125,829 +5.7%
    2016$3,017 $118,996 +0.7%
    2015$3,017 +6.2%$118,176 +3.4%
    2014$2,842 +1.1%$114,278 +2.8%
    2013$2,812 $111,114
    2012-- --
    2011-- --
    2010-- --
    2009-- $134,116 -3.8%
    2008-- $139,486 +10.6%
    2007-- $126,147 +1.3%
    2006-- $124,547 +0.3%
    2005-- $124,147 +5.5%
    2004-- $117,640 +483.5%
    2003-- $20,160 +33.3%
    2002-- $15,120 +0.8%
    2001-- $15,000
    Find assessor info on the county website

    Neighborhood: 30622

    Nearby schools

    GreatSchools rating
    Schools provided by the listing agent
    • Elementary: Rocky Branch
    • Middle: Malcom Bridge
    • High: North Oconee

    Source: GAMLS. This data may not be complete. We recommend contacting the local school district to confirm school assignments for this home.

    Sell for more on Zillow
    Get a Zillow Showcase℠ listing at no additional cost and you could sell for .
    $588,400
    2% more
    +$11,768
    With Zillow Showcase(estimated)
    $600,168
    Sell for more on Zillow
    Get a Zillow Showcase℠ listing at no additional cost and you could sell for .
    $588,400
    2% more
    +$11,768
    With Zillow Showcase(estimated)
    $600,168