Heavily updated in 2026 and move-in ready - this sharp Bolingbrook ranch delivers on all the things that matter. New roof, new gutters, new furnace, and a full interior renovation mean the big stuff is already handled. Step inside to a bright living room at the front of the home that opens directly into the dining area - a natural flow anchored by new LVP flooring that runs throughout the entire house. A leaded glass front door and oversized windows fill the space with natural light. The kitchen was fully rebuilt with white cabinetry, quartz countertops, tile backsplash, and a complete stainless steel appliance package including a French door fridge and gas range. The dining area sits right off the kitchen under a statement pendant light - ideal for entertaining. In the back of the home, the den is a standout - stacked stone fireplace, wood mantle, and a relaxed feel that separates it perfectly from the main living spaces. Step outside to a great fenced backyard with plenty of room to enjoy it. Both bathrooms were gutted and rebuilt with dark tile surrounds, mosaic accents, and brushed nickel fixtures. Bedrooms are spacious with new flooring, fresh paint, and ceiling fans throughout. Main floor laundry with washer and dryer included. Located minutes from schools, restaurants, shopping, and major highways - the location is as great as the house!
Closed
Zestimate®
$377,000
1090 Crestwood Ln, Bolingbrook, IL 60440
3beds
1,263sqft
Single Family Residence
Built in 1982
8,276 Square Feet Lot
$377,000 Zestimate®
$298/sqft
$2,624 Estimated rent
Home value
$377,000
$351,000 - $403,000
$2,624/mo
Zestimate® history
Owner options
List your home for rent
$2,624/mo
Rent Zestimate®
Find your next renter with Zillow Rental Manager. Plus, with online applications, you can quickly screen prospective tenants – for free.
$2,624/mo
Rent Zestimate®
Refinance and save
$2,734/mo
Est. payment
Refinancing to a lower rate could help reduce your monthly payments and save thousands over the life of the loan.
$2,734/mo
Est. payment
Explore your selling options
Work with a Zillow partner agent
Leverage their expertise and Zillow's premium Showcase listings to get your home seen by more buyers.
Get startedList with your own agent
Get your home in front of millions of buyers by listing it on Zillow.
Learn how to do itSell it yourself
Take full control of how buyers see your home on Zillow by listing For Sale by Owner (FSBO).
List your homeWhat's special
Stacked stone fireplaceFrench door fridgeGas rangeQuartz countertopsWood mantleWhite cabinetryTile backsplash
Zillow last checked:
Listed by:
Aaron Mallet (336)963-8000,
eXp Realty
Bought with:
Kay Kellogg
@properties Christies International Real Estate
Source: MRED as distributed by MLS GRID,MLS#: 12659512
Facts & features
Interior
Bedrooms & bathrooms
- Bedrooms: 3
- Bathrooms: 2
- Full bathrooms: 2
Rooms
- Room types: No additional rooms
Primary bedroom
- Level: Main
- Area: 132 Square Feet
- Dimensions: 11X12
Bedroom 2
- Level: Main
- Area: 99 Square Feet
- Dimensions: 9X11
Bedroom 3
- Level: Main
- Area: 99 Square Feet
- Dimensions: 9X11
Dining room
- Level: Main
- Dimensions: COMBO
Family room
- Level: Main
- Area: 165 Square Feet
- Dimensions: 15X11
Kitchen
- Level: Main
- Area: 56 Square Feet
- Dimensions: 7X8
Living room
- Level: Main
- Area: 364 Square Feet
- Dimensions: 26X14
Heating
- Natural Gas
Cooling
- Central Air
Appliances
- Included: Gas Water Heater
Features
- Basement: None
Interior area
- Total structure area: 0
- Total interior livable area: 1,263 sqft
Property
Parking
- Total spaces: 2
- Parking features: Yes, Attached, Garage
- Attached garage spaces: 2
Accessibility
- Accessibility features: No Disability Access
Features
- Stories: 1
Lot
- Size: 8,276 Square Feet
- Dimensions: 106x76x100x83
Details
- Parcel number: 1202084020230000
- Special conditions: None
- Other equipment: Ceiling Fan(s)
Construction
Type & style
- Home type: SingleFamily
- Property subtype: Single Family Residence
Materials
- Vinyl Siding
Condition
- New construction: No
- Year built: 1982
- Major remodel year: 2026
Utilities & green energy
- Electric: Photovoltaics Third-Party Owned
- Sewer: Public Sewer
- Water: Public
Green energy
- Energy generation: Solar
Community & HOA
Community
- Security: Carbon Monoxide Detector(s)
HOA
- Services included: None
Location
- Region: Bolingbrook
Financial & listing details
- Price per square foot: $298/sqft
- Tax assessed value: $237,183
- Annual tax amount: $6,563
- Listing terms: Conventional
- Ownership: Fee Simple
Price history
| Date | Event | Price |
|---|---|---|
| 6/24/2026 | Sold | $377,000+5%$298/sqft |
Source:  MRED as distributed by MLS GRID #12659512 Report a problem MRED as distributed by MLS GRID #12659512 Report a problem | ||
| 6/24/2026 | Pending sale | $359,000$284/sqft |
Source: MRED as distributed by MLS GRID #12659512 Report a problem | ||
| 5/31/2026 | Contingent | $359,000$284/sqft |
Source: MRED as distributed by MLS GRID #12659512 Report a problem | ||
| 5/29/2026 | Listed for sale | $359,000+167.9%$284/sqft |
Source: MRED as distributed by MLS GRID #12659512 Report a problem | ||
| 11/9/2000 | Sold | $134,000$106/sqft |
Source: Public Record Report a problem | ||
Public tax history
| Year | Property taxes | Tax assessment |
|---|---|---|
| 2024 | $6,563 +7.2% | $79,061 +11.1% |
| 2023 | $6,124 +6.6% | $71,137 +10.9% |
| 2022 | $5,746 +5.8% | $64,134 +7% |
| 2021 | $5,433 +3.3% | $59,966 +3.4% |
| 2020 | $5,259 +3.5% | $57,994 +5% |
| 2019 | $5,080 +4.4% | $55,233 +4.5% |
| 2018 | $4,868 +5.3% | $52,865 +5.5% |
| 2017 | $4,623 +6.3% | $50,109 +7.8% |
| 2016 | $4,349 +1.5% | $46,500 +4.3% |
| 2015 | $4,284 | $44,600 |
| 2014 | $4,284 +3% | $44,600 |
| 2013 | $4,157 +8.9% | $44,600 |
| 2012 | $3,819 -17.1% | $44,600 -24.9% |
| 2011 | $4,605 +11.1% | $59,400 |
| 2010 | $4,145 +1.9% | $59,400 -3.1% |
| 2009 | $4,069 +6% | $61,300 |
| 2008 | $3,840 | $61,300 +4.1% |
| 2007 | -- | $58,900 |
| 2006 | $4,148 +9.4% | $58,900 +15% |
| 2005 | $3,791 +9.5% | $51,200 +10.1% |
| 2004 | $3,464 +5.2% | $46,500 +4.7% |
| 2003 | $3,291 +19.4% | $44,400 +15.3% |
| 2002 | $2,756 -4.7% | $38,500 |
| 2001 | $2,891 +21.8% | $38,500 +14.2% |
| 2000 | $2,374 | $33,700 |
Find assessor info on the county website
Neighborhood: 60440
Nearby homes
- $268,7003 bd1 ba1.1k sqft1088 Crestwood Ln, Bolingbrook, IL 60440Off Market
- $384,6003 bd2 ba1.6k sqft221 N Commonwealth Dr, Bolingbrook, IL 60440Off Market
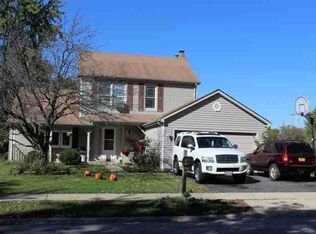
- $296,6003 bd1 ba1.2k sqft1086 Crestwood Ln, Bolingbrook, IL 60440Off Market
- $330,4003 bd1 ba1.8k sqft1092 Crestwood Ct, Bolingbrook, IL 60440Off Market
- $294,6003 bd1 ba1.1k sqft1089 Crestwood Ln, Bolingbrook, IL 60440Off Market
- $332,3003 bd1 ba1k sqft225 Brighton Ln, Bolingbrook, IL 60440Off Market
- $292,9003 bd1 ba1.2k sqft1087 Crestwood Ln, Bolingbrook, IL 60440Off Market
- $310,3003 bd1 ba1.2k sqft1084 Crestwood Ln, Bolingbrook, IL 60440Off Market
Nearby schools
GreatSchools rating
- 6/10Jamie Mcgee Elementary SchoolGrades: K-5Distance: 0.2 mi
- 9/10Jane Addams Middle SchoolGrades: 6-8Distance: 1 mi
- 8/10Bolingbrook High SchoolGrades: 9-12Distance: 1.6 mi
Schools provided by the listing agent
- District: 365U
Source: MRED as distributed by MLS GRID. This data may not be complete. We recommend contacting the local school district to confirm school assignments for this home.
Get a cash offer in 3 minutes
Find out how much your home could sell for in as little as 3 minutes with a no-obligation cash offer.
Estimated market value
$377,000
Get a cash offer in 3 minutes
Find out how much your home could sell for in as little as 3 minutes with a no-obligation cash offer.
Estimated market value
$377,000
- Illinois
- Will County
- Bolingbrook
- 60440
- 1090 Crestwood Ln
Nearby cities
Nearby zip codes
Other Bolingbrook Topics
