Welcome home to this spacious 4-bedroom, 3.5-bath property nestled on a private 1.17-acre setting! The main floor features a large kitchen w/pantry, center island, stainless steel appliances, dining area, comfortable living room highlighted by a pellet fireplace. You'll also appreciate the main-floor den, perfect for a home office or flex space, slider leading to the deck overlooking the backyard.
Upstairs, owner's suite offers a walk-in closet and private full bath. Two additional bedrooms, a full bathroom, and convenient upper-level laundry complete the second floor.
The lower walkout lower level provides even more living space with a family room, fourth bedroom, full bathroom, and storage room.
Step outside and enjoy your own backyard retreat featuring a heated in-ground pool, fenced backyard, storage shed, and plenty of room to roam. The attached 2-stall garage and beautiful private setting make this property the perfect place to call home. Natural Gas is available at the street.
Sold
$500,000
1090 Cumberland Ave SE, Lowell, MI 49331
4beds
2,496sqft
Single Family Residence
Built in 1997
1.17 Acres Lot
$492,200 Zestimate®
$200/sqft
$3,098 Estimated rent
Home value
$492,200
$468,000 - $517,000
$3,098/mo
Zestimate® history
Owner options
List your home for rent
$3,098/mo
Rent Zestimate®
Find your next renter with Zillow Rental Manager. Plus, with online applications, you can quickly screen prospective tenants – for free.
$3,098/mo
Rent Zestimate®
Refinance and save
$3,213/mo
Est. payment
Refinancing to a lower rate could help reduce your monthly payments and save thousands over the life of the loan.
$3,213/mo
Est. payment
Explore your selling options
Work with a Zillow partner agent
Leverage their expertise and Zillow's premium Showcase listings to get your home seen by more buyers.
Get startedList with your own agent
Get your home in front of millions of buyers by listing it on Zillow.
Learn how to do itSell it yourself
Take full control of how buyers see your home on Zillow by listing For Sale by Owner (FSBO).
List your homeWhat's special
Fenced backyardCenter islandStorage shedBeautiful private settingPellet fireplaceUpper-level laundryDining area
Zillow last checked:
Listing updated:
Listed by:
Brian K McDonald 616-291-4411,
RE/MAX Executive
Bought with:
Lisa A Newell, 6501395817
Greenridge Realty (Cascade)
Source: MichRIC,MLS#: 26029247
Facts & features
Interior
Bedrooms & bathrooms
- Bedrooms: 4
- Bathrooms: 4
- Full bathrooms: 3
- 1/2 bathrooms: 1
Heating
- Forced Air
Cooling
- Central Air
Appliances
- Included: Dishwasher, Dryer, Microwave, Range, Refrigerator, Washer
- Laundry: Upper Level
Features
- Center Island, Pantry
- Basement: Walk-Out Access
- Number of fireplaces: 1
- Fireplace features: Living Room
Interior area
- Total structure area: 2,568
- Total interior livable area: 2,496 sqft
- Finished area below ground: 0
Property
Parking
- Total spaces: 2
- Parking features: Attached, Garage Door Opener
- Garage spaces: 2
Features
- Stories: 2
- Has private pool: Yes
- Pool features: In Ground
Lot
- Size: 1.17 Acres
- Dimensions: 165 x 308
Details
- Parcel number: 411633351002
- Zoning description: R-1
Construction
Type & style
- Home type: SingleFamily
- Architectural style: Traditional
- Property subtype: Single Family Residence
Materials
- Vinyl Siding
- Roof: Composition
Condition
- New construction: No
- Year built: 1997
Utilities & green energy
- Sewer: Septic Tank
- Water: Well
Community & HOA
Location
- Region: Lowell
Financial & listing details
- Price per square foot: $200/sqft
- Tax assessed value: $160,275
- Annual tax amount: $4,732
- Date on market: 6/13/2026
- Listing terms: Cash,FHA,VA Loan,USDA Loan,Conventional
- Road surface type: Paved
Price history
| Date | Event | Price |
|---|---|---|
| 8/3/2026 | Sold | $500,000$200/sqft |
Source:  MichRIC #26029247 Report a problem MichRIC #26029247 Report a problem | ||
| 7/10/2026 | Pending sale | $500,000$200/sqft |
Source: MichRIC #26029247 Report a problem | ||
| 6/25/2026 | Price change | $500,000-8.9%$200/sqft |
Source: MichRIC #26029247 Report a problem | ||
| 6/13/2026 | Listed for sale | $549,000+96.1%$220/sqft |
Source: MichRIC #26029247 Report a problem | ||
| 12/8/2020 | Sold | $280,000-3.4%$112/sqft |
Source: Public Record Report a problem | ||
| 9/13/2020 | Pending sale | $290,000$116/sqft |
Source: RE/MAX of Grand Rapids (Wyomg) #20035362 Report a problem | ||
| 8/31/2020 | Price change | $290,000-3.3%$116/sqft |
Source: RE/MAX of Grand Rapids (Wyomg) #20035362 Report a problem | ||
| 8/27/2020 | Listed for sale | $300,000$120/sqft |
Source: RE/MAX of Grand Rapids (Wyomg) #20035362 Report a problem | ||
Public tax history
| Year | Property taxes | Tax assessment |
|---|---|---|
| 2025 | $4,614 | $193,400 +1.3% |
| 2024 | -- | $190,900 +39.9% |
| 2021 | $2,445 | $136,500 +9.3% |
| 2020 | $2,445 +2% | $124,900 +11.1% |
| 2019 | $2,397 | $112,400 +6% |
| 2018 | -- | $106,000 +17.9% |
| 2017 | $2,245 | $89,900 +15.6% |
| 2016 | $2,245 | $77,800 |
| 2015 | $2,245 | $77,800 +0.5% |
| 2013 | -- | $77,400 +2.8% |
| 2011 | -- | $75,300 -1.6% |
| 2010 | -- | $76,500 -4.6% |
| 2009 | -- | $80,200 -4.4% |
| 2007 | -- | $83,900 +0.5% |
| 2006 | -- | $83,499 +3.7% |
| 2005 | -- | $80,520 +3.3% |
| 2004 | -- | $77,948 +6.2% |
| 2002 | -- | $73,383 +3.2% |
| 2001 | -- | $71,108 |
Find assessor info on the county website
Neighborhood: 49331
Nearby homes
- $400,3003 bd2 ba-- sqft1110 Cumberland Ave SE, Lowell, MI 49331Off Market
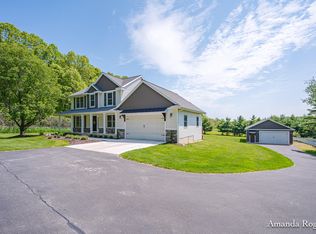
- $621,5004 bd4 ba2.7k sqft1072 Cumberland Ave SE, Lowell, MI 49331Sold
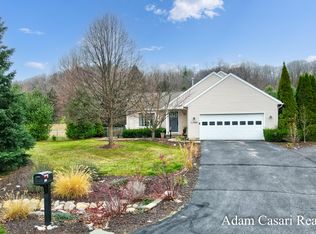
- $378,0004 bd2 ba2k sqft11360 Foreman Farms Ct, Lowell, MI 49331Sold
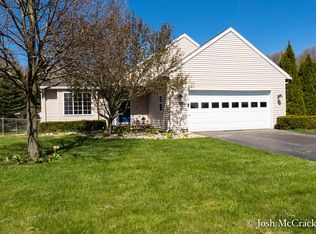
- $378,0004 bd2 ba2k sqft11360 Foreman Farms Ct SE, Lowell, MI 49331Sold
- $408,000-- bd3 ba-- sqft1140 Cumberland Ave SE, Lowell, MI 49331Off Market
- $437,6004 bd3 ba2.1k sqft11356 Foreman Farms Ct SE, Lowell, MI 49331Off Market
- $448,7004 bd3 ba2.1k sqft11356 Foreman Farms Ct, Lowell, MI 49331Off Market
- $395,7004 bd2 ba-- sqft11364 Foreman Farms Ct SE, Lowell, MI 49331Off Market
Nearby schools
GreatSchools rating
- 6/10Cherry Creek Elementary SchoolGrades: 2-5Distance: 1.8 mi
- 8/10Lowell Middle SchoolGrades: 6-8Distance: 2.2 mi
- 8/10Lowell Senior High SchoolGrades: 9-12Distance: 0.9 mi
Get a cash offer in 3 minutes
Find out how much your home could sell for in as little as 3 minutes with a no-obligation cash offer.
Estimated market value
$492,200
Get a cash offer in 3 minutes
Find out how much your home could sell for in as little as 3 minutes with a no-obligation cash offer.
Estimated market value
$492,200
- Michigan
- Kent County
- Lowell
- 49331
- 1090 Cumberland Ave SE
Nearby cities
Nearby zip codes
Other Lowell Topics
