Skip main navigation
Closed
  • $260,000

    1090 DeForest Street, Rotterdam, NY 12303

    3beds
    1,413sqft
    Single Family Residence, Residential
    Built in 1951
    9,583 Square Feet Lot
    $299,100 Zestimate®
    $184/sqft
    $2,236 Estimated rent

    Home value

    $299,100

    $284,000 - $317,000

    $2,236/mo

    Zestimate® history
    Loading
    Loading...

    Owner options

    List your home for rent

    $2,236/mo

    Rent Zestimate®

    Find your next renter with Zillow Rental Manager. Plus, with online applications, you can quickly screen prospective tenants – for free.

    Learn more

    $2,236/mo

    Rent Zestimate®

    Refinance and save

    $1,862/mo

    Est. payment

    Refinancing to a lower rate could help reduce your monthly payments and save thousands over the life of the loan.

    See today's rates

    $1,862/mo

    Est. payment

    Explore your selling options

    Work with a Zillow partner agent

    Leverage their expertise and Zillow's premium Showcase listings to get your home seen by more buyers.

    Get started

    List with your own agent

    Get your home in front of millions of buyers by listing it on Zillow.

    Learn how to do it

    Sell it yourself

    Take full control of how buyers see your home on Zillow by listing For Sale by Owner (FSBO).

    List your home

    What's special

    Close to shoppingLarge fenced backyardBrand-new kitchen
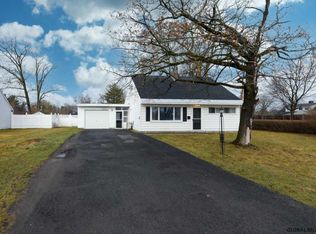
    Welcome to 1090 DeForest St. This charming Cape Cod-style home in the Cold Brook neighborhood of Rotterdam, features 3 bedrooms, 2 full baths, and a brand-new kitchen and appliances. The 360+ sqft. family room is perfect for family and friends to gather. The first-floor bedroom with an attached office or dressing room adds versatility. Outside, a large fenced backyard with gardens, patio, shed, and more awaits with your creative ideas. Enjoy the convenience of an attached garage and carport. Minutes from I-890 and the NYS Thruway, this home is close to shopping and restaurants. Schedule your private showing today and make it your first or next home.

    Zillow last checked:

    Listing updated:

    Listed by:

    Joseph Frith 518-852-9496,

    Coldwell Banker Prime Properties,

    Christine Frith 518-928-9923,

    Coldwell Banker Prime Properties

    Bought with:

    Jessica Baxter, 10401349913

    Core Real Estate Team

    Source: Global MLS,MLS#: 202328400MLS Logo

    Facts & features

    Interior

    Bedrooms & bathrooms
    • Bedrooms: 3
    • Bathrooms: 2
    • Full bathrooms: 2
    Bedroom
    • Level: First
    • Area: 148.5
    • Dimensions: 13.50 x 11.00
    Bedroom
    • Level: Second
    • Area: 162.5
    • Dimensions: 13.00 x 12.50
    Bedroom
    • Level: Second
    • Area: 136.5
    • Dimensions: 13.00 x 10.50
    Full bathroom
    • Level: First
    • Area: 43
    • Dimensions: 8.60 x 5.00
    Full bathroom
    • Level: Second
    • Area: 40
    • Dimensions: 8.00 x 5.00
    Dining room
    • Level: First
    • Area: 63.64
    • Dimensions: 8.60 x 7.40
    Family room
    • Level: First
    • Area: 356.4
    • Dimensions: 29.70 x 12.00
    Kitchen
    • Level: First
    • Area: 81.7
    • Dimensions: 9.50 x 8.60
    Living room
    • Level: First
    • Area: 251.02
    • Dimensions: 16.30 x 15.40
    Office
    • Description: Off 1st floor bedroom
    • Level: First
    • Area: 72.8
    • Dimensions: 9.10 x 8.00
    Heating
    • Baseboard, Hot Water, Oil
    Cooling
    • Wall Unit(s)
    Appliances
    • Included: Microwave, Oven, Range, Refrigerator, Washer/Dryer
    • Laundry: Laundry Closet, Main Level
    Features
    • Ceiling Fan(s), Solid Surface Counters, Eat-in Kitchen
    • Flooring: Ceramic Tile, Laminate, Linoleum, Marble
    • Number of fireplaces: 1
    • Fireplace features: Living Room, Wood Burning
    Interior area
    • Total structure area: 1,413
    • Total interior livable area: 1,413 sqft
    • Finished area above ground: 1,413
    • Finished area below ground: 0

    Property

    Parking
    • Total spaces: 4
    • Parking features: Off Street, Attached, Carport, Driveway
    • Garage spaces: 1
    • Has carport: Yes
    • Has uncovered spaces: Yes
    Features
    • Patio & porch: Patio
    • Exterior features: Garden, Lighting
    • Fencing: Vinyl,Wood,Back Yard,Gate
    Lot
    • Size: 9,583 Square Feet
    • Features: Corner Lot, Garden, Landscaped
    Details
    • Additional structures: Other, Shed(s), Storage
    • Parcel number: 422800 59.101015
    • Special conditions: Standard

    Construction

    Type & style
    • Home type: SingleFamily
    • Architectural style: Cape Cod
    • Property subtype: Single Family Residence, Residential
    Materials
    • Vinyl Siding
    • Foundation: Slab
    • Roof: Asphalt
    Condition
    • Updated/Remodeled
    • New construction: No
    • Year built: 1951

    Utilities & green energy

    • Sewer: Septic Tank
    • Water: Public
    • Utilities for property: Cable Connected

    Community & HOA

    Community
    • Security: Smoke Detector(s), Carbon Monoxide Detector(s)
    HOA
    • Has HOA: No
    Location
    • Region: Schenectady

    Financial & listing details

    • Price per square foot: $184/sqft
    • Annual tax amount: $4,017
    • Date on market: 11/16/2023

    Price history

    DateEventPrice
    2/23/2024Sold$260,000-1.8%$184/sqft
    Source: Global MLS #202328400 Report a problem
    1/13/2024Pending sale$264,900$187/sqft
    Source: Global MLS #202328400 Report a problem
    11/30/2023Price change$264,900-1.9%$187/sqft
    Source: Global MLS #202328400 Report a problem
    11/16/2023Listed for sale$269,900$191/sqft
    Source: Global MLS #202328400 Report a problem

    Public tax history

    Tax history is unavailable.

    Neighborhood: 12303

    Nearby schools

    GreatSchools rating
    Sell for more on Zillow
    Get a Zillow Showcase℠ listing at no additional cost and you could sell for .
    $299,100
    2% more
    +$5,982
    With Zillow Showcase(estimated)
    $305,082