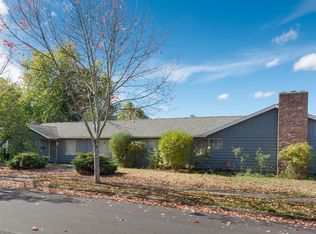
Welcome to this turn key, corner lot duplex, perfect for investors or primary residence with immediate rental income. Conveniently located in between the U of O and Lane Community College, this property consists of a 4 bed 2 bath ~1,800 SQFT unit facing W 28th and a 2 bed 1 bath ~1,080 SQFT unit with a converted garage adding additional bedroom or flex space, facing Potter St. New roof put on in 2018, new exterior paint in 2026.1090 - All new updated appliances, updated outlets and switches, HVAC with heating and cooling, interior paint in 2021.2810 - Interior painted in 2021, new dishwasher in 2021, updated bathroom and kitchen counters, ductless mini-split heating and cooling.
Active
$699,000
1090 E 28th Ave, Eugene, OR 97405
4beds
2,913sqft
Residential, Single Family Residence
Built in 1962
10,454 Square Feet Lot
$-- Zestimate®
$240/sqft
$-- HOA
What's special
Corner lot duplexAll new updated appliancesUpdated outlets and switches
- 2 days
- 359
- 21
Zillow last checked:
Listing updated:
Listed by:
Connor Matthews 541-359-6973,
Home Realty Group,
Tiffany Matthews 541-968-3233,
Home Realty Group
Source: RMLS (OR),MLS#: 306458037
Facts & features
Interior
Bedrooms & bathrooms
- Bedrooms: 4
- Bathrooms: 2
- Full bathrooms: 2
- Main level bathrooms: 1
Rooms
- Room types: Bedroom 4, Bedroom 2, Bedroom 3, Dining Room, Family Room, Kitchen, Living Room, Primary Bedroom
Primary bedroom
- Features: Double Closet, Ensuite, Wallto Wall Carpet
- Level: Upper
Bedroom 2
- Features: Builtin Features, Double Closet, Wallto Wall Carpet
- Level: Main
Bedroom 3
- Features: Builtin Features, Wood Floors
- Level: Main
Bedroom 4
- Features: Wallto Wall Carpet
- Level: Main
Dining room
- Features: Exterior Entry, Solar Tube, Wallto Wall Carpet
- Level: Main
Kitchen
- Features: Builtin Range, Dishwasher, Disposal, Builtin Oven, Free Standing Refrigerator, Solar Tube
- Level: Main
Living room
- Features: Fireplace, Wallto Wall Carpet
- Level: Main
Heating
- Ductless, Forced Air, Mini Split, Fireplace(s)
Cooling
- Heat Pump
Appliances
- Included: Built In Oven, Cooktop, Dishwasher, Disposal, Free-Standing Refrigerator, Washer/Dryer, Built-In Range, Electric Water Heater
Features
- Solar Tube(s), Built-in Features, Double Closet, Granite
- Flooring: Wall to Wall Carpet, Wood
- Windows: Aluminum Frames
- Basement: Crawl Space
- Fireplace features: Gas
- Furnished: Yes
Interior area
- Total structure area: 2,913
- Total interior livable area: 2,913 sqft
Property
Parking
- Total spaces: 1
- Parking features: Driveway, On Street, Attached
- Attached garage spaces: 1
- Has uncovered spaces: Yes
Features
- Levels: Multi/Split
- Stories: 2
- Patio & porch: Covered Patio
- Exterior features: Exterior Entry
- Fencing: Fenced
Lot
- Size: 10,454 Square Feet
- Features: Corner Lot, Level, Seasonal, SqFt 10000 to 14999
Details
- Additional structures: Furnished
- Parcel number: 0609600
Construction
Type & style
- Home type: SingleFamily
- Architectural style: Ranch
- Property subtype: Residential, Single Family Residence
Materials
- Wood Siding
- Foundation: Concrete Perimeter
- Roof: Composition
Condition
- Resale
- New construction: No
- Year built: 1962
Utilities & green energy
- Gas: Gas
- Sewer: Public Sewer
- Water: Public
Community & HOA
HOA
- Has HOA: No
Location
- Region: Eugene
Financial & listing details
- Price per square foot: $240/sqft
- Annual tax amount: $8,442
- Date on market: 9/25/2026
- Listing terms: Cash,Conventional,FHA,VA Loan
- Road surface type: Paved
Estimated market value
Not available
Estimated sales range
Not available
Not available
Price history
| Date | Event | Price |
|---|---|---|
| 9/25/2026 | Listed for sale | $699,000$240/sqft |
Source:  RMLS (OR) #306458037 Report a problem RMLS (OR) #306458037 Report a problem | ||
Public tax history
Tax history is unavailable.
Monthly payment
Est. payment
Payment breakdown
Explore the cost of this home by adjusting the details. Changes won't be saved.Climate risks
Neighborhood: Amazon
Nearby schools
Schools provided by the listing agent
- Elementary: Camas Ridge
- Middle: Roosevelt
- High: South Eugene
Source: RMLS (OR). This data may not be complete. We recommend contacting the local school district to confirm school assignments for this home.
Similar homes
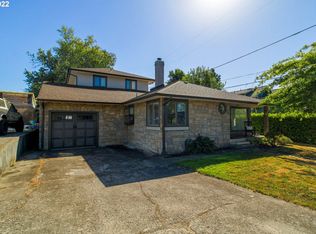
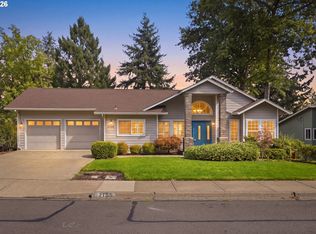
- $699,0004 bd3 ba2.7k sqft2195 W 28th Ave, Eugene, OR 97405Active
 MLS ID #209902194, Steven G Duncan, Keller Williams The Cooley Real Estate Group. RMLS (OR)
 - $725,0002 bd2 ba1.7k sqft3659 Agate St, Eugene, OR 97405Active
 MLS ID #375199514, Katherine Dean, Bennett & Dean Real Estate. RMLS (OR)
 - $729,0004 bd4 ba2.4k sqft217 Rockridge Loop, Eugene, OR 97405Active
 MLS ID #172732405, Steven G Duncan, Keller Williams The Cooley Real Estate Group. RMLS (OR)
 - $--3 bd2 ba2.7k sqft2090 Graham Dr, Eugene, OR 97405Auction
 Auction.com 2
 - $699,0003 bd3 ba2.7k sqft350 Loma Linda Ln, Eugene, OR 97405ActiveMLS ID #399512913, Julie Sonam, Hearthstone Real Estate. RMLS (OR)
- $735,0005 bd3 ba2.8k sqft3010 Friendly St, Eugene, OR 97405ActiveMLS ID #768377488, Liz Churchill, Hybrid Real Estate. RMLS (OR)
- $549,0003 bd2 ba1.6k sqft2760 Malibu Way, Eugene, OR 97405ActiveMLS ID #137067361, Teresa Moshofsky, Better Homes and Gardens Real Estate Equinox. RMLS (OR)
- $600,0003 bd2 ba1.7k sqft3827 Vine Maple St, Eugene, OR 97405ActiveMLS ID #417214183, Charlene Placko, Emerald Valley Real Estate. RMLS (OR)
- $639,0004 bd3 ba2.2k sqft75 Marlboro Ln, Eugene, OR 97405ActiveMLS ID #330572703, Mara Gregory, Keller Williams Realty Eugene and Springfield. RMLS (OR)
- $740,0004 bd3 ba2.7k sqft721 Brookside Dr, Eugene, OR 97405ActiveMLS ID #253438582, Nicola Calvert, United Real Estate Properties. RMLS (OR)
- $725,0004 bd3 ba3k sqft1894 W 27th Pl, Eugene, OR 97405ActiveMLS ID #551081891, Donna Charko, Berkshire Hathaway HomeServices Real Estate Professionals. RMLS (OR)
- $485,0003 bd2 ba1.6k sqft1760 Graham Dr, Eugene, OR 97405ActiveMLS ID #514019455, David Baslaw, Windermere RE Lane County. RMLS (OR)
- $749,9004 bd3 ba2.7k sqft151 Rockridge Loop, Eugene, OR 97405For Sale
 MLS ID #841831, AARON FULCHER, Loraditch Ranch And Home Real Estate. WVMLS
 - $625,0004 bd2 ba1.7k sqft1255 E 24th Ave, Eugene, OR 97403ActiveMLS ID #769443443, George Zakhary, Hybrid Real Estate. RMLS (OR)
- $550,0004 bd3 ba2.4k sqft2803 Almaden St, Eugene, OR 97405ActiveMLS ID #508456204, Nicole Ferrell, Triple Oaks Realty LLC. RMLS (OR)
- $619,0004 bd3 ba2k sqft3985 University St, Eugene, OR 97405ActiveMLS ID #266186380, Heather Tipler, Hybrid Real Estate. RMLS (OR)
- $720,0004 bd3 ba2.8k sqft1151 Lorane Hwy, Eugene, OR 97405ActiveMLS ID #423071608, Sean Camblin, Sixel Real Estate. RMLS (OR)
- $549,9004 bd3 ba2.3k sqft551 Brookside Dr, Eugene, OR 97405ActiveMLS ID #358148973, Naseem Hamide, Works Real Estate. RMLS (OR)
- $640,0005 bd3 ba2.4k sqft4007 Brae Burn Dr, Eugene, OR 97405ActiveMLS ID #423978417, Hannah Roloson, RE/MAX Integrity. RMLS (OR)
- $550,0005 bd3 ba1.7k sqft105 W 35th Pl, Eugene, OR 97405ActiveMLS ID #693139228, Katie Juth, Windermere RE Lane County. RMLS (OR)
