Skip main navigation
Sold for $179,000
  • $179,000

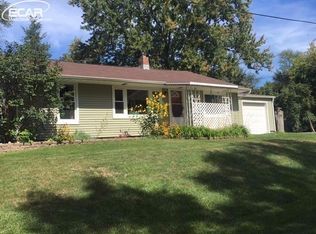
    1090 E Costello St, Mount Morris, MI 48458

    3beds
    1,128sqft
    Single Family Residence
    Built in 1940
    0.8 Acres Lot
    $193,700 Zestimate®
    $159/sqft
    $1,479 Estimated rent

    Home value

    $193,700

    $182,000 - $205,000

    $1,479/mo

    Zestimate® history
    Loading
    Loading...

    Owner options

    List your home for rent

    $1,479/mo

    Rent Zestimate®

    Find your next renter with Zillow Rental Manager. Plus, with online applications, you can quickly screen prospective tenants – for free.

    Learn more

    $1,479/mo

    Rent Zestimate®

    Refinance and save

    $1,247/mo

    Est. payment

    Refinancing to a lower rate could help reduce your monthly payments and save thousands over the life of the loan.

    See today's rates

    $1,247/mo

    Est. payment

    Explore your selling options

    Work with a Zillow partner agent

    Leverage their expertise and Zillow's premium Showcase listings to get your home seen by more buyers.

    Get started

    List with your own agent

    Get your home in front of millions of buyers by listing it on Zillow.

    Learn how to do it

    Sell it yourself

    Take full control of how buyers see your home on Zillow by listing For Sale by Owner (FSBO).

    List your home

    What's special

    Electric fireplaceMaster bedroomBack deckNew kitchen
    ***Highest and Best due Sunday 4/21 at 12:00pm*** Welcome home to peace and quiet! Home sits at the end of a dead end road with a treed lot on almost an acre. Home has been tastefully remodeled with very nice updates. Nice open concept floor plan with a electric fireplace in the dining room. New kitchen with pantry and beautiful backsplash. Master bedroom has his and her closest with ceramic tiled walk-in shower and his and her sink. There is a sliding door to the back deck and the garage is heated. don't miss this one!

    Zillow last checked:

    Listing updated:

    Listed by:

    Jason R McConnell 810-560-0154,

    Century 21 Signature Realty

    Bought with:

    James Kaschalk, 6501193537

    RE/MAX First

    Source: MiRealSource,MLS#: 50138811MLS LogoOriginating MLS: East Central Association of REALTORS

    Facts & features

    Interior

    Bedrooms & bathrooms
    • Bedrooms: 3
    • Bathrooms: 3
    • Full bathrooms: 2
    • 1/2 bathrooms: 1
    Bedroom 1
    • Features: Carpet
    • Level: First
    • Area: 90
    • Dimensions: 10 x 9
    Bedroom 2
    • Features: Carpet
    • Level: First
    • Area: 100
    • Dimensions: 10 x 10
    Bedroom 3
    • Features: Carpet
    • Level: First
    • Area: 132
    • Dimensions: 11 x 12
    Bathroom 1
    • Features: Laminate
    • Level: First
    • Area: 108
    • Dimensions: 9 x 12
    Bathroom 2
    • Features: Laminate
    • Level: First
    • Area: 56
    • Dimensions: 8 x 7
    Dining room
    • Features: Laminate
    • Level: First
    • Area: 130
    • Dimensions: 10 x 13
    Kitchen
    • Features: Laminate
    • Level: First
    • Area: 156
    • Dimensions: 13 x 12
    Living room
    • Features: Laminate
    • Level: First
    • Area: 168
    • Dimensions: 14 x 12
    Heating
    • Forced Air, Natural Gas
    Cooling
    • Central Air
    Appliances
    • Included: Bar Fridge
    Features
    • Pantry
    • Flooring: Concrete, Carpet, Laminate
    • Has basement: Yes
    • Has fireplace: No
    Interior area
    • Total structure area: 1,928
    • Total interior livable area: 1,128 sqft
    • Finished area above ground: 1,128
    • Finished area below ground: 0

    Property

    Parking
    • Total spaces: 2
    • Parking features: Attached, Heated Garage
    • Attached garage spaces: 2
    Features
    • Levels: One
    • Stories: 1
    • Frontage length: 165
    Lot
    • Size: 0.80 Acres
    • Dimensions: 165 x 212
    • Features: Dead End
    Details
    • Parcel number: 1107300023
    • Special conditions: Private

    Construction

    Type & style
    • Home type: SingleFamily
    • Architectural style: Ranch
    • Property subtype: Single Family Residence
    Materials
    • Vinyl Siding
    • Foundation: Basement
    Condition
    • New construction: No
    • Year built: 1940

    Utilities & green energy

    • Sewer: Public Sanitary
    • Water: Private Well

    Community & neighborhood

    Location
    • Region: Mount Morris
    • Subdivision: N/A

    Other

    Other facts
    • Listing agreement: Exclusive Right To Sell
    • Body type: Double Wide
    • Listing terms: Cash,Conventional,FHA,VA Loan,MIStateHsDevAuthority

    Price history

    DateEventPrice
    5/23/2024Sold$179,000-0.5%$159/sqft
    Source: MiRealSource #50138811 Report a problem
    4/22/2024Pending sale$179,900$159/sqft
    Source: MiRealSource #50138811 Report a problem
    4/16/2024Listed for sale$179,900+274%$159/sqft
    Source: MiRealSource #50138811 Report a problem
    4/19/2023Sold$48,100-12.4%$43/sqft
    Source: MiRealSource #50103507 Report a problem
    4/19/2023Listed for sale$54,900$49/sqft
    Source: NextHome #61050103507 Report a problem
    4/13/2023Pending sale$54,900$49/sqft
    Source: NextHome #50103507 Report a problem
    3/17/2023Listed for sale$54,900+0.5%$49/sqft
    Source: NextHome #50103507 Report a problem
    1/24/2023Sold$54,600$48/sqft
    Source: Public Record Report a problem

    Public tax history

    YearProperty taxesTax assessment
    2025$2,267 +82.7%$66,500 +24.3%
    2024$1,241 $53,500 +16.3%
    2023-- $46,000 +10.6%
    2022-- $41,600 +10.1%
    2021-- $37,800 +4.7%
    2020-- $36,100 +12.1%
    2019-- $32,200 +9.2%
    2018$1,125 +42.2%$29,500 +2.4%
    2017$791 +0.9%$28,800 +3.2%
    2016$784 $27,900 +9.8%
    2015$784 +192.5%$25,400 +9%
    2014$268 $23,300 +2.6%
    2012-- $22,700 -1.3%
    2011-- $23,000 -30.1%
    2010-- $32,900 -9.9%
    2008$635 $36,500 -3.7%
    2006-- $37,900 +3.6%
    2005-- $36,600
    2004-- $36,600 +7%
    2003-- $34,200 +8.9%
    2002-- $31,400 +4%
    2001-- $30,200 +7.1%
    2000-- $28,200

    Find assessor info on the county website

    Neighborhood: 48458

    Nearby schools

    GreatSchools rating
    Schools provided by the listing agent
    • District: Mt.Morris Consolidated Schools

    Source: MiRealSource. This data may not be complete. We recommend contacting the local school district to confirm school assignments for this home.

    Get a cash offer in 3 minutes
    Find out how much your home could sell for in as little as 3 minutes with a no-obligation cash offer.
    Estimated market value
    $193,700
    Get a cash offer in 3 minutes
    Find out how much your home could sell for in as little as 3 minutes with a no-obligation cash offer.
    Estimated market value
    $193,700