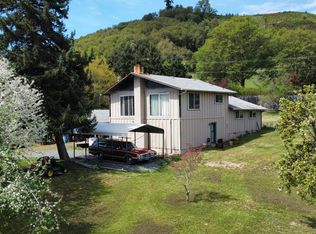
A Place Where Memories Are Made, Private 9+ Acre RetreatStrategically located at the end of a private drive, this remarkable property offers the peace and privacy that is becoming increasingly hard to find. Set well back from the road, this hidden retreat invites you to slow down and enjoy the simple pleasures of country living. Take notice of the quiet, with towering trees, abundant wildlife, and the sounds of nature yet while enjoying the convenience of city water and high speed fiber internet. Radiating warmth and character, the vaulted ceilings and exposed wood beams create a timeless rustic elegance. The charming living room and spacious family room provide comfortable gathering spaces for family and friends each with a cozy wood stove. The bright kitchen just begs for home cooked meals. There is also a full bathroom and large laundry room conveniently located on the main level. Upstairs are three bedrooms and the second bathroom which features a classic clawfoot tub, and huge walk through closet. There is so much storage! Dual porches invite you to relax and seize the moment. The fenced garden has raised beds, a mature apple tree, grapevines, and plenty of room for vegetables and flowers. Property taxes remain affordable thanks to the timber tax deferral. A large detached shop next to the home is ideal for hobbies, projects, or storage and has 220-volt power, an attached carport, large loft, and upstairs playroom. The barn is currently used for storage but could easily be converted back to house livestock. For more than 45 years, this property has been home to one family, where children grew up playing in the creek, hiking the hills, tending the garden, and creating memories that have lasted a lifetime. Now it's ready for someone new to enjoy the same peaceful setting, natural beauty, and exceptional privacy that make this property so special.
Active
$399,000
1090 E Willis Creek Rd, Winston, OR 97496
3beds
2,167sqft
:
Get pre-qualified$2,544/mo
Residential, Single Family Residence
Built in 1976
9.81 Acres Lot
$-- Zestimate®
$184/sqft
$-- HOA
What's special
Radiating warmth and characterAttached carportAbundant wildlifeSounds of natureSpacious family roomTowering treesMature apple tree
- 1 day |
- 519 |
- 83 |
Zillow last checked:
Listing updated:
Listed by:
Marilyn Kittelman 541-580-8988,
Cutting Edge Real Estate
Source: RMLS (OR),MLS#: 366775129
Facts & features
Interior
Bedrooms & bathrooms
- Bedrooms: 3
- Bathrooms: 2
- Full bathrooms: 2
- Main level bathrooms: 1
Rooms
- Room types: Laundry, Bedroom 2, Bedroom 3, Dining Room, Family Room, Kitchen, Living Room, Primary Bedroom
Primary bedroom
- Features: Balcony, Vaulted Ceiling, Walkin Closet, Wallto Wall Carpet
- Level: Upper
Bedroom 2
- Features: Ceiling Fan, Wallto Wall Carpet
- Level: Upper
Bedroom 3
- Features: Double Closet, Vaulted Ceiling
- Level: Upper
Dining room
- Features: Sliding Doors
- Level: Main
Family room
- Features: Ceiling Fan, Vaulted Ceiling, Wallto Wall Carpet, Wood Stove
- Level: Main
Kitchen
- Features: Builtin Range, Dishwasher, Skylight, Builtin Oven, Free Standing Refrigerator, Vaulted Ceiling, Vinyl Floor
- Level: Main
Living room
- Features: Bay Window, Ceiling Fan, Wallto Wall Carpet, Wood Stove
- Level: Main
Heating
- Forced Air, Wood Stove
Cooling
- None
Appliances
- Included: Cooktop, Dishwasher, Free-Standing Refrigerator, Range Hood, Washer/Dryer, Built-In Range, Built In Oven, Electric Water Heater
- Laundry: Laundry Room
Features
- Ceiling Fan(s), High Speed Internet, Vaulted Ceiling(s), Pantry, Sink, Double Closet, Balcony, Walk-In Closet(s)
- Flooring: Vinyl, Wall to Wall Carpet
- Doors: Sliding Doors
- Windows: Aluminum Frames, Skylight(s), Bay Window(s)
- Basement: Crawl Space
- Number of fireplaces: 2
- Fireplace features: Stove, Wood Burning, Wood Burning Stove
Interior area
- Total structure area: 2,167
- Total interior livable area: 2,167 sqft
Property
Parking
- Total spaces: 1
- Parking features: Carport, RV Access/Parking, Detached
- Garage spaces: 1
- Has carport: Yes
Features
- Levels: Two
- Stories: 2
- Patio & porch: Porch
- Exterior features: Garden, Raised Beds, Yard, Balcony
- Fencing: Fenced
- Has view: Yes
- View description: Mountain(s), Trees/Woods, Valley
- Waterfront features: Seasonal
- Body of water: E Willis Creek
Lot
- Size: 9.81 Acres
- Features: Gentle Sloping, Level, Pasture, Private, Seasonal, Sloped, Acres 7 to 10
Details
- Additional structures: Barn, Outbuilding, RVParking
- Additional parcels included: R67004
- Parcel number: R67039
- Zoning: 5R
Construction
Type & style
- Home type: SingleFamily
- Architectural style: Custom Style
- Property subtype: Residential, Single Family Residence
Materials
- Board & Batten Siding
- Roof: Composition
Condition
- Resale
- New construction: No
- Year built: 1976
Utilities & green energy
- Sewer: Standard Septic
- Water: Public
Community & HOA
HOA
- Has HOA: No
Location
- Region: Winston
Financial & listing details
- Price per square foot: $184/sqft
- Annual tax amount: $2,617
- Date on market: 8/5/2026
- Listing terms: Cash,Conventional,FHA,State GI Loan,USDA Loan,VA Loan
- Road surface type: Gravel
Estimated market value
Not available
Estimated sales range
Not available
$1,600/mo
Price history
| Date | Event | Price |
|---|---|---|
| 8/5/2026 | Listed for sale | $399,000$184/sqft |
Source:  RMLS (OR) #366775129 Report a problem RMLS (OR) #366775129 Report a problem | ||
Public tax history
Tax history is unavailable.
Monthly payment
Est. payment
Payment breakdown
Explore the cost of this home by adjusting the details. Changes won't be saved.Climate risks
Neighborhood: 97496
Getting around
0 / 100
Car-DependentNearby schools
GreatSchools rating
- 7/10Mcgovern Elementary SchoolGrades: 3-5Distance: 5.7 mi
- 4/10Winston Middle SchoolGrades: 6-8Distance: 5 mi
- 5/10Douglas High SchoolGrades: 9-12Distance: 5.6 mi
Schools provided by the listing agent
- Elementary: Brockway
- Middle: Winston
- High: Douglas
Source: RMLS (OR). This data may not be complete. We recommend contacting the local school district to confirm school assignments for this home.
- $19,481-- bd-- ba2.1k sqftE Willis Creek Rd, WINSTON, OR 97496Off Market
- $295,3003 bd2 ba96 sqft1276 E Willis Creek Rd, Winston, OR 97496Off Market
- $36,3593 bd2 ba1.4k sqft1276 E Willis Creek Rd, Winston, OR 97496Off Market
- $14,3813 bd2 ba1.4k sqft1276 E Willis Creek Rd, Winston, OR 97496Off Market
- $457,2003 bd2 ba1.6k sqft996 E Willis Creek Rd, Winston, OR 97496Off Market
- $80,480-- bd1 ba620 sqft121 Poison Oak Dr, Winston, OR 97496Off Market
- $82,400-- bd1 ba620 sqft121 Poison Oak Dr, Winston, OR 97496Off Market
- $650,0003 bd3 ba1.8k sqft1470 E Willis Creek Rd, Winston, OR 97496Sold
A local agent can set up tours, give advice and negotiate with sellers.
Similar homes
- $399,0003 bd2 ba1.4k sqft675 SE Brush Ct, Winston, OR 97496Active

 MLS ID #434537222, Christina Esterbrook, J Mann Realty. RMLS (OR)
 - $439,9003 bd2 ba1.8k sqft128 Watusi Ct, Winston, OR 97496Active
 MLS ID #284288718, Rich Raynor, Heritage Real Estate. RMLS (OR)
 - $409,9003 bd2 ba2.2k sqft176 Homestead Dr, Myrtle Creek, OR 97457Active
 MLS ID #238012075, Ashton Faas, Faas Realty. RMLS (OR)
 - $459,9903 bd2 ba1.4k sqft535 SE Parkway Dr, Winston, OR 97496Active
 MLS ID #349138850, Lisa Ollivant, RE/MAX Integrity. RMLS (OR)
 - $515,0002 bd2 ba1.4k sqft572 Dillard Gardens Rd, Winston, OR 97496ActiveMLS ID #264021443, Mike Nichols, MORE Realty, Inc.. RMLS (OR)
- $449,0003 bd2 ba1.4k sqft122 Grassy Ln, Roseburg, OR 97470ActiveMLS ID #333380832, Patricia Archambault, All-Pro Realty Advisors, LLC. RMLS (OR)
- $339,0003 bd2 ba1.2k sqft185 SE Lebleu Ln, Winston, OR 97496ActiveMLS ID #625199164, Sandra Hart, The Neil Company Real Estate. RMLS (OR)
- $365,0003 bd1 ba1.4k sqft10 SW Peach Ln, Winston, OR 97496ActiveMLS ID #489660913, Kimberly Krebs, Stellar Realty Northwest. RMLS (OR)
- $363,0003 bd2 ba1.2k sqft133 SE Terra Ct, Myrtle Creek, OR 97457ActiveMLS ID #124857694, Sandee Ethington, Village Realty. RMLS (OR)
- $525,5003 bd3 ba3.1k sqft2713 Boomer Hill Rd, Myrtle Creek, OR 97457ActiveMLS ID #184330061, Jason Mann, J Mann Realty. RMLS (OR)
- $415,0003 bd2 ba1.6k sqft11510 Tiller Trail Hwy, Days Creek, OR 97429ActiveMLS ID #339151318, Erin Harding, Lamonte Real Estate Professionals. RMLS (OR)
- $379,0003 bd2 ba1.5k sqft166 Peacock Ln, Myrtle Creek, OR 97457ActiveMLS ID #341976328, Terri LeVasseur, J Mann Realty. RMLS (OR)
- $449,9003 bd2 ba1.7k sqft1340 NE Lisa Way, Myrtle Creek, OR 97457ActiveMLS ID #274106060, Kathleen Puchta, Stellar Real Estate Concepts. RMLS (OR)
- $449,0003 bd2 ba1.5k sqft111 Streamside Ln, Winston, OR 97496For Sale By Owner
- $459,0003 bd1 ba1.2k sqft311 SE Grape Ave, Winston, OR 97496ActiveMLS ID #679087027, Mary Gilbert, Keller Williams Southern Oregon-Umpqua Valley. RMLS (OR)
- $435,0003 bd2 ba1.3k sqft375 Jordan Creek Rd, Riddle, OR 97469For Sale
 MLS ID #220207643, Kathleen Puchta, Stellar Real Estate Concepts. Oregon Datashare
 - $360,0004 bd2 ba1.8k sqft110 SE Cerrito Ct, Myrtle Creek, OR 97457ActiveMLS ID #719235476, Sandee Ethington, Village Realty. RMLS (OR)
- $542,0003 bd2 ba1.5k sqft1880 Fairhill Dr, Roseburg, OR 97471ActiveMLS ID #732301252, Shane Ronk, RE/MAX Integrity. RMLS (OR)
- $469,9002 bd2 ba1.7k sqft1941 Byron Creek Rd, Winston, OR 97496ActiveMLS ID #518682753, Andrew Stoner, Roseburg Realty. RMLS (OR)
- $374,9003 bd2 ba1.5k sqft2082 Bel Air Ct #2082, Roseburg, OR 97471ActiveMLS ID #417326422, Debra Moore, Currieco Real Estate. RMLS (OR)
