Skip main navigation
Sold for $1,250,000
  • Listed by: BHGRE Haven Properties • Mike Oliver • Contact: 805-773-6611
    Bought with: The Real Estate Company of Cambria
    $1,250,000

    1090 Ellis Ave, Cambria, CA 93428

    3beds
    1,970sqft
    Single Family Residence
    Built in 1989
    4,500 Square Feet Lot
    $1,240,600 Zestimate®
    $635/sqft
    $5,085 Estimated rent

    Home value

    $1,240,600

    $1.15M - $1.34M

    $5,085/mo

    Zestimate® history
    Loading
    Loading...

    Owner options

    List your home for rent

    $5,085/mo

    Rent Zestimate®

    Find your next renter with Zillow Rental Manager. Plus, with online applications, you can quickly screen prospective tenants – for free.

    Learn more

    $5,085/mo

    Rent Zestimate®

    Refinance and save

    $7,889/mo

    Est. payment

    Refinancing to a lower rate could help reduce your monthly payments and save thousands over the life of the loan.

    See today's rates

    $7,889/mo

    Est. payment

    Explore your selling options

    Work with a Zillow partner agent

    Leverage their expertise and Zillow's premium Showcase listings to get your home seen by more buyers.

    Get started

    List with your own agent

    Get your home in front of millions of buyers by listing it on Zillow.

    Learn how to do it

    Sell it yourself

    Take full control of how buyers see your home on Zillow by listing For Sale by Owner (FSBO).

    List your home

    What's special

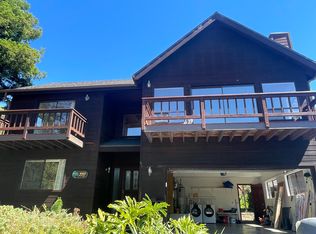
    Welcome to 1090 Ellis Avenue, a stunning 3-bedroom, 2.5-bathroom home situated at the edge of a private ranch in a peaceful Cambria neighborhood. This charming 1,970 sqft residence features beautiful wood flooring, a spacious living room with a cozy gas fireplace, and south-facing decks that capture natural light throughout the day. The kitchen is a chef's dream with quartzite countertops, a large island, and abundant cabinetry, seamlessly connecting to a dedicated dining area. Upstairs, the bedrooms offer comfort and spectacular views, with the primary suite boasting ample closet space, dual sinks, and a large tiled shower. Another bedroom has an en-suite bathroom, ocean views, and its own private deck. The unfinished basement presents endless possibilities as a bonus room or workshop. Outside, enjoy the fenced backyard with a charming "sheshed" and a serene garden. Additional features include an attached 2-car garage, a quiet setting that backs into a pasture, and proximity to downtown Cambria. This well-cared-for home offers the best of Cambria: peak ocean views, pine trees, and a sense of peaceful solitude in a welcoming community.

    Zillow last checked:

    Listing updated:

    Listed by:

    Mike Oliver DRE #01898274 805-573-4877,

    BHGRE Haven Properties

    Bought with:

    Bob Kasper, DRE #01423355

    The Real Estate Company of Cambria

    Source: CRMLS,MLS#: PI24197629MLS LogoOriginating MLS: California Regional MLS

    Facts & features

    Interior

    Bedrooms & bathrooms
    • Bedrooms: 3
    • Bathrooms: 3
    • Full bathrooms: 2
    • 1/2 bathrooms: 1
    • Main level bathrooms: 1
    Rooms
    • Room types: Basement, Kitchen, Living Room, Primary Bedroom
    Primary bedroom
    • Features: Primary Suite
    Bathroom
    • Features: Bathtub, Dual Sinks, Multiple Shower Heads, Soaking Tub, Separate Shower, Tile Counters, Walk-In Shower
    Kitchen
    • Features: Granite Counters, Kitchen Island, Kitchen/Family Room Combo
    Heating
    • Forced Air, Fireplace(s)
    Cooling
    • None
    Appliances
    • Included: Dishwasher, Disposal, Gas Oven, Gas Range, Microwave, Refrigerator, Water Heater, Dryer, Washer
    • Laundry: Gas Dryer Hookup, In Garage
    Features
    • Beamed Ceilings, Breakfast Bar, Ceiling Fan(s), Open Floorplan, Primary Suite
    • Flooring: Carpet, Laminate, Tile, Vinyl
    • Doors: Sliding Doors
    • Windows: Double Pane Windows, Skylight(s)
    • Basement: Unfinished
    • Has fireplace: Yes
    • Fireplace features: Gas Starter, Living Room, Raised Hearth, Wood Burning
    • Common walls with other units/homes: No Common Walls
    Interior area
    • Total interior livable area: 1,970 sqft

    Property

    Parking
    • Total spaces: 4
    • Parking features: Driveway Down Slope From Street, Direct Access, Door-Single, Driveway, Garage Faces Front, Garage, Garage Door Opener
    • Attached garage spaces: 2
    • Uncovered spaces: 2
    Features
    • Levels: Two
    • Stories: 2
    • Entry location: Front
    • Patio & porch: Deck, Front Porch, Wood
    • Exterior features: Rain Gutters
    • Pool features: None
    • Spa features: None
    • Fencing: Excellent Condition,Wood,Wire
    • Has view: Yes
    • View description: Mountain(s), Ocean, Peek-A-Boo, Trees/Woods
    • Has water view: Yes
    • Water view: Ocean
    Lot
    • Size: 4,500 Square Feet
    • Features: 0-1 Unit/Acre, Corner Lot, Street Level
    Details
    • Additional structures: Shed(s)
    • Parcel number: 024362009
    • Zoning: RSF
    • Special conditions: Standard
    • Horse amenities: Riding Trail

    Construction

    Type & style
    • Home type: SingleFamily
    • Architectural style: Custom,Modern
    • Property subtype: Single Family Residence
    Materials
    • Wood Siding
    • Foundation: Concrete Perimeter, Raised, Slab
    • Roof: Composition,Shingle
    Condition
    • Turnkey
    • New construction: No
    • Year built: 1989

    Utilities & green energy

    • Sewer: Public Sewer
    • Water: Public
    • Utilities for property: Cable Available, Electricity Connected, Natural Gas Connected, Sewer Connected, Water Connected

    Community & HOA

    Community
    • Features: Biking, Dog Park, Fishing, Hiking, Horse Trails, Mountainous, Park, Preserve/Public Land, Rural, Water Sports
    • Subdivision: Top Of The World(2170)
    Location
    • Region: Cambria

    Financial & listing details

    • Price per square foot: $635/sqft
    • Tax assessed value: $1,225,000
    • Annual tax amount: $13,237
    • Date on market: 9/27/2024
    • Cumulative days on market: 16 days
    • Listing terms: Cash to New Loan
    • Inclusions: All Appliances Included, Some Furniture is Negotiable
    • Road surface type: Paved

    Price history

    DateEventPrice
    12/2/2024Sold$1,250,000-2%$635/sqft
    Source: CRMLS #PI24197629 Report a problem
    10/14/2024Pending sale$1,275,000$647/sqft
    Source: CRMLS #PI24197629 Report a problem
    9/27/2024Listed for sale$1,275,000+6.7%$647/sqft
    Source: CRMLS #PI24197629 Report a problem
    10/24/2022Listing removed--
    Source: RE/MAX International Report a problem
    6/22/2022Pending sale$1,195,000-1.2%$607/sqft
    Source: RE/MAX International #SC22099430 Report a problem
    6/21/2022Sold$1,210,000+1.3%$614/sqft
    Source: Public Record Report a problem
    5/23/2022Pending sale$1,195,000$607/sqft
    Source: RE/MAX International #SC22099430 Report a problem
    5/23/2022Contingent$1,195,000$607/sqft
    Source: CRMLS #SC22099430 Report a problem
    5/19/2022Listed for sale$1,195,000$607/sqft
    Source: CRMLS #SC22099430 Report a problem

    Public tax history

    YearProperty taxesTax assessment
    2025$13,237 -1.8%$1,225,000 -2.7%
    2024$13,479 +1.7%$1,258,884 +2%
    2023$13,251 +214.9%$1,234,200 +226.8%
    2022$4,208 +1.6%$377,621 +2%
    2021$4,141 +1.2%$370,218 +1%
    2020$4,091 +2%$366,422 +2%
    2019$4,012 +2%$359,238 +2%
    2018$3,932 +2.1%$352,195 +2%
    2017$3,851 +2%$345,290 +2%
    2016$3,775 $338,521 +1.5%
    2015$3,775 +5.1%$333,437 +2%
    2014$3,593 $326,907 +2.5%
    2012-- $319,051 +2%
    2011-- $312,796 +0.8%
    2010-- $310,459 -0.2%
    2009-- $311,198 +2%
    2008-- $305,097 +2%
    2007-- $299,115 +2%
    2006-- $293,251 +2%
    2005-- $287,502 +2%
    2004-- $281,866 +1.9%
    2003-- $276,701 +2%
    2002-- $271,277 +2%
    2001-- $265,959
    Find assessor info on the county website

    Neighborhood: 93428

    Nearby schools

    GreatSchools rating
    Get pre-qualified for a loan
    At Zillow Home Loans, we can pre-qualify you in as little as 5 minutes with no impact to your credit score.

    An equal housing lender. NMLS #10287.