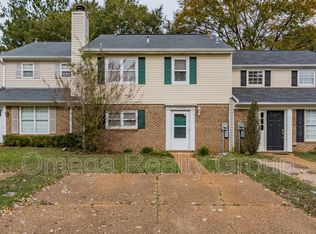
Convenient community w/ NO HOA, and easy access to many things .The professionally extended parking spaces fit two nice-sized vehicles, with a sidewalk to the front entrance. The new solid front door has transom glass windows at top to give light, but full privacy. The main level has a large open family and dining area with new LVP floors,gas logs,fresh paint,large kitchen with pantry, stove, dishwasher & microwave recently replaced.Washer, dryer & refrigerator will remain.Primary and full bath on main level.This is a worry free home because the roof, HVAC, & water heater have all been replaced.Upstairs you will find spacious 2 bedrooms and full bath. All bedrooms, upstairs & down, have walk-in closets & brand new carpet. The secluded backyard is maintenance free, with a storage room.
Sold for $260,000
$260,000
1090 Fairfax Dr, Tuscaloosa, AL 35406
3beds
1,786sqft
Townhouse, Single Family Residence
Built in 1982
-- sqft lot
$270,500 Zestimate®
$146/sqft
$1,637 Estimated rent
Home value
$270,500
$254,000 - $289,000
$1,637/mo
Zestimate® history
Owner options
List your home for rent
$1,637/mo
Rent Zestimate®
Find your next renter with Zillow Rental Manager. Plus, with online applications, you can quickly screen prospective tenants – for free.
$1,637/mo
Rent Zestimate®
Refinance and save
$1,489/mo
Est. payment
Refinancing to a lower rate could help reduce your monthly payments and save thousands over the life of the loan.
$1,489/mo
Est. payment
Explore your selling options
Work with a Zillow partner agent
Leverage their expertise and Zillow's premium Showcase listings to get your home seen by more buyers.
Get startedList with your own agent
Get your home in front of millions of buyers by listing it on Zillow.
Learn how to do itSell it yourself
Take full control of how buyers see your home on Zillow by listing For Sale by Owner (FSBO).
List your homeWhat's special
Storage roomGas logsWalk-in closetsProfessionally extended parking spacesLarge kitchen with pantryTransom glass windowsNew lvp floors
Zillow last checked:
Listing updated:
Listed by:
Dana Oglesby 205-394-3855,
RE/MAX PREMIERE GROUP
Bought with:
Elaine Kizzire, 041019
HAMNER REAL ESTATE
Source: WAMLS,MLS#: 167948
Facts & features
Interior
Bedrooms & bathrooms
- Bedrooms: 3
- Bathrooms: 2
- Full bathrooms: 2
Bedroom
- Description: Carpet
- Level: First
Bedroom
- Description: Carpet
- Level: Second
Bedroom
- Description: Carpet
- Level: Second
Bathroom
- Description: Luxury Vinyl Plank
- Level: First
Bathroom
- Description: Luxury Vinyl Plank
- Level: Second
Dining room
- Description: Luxury Vinyl Plank
- Level: First
Living room
- Description: Luxury Vinyl Plank
- Level: First
Heating
- Electric, Heat Pump
Cooling
- Central Air, Electric, Heat Pump, 1 Unit
Appliances
- Included: Dishwasher, Electric Oven, Electric Range, Gas Water Heater, Microwave, Water Heater
- Laundry: Laundry Closet, In Kitchen, Main Level
Features
- Ceiling Fan(s), Primary Downstairs, Open Concept, Pantry, Walk-In Closet(s)
- Windows: Blinds, Plantation Shutters, Vinyl
- Has basement: No
- Has fireplace: Yes
- Fireplace features: Gas Log, Family/Living/Great Room
Interior area
- Total structure area: 1,786
- Total interior livable area: 1,786 sqft
Property
Parking
- Parking features: Aggregate, Driveway
Features
- Levels: Two
- Stories: 2
- Patio & porch: Brick, Open, Patio
- Exterior features: Rain Gutters
- Pool features: None
- Fencing: Wood
Lot
- Features: Corner Lot, Level, Garden
Details
- Parcel number: 3101111001013.034
Construction
Type & style
- Home type: Townhouse
- Property subtype: Townhouse, Single Family Residence
Materials
- Cement Siding, Other
- Roof: Composition,Shingle
Condition
- Resale
- Year built: 1982
Utilities & green energy
- Sewer: Connected
- Water: Public
- Utilities for property: Sewer Connected
Community & HOA
Community
- Features: Gutter(s)
- Subdivision: Fairfax Village
Location
- Region: Tuscaloosa
Financial & listing details
- Price per square foot: $146/sqft
- Tax assessed value: $182,200
- Annual tax amount: $1,076
- Date on market: 4/1/2025
- Cumulative days on market: 286 days
- Listing terms: Cash,Conventional,FHA,VA Loan
- Road surface type: Paved
Price history
| Date | Event | Price |
|---|---|---|
| 8/22/2025 | Sold | $260,000-3.7%$146/sqft |
Source:  WAMLS #167948 Report a problem WAMLS #167948 Report a problem | ||
| 7/16/2025 | Pending sale | $269,900$151/sqft |
Source: WAMLS #167948 Report a problem | ||
| 4/1/2025 | Price change | $269,900-3.6%$151/sqft |
Source: WAMLS #167948 Report a problem | ||
| 12/19/2024 | Price change | $279,900-3.4%$157/sqft |
Source: WAMLS #164894 Report a problem | ||
| 9/30/2024 | Listed for sale | $289,800+145.6%$162/sqft |
Source: WAMLS #164894 Report a problem | ||
| 12/18/2019 | Listing removed | $1,195$1/sqft |
Source: Duckworth-Morris Realty Co., Inc. Report a problem | ||
| 11/22/2019 | Listed for rent | $1,195+3.9%$1/sqft |
Source: Duckworth-Morris Realty Co., Inc. Report a problem | ||
| 1/30/2019 | Listing removed | $1,150$1/sqft |
Source: Duckworth-Morris Realty Co., Inc. Report a problem | ||
| 11/8/2018 | Listed for rent | $1,150$1/sqft |
Source: Duckworth-Morris Realty Co., Inc. Report a problem | ||
| 8/8/2016 | Sold | $118,000-9.2%$66/sqft |
Source: WAMLS #106834 Report a problem | ||
| 7/10/2016 | Pending sale | $129,900$73/sqft |
Source: RE/MAX Premiere Group - Real Estate #106834 Report a problem | ||
| 6/14/2016 | Listed for sale | $129,900+24.3%$73/sqft |
Source: RE/MAX Premiere Group - Real Estate #106834 Report a problem | ||
| 8/1/2006 | Sold | $104,500$59/sqft |
Source: Public Record Report a problem | ||
Public tax history
| Year | Property taxes | Tax assessment |
|---|---|---|
| 2025 | $1,076 +7% | $27,940 +7% |
| 2024 | $1,006 | $26,120 |
| 2023 | $1,006 -12.2% | $26,120 |
| 2022 | $1,145 | -- |
| 2021 | $1,145 +26.4% | -- |
| 2020 | $906 | $23,520 |
| 2019 | $906 | $23,520 |
| 2018 | $906 | $23,520 |
| 2017 | $906 +94.4% | -- |
| 2016 | $466 +1.2% | -- |
| 2015 | $460 | -- |
| 2014 | $460 -5.8% | $13,910 |
| 2013 | $489 -2.8% | -- |
| 2012 | $503 | -- |
| 2011 | $503 +8.7% | -- |
| 2010 | $463 -4.9% | -- |
| 2009 | $487 +43.3% | -- |
| 2008 | $340 | $100,300 |
| 2007 | $340 +1.5% | $100,300 |
| 2006 | $335 | $100,300 |
| 2005 | $335 +16.4% | $100,300 +14.1% |
| 2004 | $287 | $87,900 +11.4% |
| 2001 | -- | $78,900 |
| 2000 | -- | $78,900 |
Find assessor info on the county website
Neighborhood: 35406
Nearby homes
- $231,2003 bd2 ba1.6k sqft1092 Fairfax Dr, Tuscaloosa, AL 35406Off Market
- $230,000-- bd0 ba1.2k sqft1080 Fairfax Dr, Tuscaloosa, AL 35406Sold
- $170,1002 bd2 ba1.2k sqft1094 Fairfax Dr, Tuscaloosa, AL 35406Off Market
- $231,1003 bd2 ba1.7k sqft1074 Fairfax Dr, Tuscaloosa, AL 35406Off Market

- $217,6003 bd3 ba1.6k sqft1072 Fairfax Dr, Tuscaloosa, AL 35406Off Market
- $147,000-- bd0 ba1.2k sqft1096 Fairfax Dr, Tuscaloosa, AL 35406Off Market
- $239,6002 bd2 ba1.3k sqft1070 Fairfax Dr, Tuscaloosa, AL 35406Off Market
- $224,7002 bd2 ba1.4k sqft1068 Fairfax Dr, Tuscaloosa, AL 35406Off Market
Nearby schools
GreatSchools rating
- 7/10Matthews Elementary SchoolGrades: PK-4Distance: 1.8 mi
- 8/10Echols Middle SchoolGrades: 7-8Distance: 1.7 mi
- 3/10Sipsey Valley High SchoolGrades: 9-12Distance: 11.1 mi
Schools provided by the listing agent
- Elementary: Vestavia
- Middle: Collins Riverside
- High: Tuscaloosa County
Source: WAMLS. This data may not be complete. We recommend contacting the local school district to confirm school assignments for this home.


Get pre-qualified for a loan
At Zillow Home Loans, we can pre-qualify you in as little as 5 minutes with no impact to your credit score.An equal housing lender. NMLS #10287.
- Alabama
- Tuscaloosa County
- Tuscaloosa
- 35406
- 1090 Fairfax Dr
Nearby cities
Nearby neighborhoods
Nearby zip codes
Other Tuscaloosa Topics
