Stunning custom stone and brick exterior home in Reynolds’ Landing. Expansive golf course views of the # 9 Green, # 1 Fairway and also water views of Lake Oconee. Sit on the large upper and lower porches and watch the golfers on the driving range and course. Panoramic views from every room of golf, pond, pool, waterfall, and lake. Custom sliders and transom windows and doors. Listen to the surround sound music and enjoy the waterfall by the pebble tech heated pool and separate hot tub which are located in a very serene and peaceful atmosphere with views from every side, yet privately situated. Home is located on a cul-de-sac with beautiful sunrise views. Property is a short walking distance to the 24 hour day docks and pavilion, driving range, newly renovated club house/fitness center, tennis/pickle ball courts, golf, and Esse’ restaurant. Two Master Suites with views of the lake, two full kitchens, and two laundry rooms. Custom built cabinets, detailed molding and an open floor plan with hardwood flooring and beautiful coffered ceiling. Upgraded quartzite countertops and lighting throughout, custom master closet with built-ins, designated shoe closet, spacious three car garage with new Penntek flooring (15 year warranty) and garage sink. Storage throughout the house. Entire house is freshly painted and all rooms updated. This three story home is great for entertaining family and friends. The top floor has an oversized bonus room with Bamboo flooring, full bedroom, bathroom, and walk out storage but can be closed off when not in use. The main level has primary bedroom suite with tray ceiling luxurious bathroom with a jetted tub, oversized shower with wall jets, and dual vanities, custom walk-in primary closet, laundry room, dining room, living room with gas fireplace, large gourmet kitchen, bay window eating area, large island, beverage/wine cooler, trash compactor, bar counter, new wolf gas stovetop, convection microwave combo, new oven, panel front refrigerator, new dishwasher, and walk-in pantry. Extra bedroom and full bath on main can be used as an office, music room, or extra bedroom. 2 1/2 bathrooms on the main, hardwood flooring throughout, tile in primary bath and laundry room . Lower level has a gathering/entertainment space, full second kitchen and bar, beverage/wine cooler, undercounter ice maker, eating and gaming area with cork flooring, three bedrooms, 2 1/2 baths, second laundry room, and craft nook/future wine storage - all with spacious views of golf, pool, and lake. Two lower bedroom en suites have exterior entrances from pool area. A third all purpose room could be used as extra bedroom, craft room, office, or storage. Fenced, beautiful pebbletech pool, waterfall, hot tub, fire pit, covered back porches, and gorgeous landscaped entertainment area.
This house is a plumber’s dream and features dual Rinnai tankless water heaters, lower level utility room with Moen total house water shutoff monitoring system, shut off valves for every water appliance in the house, sprinkler system, reverse osmosis system, and water softener. Central vac throughout and floor kick vacuum in kitchen. Gutterguard covers and bonded pest control, wildlife bond, full home warranty, and sentricon system - replace and retreat bond.
This is an extraordinary opportunity to own a golfside retreat in one of Reynolds most sought-after communities. Golf and Club
Membership is available for those looking to enjoy world-class amenities and the full luxury lifestyle experience.
*Seller offering buyer agent commission.
Pending
$2,699,000
1090 Fairway Ridge Cir, Greensboro, GA 30642
6beds
6,850sqft
SingleFamily
Built in 2008
0.86 Acres Lot
$-- Zestimate®
$394/sqft
$166/mo HOA
What's special
Large islandOpen floor planCraft nookBay window eating areaCustom built cabinetsDining roomWalk-in pantry
What the owner loves about this home
Beautiful golf course and water views, location is convenient to grocery stores, restaurants, and shopping, entertainment spaces up and down, upgraded decor throughout, unique one-of-a-kind property on a cul-de-sac in golf, golf cart, and lake community.
- 63 days
- 266
- 9
Listed by:
Property Owner (678) 520-8242
Facts & features
Interior
Bedrooms & bathrooms
- Bedrooms: 6
- Bathrooms: 7
- Full bathrooms: 5
- 1/2 bathrooms: 2
Heating
- Heat pump, Electric, Propane / Butane
Cooling
- Central
Appliances
- Included: Dishwasher, Garbage disposal, Microwave, Range / Oven, Refrigerator, Trash compactor
Features
- Flooring: Tile, Other, Carpet, Hardwood
- Basement: Finished
- Has fireplace: Yes
Interior area
- Total interior livable area: 6,850 sqft
Property
Parking
- Total spaces: 6
- Parking features: Garage - Attached, Off-street
Features
- Exterior features: Stone, Brick, Composition
- Has spa: Yes
- Has view: Yes
- View description: Water
- Has water view: Yes
- Water view: Water
Lot
- Size: 0.86 Acres
Details
- Parcel number: 038A000200
Construction
Type & style
- Home type: SingleFamily
Materials
- masonry
- Foundation: Masonry
- Roof: Asphalt
Condition
- New construction: No
- Year built: 2008
Community & HOA
Community
- Features: Fitness Center
HOA
- Has HOA: Yes
- HOA fee: $166 monthly
Location
- Region: Greensboro
Financial & listing details
- Price per square foot: $394/sqft
- Tax assessed value: $1,728,000
- Annual tax amount: $8,814
- Date on market: 7/12/2026
Estimated market value
Not available
Estimated sales range
Not available
$6,678/mo
Price history
| Date | Event | Price |
|---|---|---|
| 8/10/2026 | Pending sale | $2,699,000$394/sqft |
Source: Owner Report a problem | ||
| 7/12/2026 | Listed for sale | $2,699,000+169.9%$394/sqft |
Source: Owner Report a problem | ||
| 8/21/2018 | Sold | $1,000,000-9.1%$146/sqft |
Source:  LCBOR #45490 Report a problem LCBOR #45490 Report a problem | ||
| 5/17/2018 | Pending sale | $1,100,000$161/sqft |
Source: Clickit Realty Inc. #8221628 Report a problem | ||
| 4/28/2018 | Price change | $1,100,000-2.2%$161/sqft |
Source: Clickit Realty Inc. #8221628 Report a problem | ||
| 3/1/2018 | Price change | $1,125,000-2.2%$164/sqft |
Source: Clickit Realty Inc. #8221628 Report a problem | ||
| 9/17/2017 | Price change | $1,150,000-2.1%$168/sqft |
Source: Clickit Realty Inc. #8221628 Report a problem | ||
| 7/10/2017 | Price change | $1,175,000-1.7%$172/sqft |
Source: Clickit Realty Inc. #8221628 Report a problem | ||
| 3/12/2017 | Price change | $1,195,000-4.4%$174/sqft |
Source: Clickit Realty #45490 Report a problem | ||
| 1/16/2017 | Price change | $1,250,000-3.8%$182/sqft |
Source: Clickit Realty #45490 Report a problem | ||
| 10/28/2016 | Listed for sale | $1,299,000+4090.3%$190/sqft |
Source: Clickit Realty #45490 Report a problem | ||
| 9/27/2016 | Listing removed | $31,000$5/sqft |
Source: REYNOLDS PLANTATION PROPERTIES, LLC Report a problem | ||
| 10/8/2015 | Listed for sale | $31,000$5/sqft |
Source: REYNOLDS PLANTATION PROPERTIES, LLC Report a problem | ||
| 5/28/2015 | Pending sale | $31,000$5/sqft |
Source: REYNOLDS PLANTATION PROPERTIES, LLC #36387 Report a problem | ||
| 1/31/2015 | Price change | $31,000-31.1%$5/sqft |
Source: Reynolds Plantation Properties, LLC #36387 Report a problem | ||
| 11/22/2014 | Price change | $45,000+23.3%$7/sqft |
Source: Reynolds Plantation Properties, LLC #36387 Report a problem | ||
| 11/17/2014 | Listed for sale | $36,500-80.3%$5/sqft |
Source: Owner Report a problem | ||
| 5/10/2006 | Sold | $185,000$27/sqft |
Source: Public Record Report a problem | ||
Public tax history
| Year | Property taxes | Tax assessment |
|---|---|---|
| 2025 | $8,814 -4% | $691,200 +2.3% |
| 2024 | $9,182 -4.3% | $675,960 +9.9% |
| 2023 | $9,594 +18.3% | $615,040 +45.3% |
| 2022 | $8,107 +11.5% | $423,360 +13.7% |
| 2021 | $7,268 -12.1% | $372,440 -1.4% |
| 2020 | $8,269 +0.3% | $377,880 |
| 2019 | $8,247 +20.8% | $377,880 +13.2% |
| 2018 | $6,824 +1% | $333,840 +1% |
| 2017 | $6,755 +0% | $330,429 -1% |
| 2016 | $6,753 -1% | $333,800 |
| 2015 | $6,823 +13.2% | $333,800 +14.5% |
| 2014 | $6,025 | $291,437 |
| 2013 | -- | -- |
| 2012 | -- | -- |
| 2011 | -- | -- |
| 2010 | -- | -- |
| 2009 | -- | $389,139 +56.6% |
| 2008 | -- | $248,542 +235.9% |
| 2007 | -- | $74,000 +146.7% |
| 2006 | -- | $30,000 +108.3% |
| 2005 | -- | $14,400 |
| 2004 | -- | $14,400 |
| 2003 | -- | $14,400 -10% |
| 2002 | -- | $16,000 -25.9% |
| 2000 | -- | $21,600 |
| 1999 | -- | $21,600 |
Find assessor info on the county website
Monthly payment
Est. payment
Payment breakdown
Explore the cost of this home by adjusting the details. Changes won't be saved.Climate risks
Neighborhood: 30642
Nearby schools
Schools provided by the listing agent
- Elementary: Lake Oconee
Source: The MLS. This data may not be complete. We recommend contacting the local school district to confirm school assignments for this home.
- $1,263,3004 bd5 ba3.9k sqft1100 Fairway Ridge Cir, Greensboro, GA 30642Off Market
- $878,0004 bd4 ba3k sqft1100 Fairway Ridge Circle, Greensboro, GA 30642Off Market
- $1,516,5005 bd4 ba4k sqft1080 Fairway Ridge Cir, Greensboro, GA 30642Sold
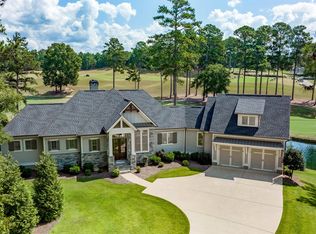
- $1,530,2004 bd5 ba3.9k sqft1110 Fairway Ridge Cir, Greensboro, GA 30642Off Market
Similar homes
- $--5 bd5 ba6.7k sqft2440 Parrotts Pointe Rd, Greensboro, GA 30642Auction
 Auction.com 2
 - $2,650,0005 bd6 ba6.8k sqft1090 Spring Crk, Greensboro, GA 30642For Sale
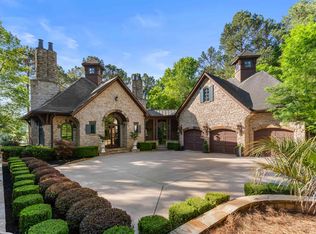 MLS ID #70759, Charles McDade. LCBOR
 - $2,200,0004 bd5 ba3.7k sqft1031 Mill Crk, Greensboro, GA 30642For Sale
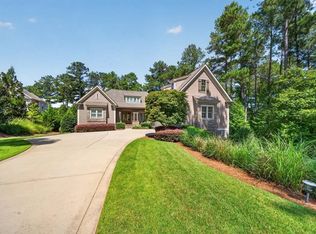 MLS ID #71767, Doreen Arminio. LCBOR
 - $2,999,0005 bd5 ba5.2k sqft1001 Kingsford Way, Greensboro, GA 30642For Sale
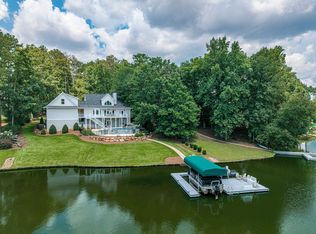 MLS ID #71598, KIM & LIN LOGAN TEAM. LCBOR
 - $1,500,9006 bd6 ba6.4k sqft1081 Crackers Neck Rd, Greensboro, GA 30642Active
 MLS ID #10845335, Diane Stone, Drake Realty Lake Area. GAMLS
 - $2,725,0004 bd5 ba4.9k sqft1330 Jackson Ridge Rd, Greensboro, GA 30642ActiveMLS ID #10671039, Jonathan Minerick, Homecoin.com. GAMLS
