Skip main navigation
Off market
  • $2,840,700

    1090 Foxhurst Way, San Jose, CA 95120

    5beds
    3,368sqft
    SingleFamily
    Built in 1987
    0.4 Acres Lot
    $2,840,700 Zestimate®
    $843/sqft
    $7,630 Estimated rent

    Home value

    $2,840,700

    $2.64M - $3.07M

    $7,630/mo

    Zestimate® history
    Loading
    Loading...

    Owner options

    List your home for rent

    $7,630/mo

    Rent Zestimate®

    Find your next renter with Zillow Rental Manager. Plus, with online applications, you can quickly screen prospective tenants – for free.

    Learn more

    $7,630/mo

    Rent Zestimate®

    Refinance and save

    $17,888/mo

    Est. payment

    Refinancing to a lower rate could help reduce your monthly payments and save thousands over the life of the loan.

    See today's rates

    $17,888/mo

    Est. payment

    Explore your selling options

    Work with a Zillow partner agent

    Leverage their expertise and Zillow's premium Showcase listings to get your home seen by more buyers.

    Get started

    List with your own agent

    Get your home in front of millions of buyers by listing it on Zillow.

    Learn how to do it

    Sell it yourself

    Take full control of how buyers see your home on Zillow by listing For Sale by Owner (FSBO).

    List your home

    What's special

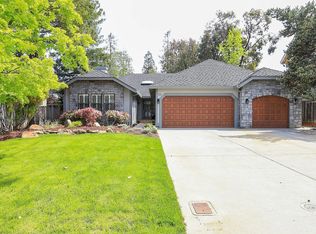
    Welcome to this beautiful Country French style home in a peaceful neighborhood and located near Williams Elementary, Bret Harte Middle and Leland High. A versatile family home with 5 bedrooms (one can be optional office) and 3 full bathrooms comfortably arranged in the 3,300+/- sqft home on an 17k +/- sqft lot, offering a great yard for the kids. The aspiring chef will enjoy preparing meals in the kitchen which features Italian handcrafted floor tiles, ample counter top space and cookware storage in the 2 large islands and stainless steel appliances including the 4-burner Wolf Range. Meals can be enjoyed at the kitchen table or in the dedicated dining room. Parents will enjoy entertaining in the private and cozy living room that offers walnut wood floors and gas fireplace, while the kids play in the carpeted separate family room. All offers, if any are due by Tuesday October 25th 5pm.

    This property is off market, which means it's not currently listed for sale or rent on Zillow. This may be different from what's available on other websites or public sources.

    Facts & features

    Interior

    Bedrooms & bathrooms
    • Bedrooms: 5
    • Bathrooms: 3
    • Full bathrooms: 3
    Heating
    • Other
    Cooling
    • Central
    Appliances
    • Laundry: Hookup - Gas Dryer, Hookup - Electric, Hookup - Washer/Dryer
    Features
    • Has fireplace: Yes
    Interior area
    • Total interior livable area: 3,368 sqft

    Property

    Parking
    • Parking features: Garage - Attached
    Features
    • Exterior features: Stucco
    • Fencing: Fenced, Fenced Back, Partial Fencing
    Lot
    • Size: 0.40 Acres
    Details
    • Parcel number: 58336086

    Construction

    Type & style
    • Home type: SingleFamily
    Materials
    • wood frame
    Condition
    • Year built: 1987

    Utilities & green energy

    • Utilities for property: Public Utilities

    Community & neighborhood

    Security
    • Security features: Controlled/Secured Access
    Location
    • Region: San Jose

    Other

    Other facts
    • Additional Listing Info: Not Applicable / Not Disclosed
    • Amenities Misc.: High Ceiling, Walk-in Closet
    • Bathroom: Stall Shower, Tub
    • Dining Room: Formal Dining Room
    • Building Type: Detached
    • Listing Class: Residential
    • Foundation: Concrete Perimeter and Slab
    • Garage Parking Features: Attached Garage, On Street
    • Kitchen: Refrigerator (s), Garbage Disposal, Microwave, Trash Compactor, Dishwasher, 220 Volt Outlet, Pantry Cabinet, Countertop - Granite, Island, Exhaust Fan, Hood Over Range, Cooktop - Gas, Hookups - Ice Maker
    • Lot Size Area Maximum Units: Square Feet
    • Lot Size Area Minimum Units: Square Feet
    • Fireplaces: Gas Starter
    • Sewer Septic: Sewer Connected, Sewer - Public
    • Structure SqFt Source: Assessor
    • Flooring: Tile, Hardwood, Carpet
    • Cooling: Central Forced Air
    • Family Room: Separate Family Room
    • Laundry: Hookup - Gas Dryer, Hookup - Electric, Hookup - Washer/Dryer
    • Water: Public
    • Listing Type: Exclusive Right to Sell
    • Roof: Shake
    • Listing Service: Full Service
    • View: Mountains
    • Style: French
    • Utilities: Public Utilities
    • Construction Type: Wood Frame
    • Fencing: Fenced, Fenced Back, Partial Fencing
    • Heating: Central Forced Air - Gas
    • Security Features: Controlled/Secured Access
    • Lot Description: Pie Shaped
    • HOA Exist Y/N: 0

    Price history

    DateEventPrice
    12/9/2016Sold$1,580,000+0.6%$469/sqft
    Source: Public Record Report a problem
    10/21/2016Listed for sale$1,569,999+32.4%$466/sqft
    Source: Sereno Group #ML81628639 Report a problem
    5/4/2004Sold$1,186,000$352/sqft
    Source: Public Record Report a problem

    Public tax history

    YearProperty taxesTax assessment
    2025$24,349 +6.5%$1,833,721 +2%
    2024$22,863 +1.8%$1,797,766 +2%
    2023$22,454 +1%$1,762,516 +2%
    2022$22,231 +2%$1,727,958 +2%
    2021$21,796 +2.4%$1,694,077 +1%
    2020$21,284 $1,676,707 +2%
    2019$21,284 +3.2%$1,643,831 +2%
    2018$20,622 $1,611,600 +2%
    2017$20,622 +0.4%$1,580,000 +10.9%
    2016$20,546 +12.3%$1,424,431 +1.5%
    2015$18,289 +3.1%$1,403,036 +2%
    2014$17,731 $1,375,554 +0.5%
    2013-- $1,369,339 +2%
    2012-- $1,342,490 +2%
    2011-- $1,316,168 +0.8%
    2010-- $1,306,332 -0.2%
    2009-- $1,309,437 +2%
    2008-- $1,283,763 +2%
    2007-- $1,258,592 +2%
    2006-- $1,233,914 +2%
    2005-- $1,209,720 +161.2%
    2004-- $463,162 +1.9%
    2003-- $454,675 +2%
    2002-- $445,761 +2%
    2001-- $437,021

    Find assessor info on the county website

    Neighborhood: Almaden Valley

    Nearby schools

    GreatSchools rating