Captivating Views & Spacious Design Await you at this Waterfront Pool Home Paradise. Situated on a canal with only one bridge out to Stump Pass and the Gulf of Mexico, this is a great opportunity to live the lifestyle you have been dreaming of. This home is also a one-owner home, where the owner was also the builder of the home, so craftmanship and quality are a major focus. Upon arrival the circular driveway surrounding the majestic Oak tree, mature tropical landscaping, screened entryway and multidimensional roofline provide fantastic curb appeal. Step through the double glass entry doors with a uniquely designed transom window and find the open designed interior is extremely light and bright. The great room features 8’ triple sliding glass doors that overlook the pool which flow seamlessly into the dining room and kitchen area for easy entertaining. The large kitchen features an abundance of white cabinets and Silestone countertops, buffet/serving area, tile backsplash, raised breakfast bar and stainless steel appliances. Convenient sliding doors off the kitchen provide access to the large, private outdoor deck with built-in benches and surrounded by a privacy fence, this is a great place for grilling and enjoying dinner under the stars. Sliders off the dining room provide additional access to the pool and lanai, this is the perfect home for parties and events. The ensuite primary bedroom has sliding doors out to the lanai, walk-in closet, garden tub, walk-in shower, and a dual sink vanity. A great flex space offers you the ability to have a 4th bedroom, den, fitness room, craft room or more. The additional guest bedrooms both have walk-in closets and one has a sliding door to the lanai. The guest bathroom has a fully tiled walk-in shower and doubles as a pool bath. The spacious laundry room has several built-in cabinets and a laundry sink. Step through one of the many sliding glass doors and find yourself immersed in tropical splendor with the numerous Mangroves and Seagrapes that border the privacy fencing and beautiful heated pool. Just past the pool you will find a double deck dock with fish cleaning station, picnic area and multiple boat and kayak storage options. Imagine relaxing in the evening and spotting a manatee or dolphin playing in the canal while you enjoy your cocktails. With close proximity to open water you can easily spend your days trying to catch the big one or just fresh fish for nightly dinners. You are also close to several area beaches, shopping, restaurants and tiki bars, live entertainment, golf courses, Oyster Creek Environmental Park for hiking, Ann Dever Park and facilities, skateboarding park and much more. This is the perfect home for those seeking both a boating and entertaining lifestyle. Make an appointment today to see this home!
Sold for $715,000
$715,000
1090 Grant St, Englewood, FL 34224
3beds
2,052sqft
Single Family Residence
Built in 1992
9,545 Square Feet Lot
$644,600 Zestimate®
$348/sqft
$2,315 Estimated rent
Home value
$644,600
$593,000 - $703,000
$2,315/mo
Zestimate® history
Owner options
List your home for rent
$2,315/mo
Rent Zestimate®
Find your next renter with Zillow Rental Manager. Plus, with online applications, you can quickly screen prospective tenants – for free.
$2,315/mo
Rent Zestimate®
Refinance and save
$4,739/mo
Est. payment
Refinancing to a lower rate could help reduce your monthly payments and save thousands over the life of the loan.
$4,739/mo
Est. payment
Explore your selling options
Work with a Zillow partner agent
Leverage their expertise and Zillow's premium Showcase listings to get your home seen by more buyers.
Get startedList with your own agent
Get your home in front of millions of buyers by listing it on Zillow.
Learn how to do itSell it yourself
Take full control of how buyers see your home on Zillow by listing For Sale by Owner (FSBO).
List your homeWhat's special
Fish cleaning stationMultiple boatMajestic oak treePicnic areaCircular drivewayDouble deck dockSpacious laundry room
Zillow last checked:
Listing updated:
Listed by:
Carla Stiver, PA 941-270-1460,
RE/MAX ALLIANCE GROUP 941-473-8484
Bought with:
Kim Hopfner, RS-82877
MICHAEL SAUNDERS & CO. - BOCA
Trina Nguyen, 3523780
MICHAEL SAUNDERS & COMPANY
Source: Stellar MLS,MLS#: D6134197 Originating MLS: Englewood
Originating MLS: Englewood
Facts & features
Interior
Bedrooms & bathrooms
- Bedrooms: 3
- Bathrooms: 2
- Full bathrooms: 2
Rooms
- Room types: Great Room, Utility Room
Primary bedroom
- Features: Ceiling Fan(s), En Suite Bathroom, Walk-In Closet(s)
- Level: First
- Dimensions: 12x15
Bedroom 2
- Features: Ceiling Fan(s), Built-in Closet
- Level: First
- Dimensions: 10x12
Bedroom 3
- Features: Ceiling Fan(s), Walk-In Closet(s)
- Level: First
- Dimensions: 11x11
Bedroom 4
- Features: Ceiling Fan(s), Walk-In Closet(s)
- Level: First
- Dimensions: 10x11
Primary bathroom
- Features: Dual Sinks, Garden Bath, Tub with Separate Shower Stall, Water Closet/Priv Toilet, Window/Skylight in Bath
- Level: First
- Dimensions: 14x7
Bathroom 2
- Features: Shower No Tub, Single Vanity
- Level: First
- Dimensions: 8x7
Dining room
- Features: Ceiling Fan(s)
- Level: First
- Dimensions: 15x11
Kitchen
- Features: Breakfast Bar, Ceiling Fan(s), Stone Counters
- Level: First
Living room
- Features: Ceiling Fan(s)
- Level: First
- Dimensions: 18x15
Heating
- Central, Electric
Cooling
- Central Air
Appliances
- Included: Dishwasher, Dryer, Microwave, Range, Refrigerator, Washer
- Laundry: Inside, Laundry Room
Features
- Built-in Features, Ceiling Fan(s), Eating Space In Kitchen, High Ceilings, Living Room/Dining Room Combo, Open Floorplan, Solid Surface Counters, Split Bedroom, Stone Counters, Thermostat, Walk-In Closet(s)
- Flooring: Carpet, Laminate, Tile
- Doors: Sliding Doors
- Windows: Blinds, Shades, Window Treatments, Hurricane Shutters, Hurricane Shutters/Windows
- Has fireplace: No
Interior area
- Total structure area: 2,799
- Total interior livable area: 2,052 sqft
Property
Parking
- Total spaces: 2
- Parking features: Driveway, Garage Door Opener
- Attached garage spaces: 2
- Has uncovered spaces: Yes
- Details: Garage Dimensions: 21x21
Features
- Levels: One
- Stories: 1
- Patio & porch: Covered, Deck, Patio, Porch, Rear Porch, Screened, Side Porch
- Exterior features: Lighting, Rain Gutters
- Has private pool: Yes
- Pool features: Heated, In Ground, Screen Enclosure
- Has view: Yes
- View description: Pool, Water, Canal
- Has water view: Yes
- Water view: Water,Canal
- Waterfront features: Canal - Saltwater, Saltwater Canal Access, Creek Access, Gulf/Ocean Access, Gulf/Ocean to Bay Access, Intracoastal Waterway Access, Bridges - Fixed, Lift
- Body of water: ROCKY CREEK
Lot
- Size: 9,545 Square Feet
- Dimensions: 82.5 x 115
- Features: Landscaped, Near Golf Course, Near Marina
- Residential vegetation: Mature Landscaping, Trees/Landscaped
Details
- Parcel number: 412005381012
- Zoning: RSF5
- Special conditions: None
Construction
Type & style
- Home type: SingleFamily
- Property subtype: Single Family Residence
Materials
- Block, Stucco
- Foundation: Slab
- Roof: Shingle
Condition
- New construction: No
- Year built: 1992
Details
- Builder name: G Patrick Bourgeois and Assoc. Inc
Utilities & green energy
- Sewer: Public Sewer
- Water: Public
- Utilities for property: BB/HS Internet Available, Cable Available, Cable Connected, Electricity Available, Electricity Connected, Public, Sewer Available, Sewer Connected, Water Available, Water Connected
Community & HOA
Community
- Security: Smoke Detector(s)
- Pet fee: $0 monthly
- Subdivision: GULF AIRE 1ST ADD
HOA
- Has HOA: No
Location
- Region: Englewood
Financial & listing details
- Price per square foot: $348/sqft
- Tax assessed value: $560,425
- Annual tax amount: $3,748
- Date on market: 1/12/2024
- Cumulative days on market: 37 days
- Listing terms: Cash,Conventional
- Ownership: Fee Simple
- Total actual rent: 0
- Electric utility on property: Yes
- Road surface type: Paved
Price history
| Date | Event | Price |
|---|---|---|
| 3/8/2024 | Sold | $715,000-4.7%$348/sqft |
Source:  Stellar MLS #D6134197 Report a problem Stellar MLS #D6134197 Report a problem | ||
| 2/18/2024 | Pending sale | $749,900$365/sqft |
Source: Stellar MLS #D6134197 Report a problem | ||
| 1/12/2024 | Listed for sale | $749,900$365/sqft |
Source: Stellar MLS #D6134197 Report a problem | ||
Public tax history
| Year | Property taxes | Tax assessment |
|---|---|---|
| 2025 | $10,198 +167.3% | $560,425 +119.8% |
| 2024 | $3,816 +1.8% | $254,981 +3% |
| 2023 | $3,748 +3.6% | $247,554 +3% |
| 2022 | $3,618 -7.6% | $240,344 +3% |
| 2021 | $3,916 +1.3% | $233,344 +1.4% |
| 2020 | $3,864 +6.6% | $230,122 +10.7% |
| 2019 | $3,626 +3.7% | $207,918 +1.9% |
| 2018 | $3,496 | $204,041 +2.1% |
| 2017 | $3,496 +0.8% | $199,844 +2.1% |
| 2016 | $3,466 +4.3% | $195,734 +0.7% |
| 2015 | $3,323 +0.1% | $194,373 +0.8% |
| 2014 | $3,320 +25.6% | $192,830 +3.3% |
| 2013 | $2,643 +4.2% | $186,641 +3% |
| 2012 | $2,536 +4.8% | $181,205 |
| 2011 | $2,420 -4.8% | $181,205 -2.2% |
| 2010 | $2,540 +10.9% | $185,355 +2.7% |
| 2009 | $2,290 | $180,482 +5.7% |
| 2007 | -- | $170,780 |
| 2006 | -- | $170,780 +6.1% |
| 2005 | -- | $160,977 +1.9% |
| 2004 | -- | $157,975 |
| 2003 | -- | $157,975 +2.4% |
| 2002 | $2,662 +14.8% | $154,272 +1.6% |
| 2001 | $2,318 +3.1% | $151,843 +3% |
| 2000 | $2,250 | $147,420 |
Find assessor info on the county website
Neighborhood: 34224
Nearby homes
- $476,5003 bd2 ba2.2k sqft1084 Grant St, Englewood, FL 34224Off Market
- $259,8002 bd2 ba1.2k sqft1096 Grant St, Englewood, FL 34224Off Market
- $479,3003 bd2 ba1.8k sqft1076 Grant St, Englewood, FL 34224Off Market
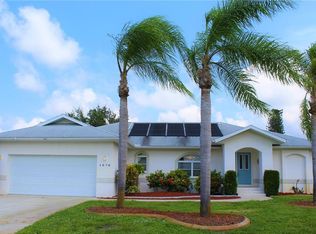
- $557,4003 bd2 ba1.8k sqft1091 Grant St, Englewood, FL 34224Off Market
- $379,7002 bd2 ba1.7k sqft1085 Kant St, Englewood, FL 34224Off Market
- $3,000-- bd-- ba-- sqft1798 Edison Dr, Englewood, FL 34224Off Market
- $3,000-- bd-- ba-- sqft1802 Edison Dr, Englewood, FL 34224Off Market
- $3,000-- bd-- ba-- sqft1800 Edison Dr, Englewood, FL 34224Off Market
Nearby schools
GreatSchools rating
- 8/10Vineland Elementary SchoolGrades: PK-5Distance: 3.1 mi
- 7/10L. A. Ainger Middle SchoolGrades: 6-8Distance: 2.9 mi
- 5/10Lemon Bay High SchoolGrades: 9-12Distance: 0.4 mi
Schools provided by the listing agent
- Elementary: Vineland Elementary
- Middle: L.A. Ainger Middle
- High: Lemon Bay High
Source: Stellar MLS. This data may not be complete. We recommend contacting the local school district to confirm school assignments for this home.
Get a cash offer in 3 minutes
Find out how much your home could sell for in as little as 3 minutes with a no-obligation cash offer.
Estimated market value
$644,600
Get a cash offer in 3 minutes
Find out how much your home could sell for in as little as 3 minutes with a no-obligation cash offer.
Estimated market value
$644,600
- Florida
- Charlotte County
- Englewood
- 34224
- 1090 Grant St
Nearby cities
Nearby zip codes
Other Englewood Topics
