Skip main navigation
Closed
  • $425,000

    1090 Great Oaks Dr, Lawrenceville, GA 30045

    4beds
    2,685sqft
    Single Family Residence
    Built in 2000
    0.25 Acres Lot
    $417,800 Zestimate®
    $158/sqft
    $3,322 Estimated rent

    Home value

    $417,800

    $384,000 - $455,000

    $3,322/mo

    Zestimate® history
    Loading
    Loading...

    Owner options

    List your home for rent

    $3,322/mo

    Rent Zestimate®

    Find your next renter with Zillow Rental Manager. Plus, with online applications, you can quickly screen prospective tenants – for free.

    Learn more

    $3,322/mo

    Rent Zestimate®

    Refinance and save

    $3,253/mo

    Est. payment

    Refinancing to a lower rate could help reduce your monthly payments and save thousands over the life of the loan.

    See today's rates

    $3,253/mo

    Est. payment

    Explore your selling options

    Work with a Zillow partner agent

    Leverage their expertise and Zillow's premium Showcase listings to get your home seen by more buyers.

    Get started

    List with your own agent

    Get your home in front of millions of buyers by listing it on Zillow.

    Learn how to do it

    Sell it yourself

    Take full control of how buyers see your home on Zillow by listing For Sale by Owner (FSBO).

    List your home

    What's special

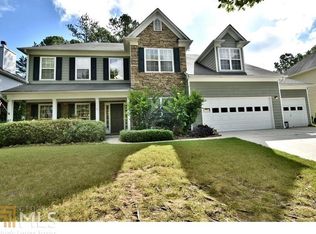
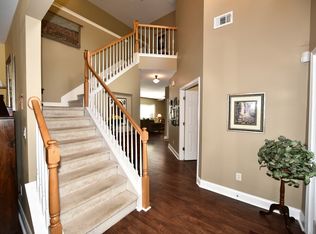
    Traditional Brick-Front Home in a Quiet Swim & Tennis Community! Perfectly positioned in one of Lawrenceville's most convenient pockets, this well-maintained residence offers comfort, space, and unbeatable access to every local amenity. Enjoy being just Minutes from Top-Rated Schools, Alexander Park, The Shoppes at Webb Gin for Shopping and Fine Dining, Piedmont Hospital, Downtown Lawrenceville, Downtown Grayson, and quick connections to Sugarloaf Parkway and Ronald Reagan Parkway. Located within the highly rated Grayson High School District, this is a prime spot for both lifestyle and long-term value. Step inside to a welcoming Two-Story Foyer flanked by a Formal Living Room to the right, perfect for a Home Office, and a Formal Dining Room to the left. The Dining Room flows seamlessly into the Bright, White Kitchen featuring Granite Counters, Stainless Steel Appliances, a Central Island, and plenty of storage. An adjacent Breakfast Room offers peaceful views of the Backyard and direct access to the Rear Deck. The heart of the home is the impressive Two-Story Family Room complete with Large Windows and a cozy Fireplace. A convenient Half Bathroom and Laundry Room finish out the main level, all highlighted by Gorgeous Hardwood Flooring throughout. Upstairs, retreat to the spacious Primary Suite with a dedicated Sitting Room, Walk-In Closet, and a Spa-Style Ensuite featuring Double Vanities, a Large Soaking Tub, and a Separate Frameless Shower. Three Additional Bedrooms and a Full Bathroom complete the upper level. Outside, enjoy a Large, Green Backyard perfect for play, gardening, or evenings around the Firepit. The Rear Deck offers the ideal space for grilling and outdoor entertaining. Neighborhood amenities include a Poolhouse, Swimming Pool, Tennis Court, and Playground, creating a true community feel. Move-in ready and close to everything - this is the Lawrenceville home that checks all the boxes!

    Zillow last checked:

    Listing updated:

    Listed by:

    Raegan Thorp 404-734-1173,

    Bolst, Inc.

    Bought with:

    Wilson Nguyen, 438656

    Simply Homes ATL

    Source: GAMLS,MLS#: 10657089MLS Logo

    Facts & features

    Interior

    Bedrooms & bathrooms
    • Bedrooms: 4
    • Bathrooms: 3
    • Full bathrooms: 2
    • 1/2 bathrooms: 1
    Rooms
    • Room types: Den, Family Room, Laundry, Office
    Dining room
    • Features: Separate Room
    Kitchen
    • Features: Breakfast Area, Breakfast Bar, Kitchen Island, Pantry, Solid Surface Counters
    Heating
    • Forced Air, Natural Gas
    Cooling
    • Ceiling Fan(s), Central Air
    Appliances
    • Included: Dishwasher, Disposal, Microwave, Refrigerator
    • Laundry: Other
    Features
    • High Ceilings, Separate Shower, Soaking Tub, Entrance Foyer, Walk-In Closet(s)
    • Flooring: Carpet, Hardwood
    • Windows: Window Treatments
    • Basement: None
    • Number of fireplaces: 1
    • Fireplace features: Family Room, Gas Log, Gas Starter
    • Common walls with other units/homes: No Common Walls
    Interior area
    • Total structure area: 2,685
    • Total interior livable area: 2,685 sqft
    • Finished area above ground: 2,685
    • Finished area below ground: 0

    Property

    Parking
    • Parking features: Attached, Garage, Garage Door Opener, Kitchen Level
    • Has attached garage: Yes
    Features
    • Levels: Two
    • Stories: 2
    • Patio & porch: Patio
    • Fencing: Back Yard,Fenced,Privacy,Wood
    • Body of water: None
    Lot
    • Size: 0.25 Acres
    • Features: Private
    Details
    • Additional structures: Garage(s)
    • Parcel number: R5119 392

    Construction

    Type & style
    • Home type: SingleFamily
    • Architectural style: Traditional
    • Property subtype: Single Family Residence
    Materials
    • Brick
    • Foundation: Slab
    • Roof: Composition
    Condition
    • Resale
    • New construction: No
    • Year built: 2000

    Utilities & green energy

    • Sewer: Public Sewer
    • Water: Public
    • Utilities for property: High Speed Internet

    Community & HOA

    Community
    • Features: Playground, Pool, Sidewalks, Street Lights, Tennis Court(s), Walk To Schools, Near Shopping
    • Security: Smoke Detector(s)
    • Subdivision: Estates at Great Oaks Landing
    HOA
    • Has HOA: Yes
    • Services included: Swimming, Tennis
    • HOA fee: $620 annually
    Location
    • Region: Lawrenceville

    Financial & listing details

    • Price per square foot: $158/sqft
    • Tax assessed value: $431,500
    • Annual tax amount: $4,627
    • Date on market: 12/12/2025
    • Cumulative days on market: 14 days
    • Listing agreement: Exclusive Right To Sell

    Price history

    DateEventPrice
    1/9/2026Sold$425,000-2.3%$158/sqft
    Source: GAMLS #10657089 Report a problem
    12/26/2025Pending sale$435,000$162/sqft
    Source: GAMLS #10657089 Report a problem
    12/12/2025Listed for sale$435,000+101.5%$162/sqft
    Source: GAMLS #10657089 Report a problem
    11/17/2003Sold$215,900+23.5%$80/sqft
    Source: Public Record Report a problem
    11/15/1999Sold$174,800$65/sqft
    Source: Public Record Report a problem

    Public tax history

    YearProperty taxesTax assessment
    2025$4,655 +0.6%$172,600 +4.8%
    2024$4,627 +12.9%$164,680 +1.2%
    2023$4,099 -1.2%$162,760 +12.8%
    2022$4,150 +19.8%$144,240 +32.9%
    2021$3,463 +6.4%$108,520 +11.1%
    2020$3,254 +6.2%$97,680 +4.9%
    2019$3,065 $93,160
    2018$3,065 +15.2%$93,160 +26.7%
    2016$2,662 -0.9%$73,520
    2015$2,687 $73,520 +8.1%
    2014$2,687 +11.7%$68,040 +6.2%
    2013$2,406 $64,040
    2012-- $64,040 -12.1%
    2011-- $72,840 -7.6%
    2010-- $78,800
    2009-- $78,800
    2007-- $78,800
    2006-- $78,800
    2005-- $78,800
    2004$1,036 -55.9%$78,800 +11.9%
    2003$2,350 +3.1%$70,400
    2002$2,280 +0.7%$70,400
    2001$2,264 $70,400
    Find assessor info on the county website

    Neighborhood: 30045

    Nearby schools

    GreatSchools rating
    Schools provided by the listing agent
    • Elementary: Starling
    • Middle: Couch
    • High: Grayson

    Source: GAMLS. This data may not be complete. We recommend contacting the local school district to confirm school assignments for this home.

    Get a cash offer in 3 minutes
    Find out how much your home could sell for in as little as 3 minutes with a no-obligation cash offer.
    Estimated market value
    $417,800
    Get a cash offer in 3 minutes
    Find out how much your home could sell for in as little as 3 minutes with a no-obligation cash offer.
    Estimated market value
    $417,800