Ideally situated in the heart of New Braunfels. Located just minutes from historic downtown, the Guadalupe River, and some of the area's best shopping, dining, and entertainment, this home also offers quick and convenient access to I-35-making commuting to both San Antonio and Austin a breeze. Nestled on a spacious lot in the established Green Meadows community, this beautifully updated residence is surrounded by mature trees and showcases timeless curb appeal with its four-sided brick exterior and all-new energy-efficient windows. As you step inside, you're greeted by a bright and inviting open-concept floor plan designed with both everyday living and entertaining in mind. Brand-new luxury vinyl plank flooring extends throughout the home, while updated lighting, switches, outlets, doors, and hardware create a clean, modern feel from room to room. The kitchen is truly the centerpiece of the home and offers everything the chef in your family could ask for. Featuring stunning granite countertops, a large center island, abundant cabinetry, matching stainless steel appliances, custom tile backsplash, recessed lighting, matte black fixtures, and an undermount sink, this space perfectly blends style and functionality. Multiple living and gathering areas provide flexibility for entertaining guests or simply relaxing at home. A dramatic floor-to-ceiling brick fireplace serves as a focal point, while large windows throughout fill the home with an abundance of natural light. Retreat to the spacious primary suite, thoughtfully designed for comfort and privacy. The oversized bedroom features dual closets and a beautifully renovated ensuite bath complete with a large dual vanity, custom mirrors and lighting, matte black fixtures, and an impressive walk-in shower enclosed by sleek glass doors. The secondary bedrooms are generously sized and offer ample closet space, ceiling fans, and access to a tastefully updated shared bathroom. Step outside and discover a backyard built for enjoyment. Whether you're hosting family gatherings, letting pets roam freely, or simply enjoying the outdoors, you'll appreciate the expansive deck, generous yard space, and privacy fencing. Adding even more value, this home is zoned to highly regarded Comal ISD schools, has no HOA restrictions, and comes equipped with major system upgrades including a new roof, brand-new central air conditioning system, and water heater. If you've been searching for a move-in-ready home in one of New Braunfels' most convenient locations, this is an opportunity you won't want to miss.
Sold
Price Unknown
1090 Hollyhock, New Braunfels, TX 78130
3beds
1,463sqft
Single Family Residence
Built in 1986
0.34 Acres Lot
$319,500 Zestimate®
$--/sqft
$1,866 Estimated rent
Home value
$319,500
$304,000 - $335,000
$1,866/mo
Zestimate® history
Owner options
List your home for rent
$1,866/mo
Rent Zestimate®
Find your next renter with Zillow Rental Manager. Plus, with online applications, you can quickly screen prospective tenants – for free.
$1,866/mo
Rent Zestimate®
Refinance and save
Refinancing to a lower rate could help reduce your monthly payments and save thousands over the life of the loan.
Explore your selling options
Work with a Zillow partner agent
Leverage their expertise and Zillow's premium Showcase listings to get your home seen by more buyers.
Get startedList with your own agent
Get your home in front of millions of buyers by listing it on Zillow.
Learn how to do itSell it yourself
Take full control of how buyers see your home on Zillow by listing For Sale by Owner (FSBO).
List your homeWhat's special
Privacy fencingTastefully updated shared bathroomSpacious lotRecessed lightingStunning granite countertopsDramatic floor-to-ceiling brick fireplaceCustom tile backsplash
Zillow last checked:
Listing updated:
Listed by:
Ryan Gonzales TREC #625494 (210) 287-8917,
Becker Properties, LLC
Source: LERA MLS,MLS#: 1973508
Facts & features
Interior
Bedrooms & bathrooms
- Bedrooms: 3
- Bathrooms: 2
- Full bathrooms: 2
Primary bedroom
- Features: Multi-Closets, Ceiling Fan(s), Full Bath
- Area: 169
- Dimensions: 13 x 13
Bedroom 2
- Area: 117
- Dimensions: 13 x 9
Bedroom 3
- Area: 110
- Dimensions: 11 x 10
Primary bathroom
- Features: Shower Only, Double Vanity
- Area: 130
- Dimensions: 13 x 10
Dining room
- Area: 130
- Dimensions: 13 x 10
Family room
- Area: 286
- Dimensions: 22 x 13
Kitchen
- Area: 182
- Dimensions: 14 x 13
Living room
- Area: 255
- Dimensions: 17 x 15
Heating
- Central, Electric
Cooling
- Ceiling Fan(s), Central Air
Appliances
- Included: Range, Refrigerator, Disposal, Dishwasher, Plumbed For Ice Maker
- Laundry: Washer Hookup, Dryer Connection
Features
- Two Living Area, Separate Dining Room, Kitchen Island, Ceiling Fan(s), Programmable Thermostat
- Flooring: Ceramic Tile, Vinyl
- Windows: Low Emissivity Windows, Double Pane Windows, Window Coverings
- Has basement: No
- Number of fireplaces: 1
- Fireplace features: Living Room
Interior area
- Total interior livable area: 1,463 sqft
Property
Parking
- Total spaces: 2
- Parking features: One Car Garage, One Car Carport
- Garage spaces: 1
- Carport spaces: 1
- Covered spaces: 2
Features
- Levels: One
- Stories: 1
- Patio & porch: Deck
- Pool features: None
- Fencing: Privacy
Lot
- Size: 0.34 Acres
- Features: Curbs, Street Gutters, Sidewalks, Streetlights, Fire Hydrant w/in 500'
- Residential vegetation: Mature Trees
Details
- Parcel number: 200200014400
Construction
Type & style
- Home type: SingleFamily
- Property subtype: Single Family Residence
Materials
- Brick, 4 Sides Masonry
- Foundation: Slab
- Roof: Composition
Condition
- Pre-Owned
- New construction: No
- Year built: 1986
Utilities & green energy
- Sewer: Sewer System
- Water: Water System
Community & HOA
Community
- Features: None
- Subdivision: Green Meadows
Location
- Region: New Braunfels
Financial & listing details
- Tax assessed value: $251,860
- Annual tax amount: $4,411
- Date on market: 6/6/2026
- Cumulative days on market: 18 days
- Listing terms: Conventional,FHA,VA Loan,Cash,Investors OK
- Road surface type: Paved, Asphalt
Price history
| Date | Event | Price |
|---|---|---|
| 7/8/2026 | Sold | -- |
Source:  LERA MLS #1973508 Report a problem LERA MLS #1973508 Report a problem | ||
| 6/24/2026 | Pending sale | $319,999$219/sqft |
Source: LERA MLS #1973508 Report a problem | ||
| 6/18/2026 | Contingent | $319,999$219/sqft |
Source: LERA MLS #1973508 Report a problem | ||
| 6/6/2026 | Price change | $319,999+69.3%$219/sqft |
Source: LERA MLS #1973508 Report a problem | ||
| 8/29/2024 | Pending sale | $189,000$129/sqft |
Source:  Central Texas MLS #550829 Report a problem Central Texas MLS #550829 Report a problem | ||
| 8/28/2024 | Sold | -- |
Source: LERA MLS #1794493 Report a problem | ||
| 8/13/2024 | Contingent | $189,000$129/sqft |
Source: LERA MLS #1794493 Report a problem | ||
| 8/12/2024 | Listed for sale | $189,000$129/sqft |
Source: LERA MLS #1794493 Report a problem | ||
| 8/3/2024 | Pending sale | $189,000$129/sqft |
Source: Central Texas MLS #550829 Report a problem | ||
| 8/3/2024 | Contingent | $189,000$129/sqft |
Source: LERA MLS #1794493 Report a problem | ||
| 7/29/2024 | Price change | $189,000-14.1%$129/sqft |
Source: LERA MLS #1794493 Report a problem | ||
| 7/29/2024 | Pending sale | $219,950$150/sqft |
Source: Central Texas MLS #550829 Report a problem | ||
| 7/29/2024 | Contingent | $219,950$150/sqft |
Source: Central Texas MLS #550829 Report a problem | ||
| 7/19/2024 | Listed for sale | $219,950+59.5%$150/sqft |
Source: Central Texas MLS #550829 Report a problem | ||
| 8/6/2013 | Listing removed | $137,900+15.9%$94/sqft |
Source: Coldwell Banker D'Ann Harper Realtors #194938 Report a problem | ||
| 7/30/2013 | Sold | -- |
Source: Central Texas MLS #194938 Report a problem | ||
| 7/20/2011 | Sold | -- |
Source: Agent Provided Report a problem | ||
| 5/14/2011 | Listed for sale | $119,000$81/sqft |
Source: Hurt Real Estate Group #885000 Report a problem | ||
Public tax history
| Year | Property taxes | Tax assessment |
|---|---|---|
| 2025 | $4,412 -3.5% | $251,860 -5.7% |
| 2024 | $4,570 -2.1% | $267,110 -1.2% |
| 2023 | $4,667 -0.9% | $270,290 +8.7% |
| 2022 | $4,709 +17.1% | $248,620 +25.3% |
| 2021 | $4,020 +5.1% | $198,370 +7.1% |
| 2020 | $3,825 -11.6% | $185,230 -7.5% |
| 2019 | $4,328 +37.3% | $200,180 +17% |
| 2018 | $3,153 | $171,150 +3.8% |
| 2017 | -- | $164,920 +8.8% |
| 2016 | $2,685 +12.6% | $151,550 +10.9% |
| 2015 | $2,386 | $136,620 +6.2% |
| 2014 | $2,386 | $128,630 +21% |
| 2013 | -- | $106,330 -5.2% |
| 2012 | -- | $112,140 -6.3% |
| 2011 | -- | $119,650 +7% |
| 2010 | -- | $111,810 -11.5% |
| 2009 | -- | $126,310 |
| 2008 | -- | -- |
| 2007 | -- | -- |
| 2006 | -- | -- |
| 2005 | -- | -- |
| 2004 | -- | -- |
| 2003 | -- | -- |
| 2002 | -- | -- |
| 2001 | -- | -- |
| 2000 | -- | $90,480 |
Find assessor info on the county website
Neighborhood: 78130
Nearby homes
- $287,000-- bd2 ba1.7k sqft1110 Hollyhock Ln, New Braunfels, TX 78130Off Market
- $308,200-- bd2 ba1.7k sqft1010 Hollyhock Ln, New Braunfels, TX 78130Off Market
- $427,8003 bd3 ba2.2k sqft1157 Loma Verde Dr, New Braunfels, TX 78130Off Market

- $395,6004 bd2 ba2.1k sqft1161 Loma Verde Dr, New Braunfels, TX 78130Off Market
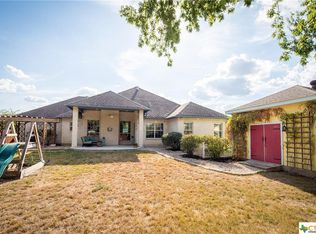
- $483,0004 bd2 ba2.2k sqft1153 Loma Verde Dr, New Braunfels, TX 78130Off Market
- $387,200-- bd3 ba2.6k sqft1790 Gardenia Dr, New Braunfels, TX 78130Off Market
- $314,8003 bd2 ba1.5k sqft1150 Hollyhock Ln, New Braunfels, TX 78130Off Market
- $413,1004 bd-- ba2k sqft1165 Loma Verde Dr, New Braunfels, TX 78130Off Market
Nearby schools
GreatSchools rating
- 8/10Walnut Springs Elementary SchoolGrades: K-5Distance: 0.8 mi
- 5/10New Braunfels Middle SchoolGrades: 6-8Distance: 1.8 mi
- 5/10New Braunfels High School Ninth Grade CenterGrades: 9Distance: 2.9 mi
Schools provided by the listing agent
- Elementary: Walnut Springs Elementary School
- Middle: New Braunfel
- High: Long Creek
- District: New Braunfels
Source: LERA MLS. This data may not be complete. We recommend contacting the local school district to confirm school assignments for this home.
Get a cash offer in 3 minutes
Find out how much your home could sell for in as little as 3 minutes with a no-obligation cash offer.
Estimated market value
$319,500
Get a cash offer in 3 minutes
Find out how much your home could sell for in as little as 3 minutes with a no-obligation cash offer.
Estimated market value
$319,500
- Texas
- Comal County
- New Braunfels
- 78130
- 1090 Hollyhock
Nearby cities
Nearby neighborhoods
Nearby zip codes
Other New Braunfels Topics
