A CLASSIC Calgary Downs Home!! BRAND NEW PAINT! 4 BR / 3 FULL BA / Bonus Room / Basement. A Traditional Colonial with a beautifully lush and level lot. Well-maintained and loved for 40!! years by the original owners-- now ready to be handed over to an amazing family who loves an original beauty! Classic built-in book shelves in the living room, gorgeous kitchen cabinetry and hardwoods! A fantastically unique feature of this home is the main-level bedroom and full bath! This is the perfect floor plan for the growing family, providing an upstairs laundry room and a spacious bonus room that can easily be converted into a 5th bedroom. The over-sized back deck is wonderful place to entertain, located directly off the family room and kitchen. And the unfinished basement is ready for your family's finishing touches. Amazing neighbors make this neighborhood the perfect place to call home!
Active
$499,900
1090 Kelvington Way SW, Lilburn, GA 30047
4beds
3,130sqft
Single Family Residence, Residential
Built in 1986
0.42 Acres Lot
$492,300 Zestimate®
$160/sqft
$8/mo HOA
What's special
Over-sized back deckGorgeous kitchen cabinetrySpacious bonus roomUpstairs laundry room
- 75 days |
- 381 |
- 15 |
Likely to sell faster than
Zillow last checked:
Listing updated:
Listed by:
Erin Kummet,
Chapman Hall Professionals 678-730-0080
Source: FMLS GA,MLS#: 7767482
Facts & features
Interior
Bedrooms & bathrooms
- Bedrooms: 4
- Bathrooms: 3
- Full bathrooms: 3
- Main level bathrooms: 1
- Main level bedrooms: 1
Rooms
- Room types: Bonus Room, Den, Living Room
Primary bedroom
- Features: Split Bedroom Plan
- Level: Split Bedroom Plan
Bedroom
- Features: Split Bedroom Plan
Primary bathroom
- Features: Double Vanity, Separate Tub/Shower, Whirlpool Tub
Dining room
- Features: Seats 12+, Separate Dining Room
Kitchen
- Features: Cabinets Stain, Eat-in Kitchen, Pantry, Stone Counters, View to Family Room
Heating
- Central, Forced Air, Natural Gas
Cooling
- Attic Fan, Ceiling Fan(s), Central Air
Appliances
- Included: Dishwasher, Electric Cooktop, Electric Oven, Gas Water Heater, Microwave, Range Hood, Self Cleaning Oven
- Laundry: Laundry Room, Upper Level
Features
- Bookcases, Double Vanity, Entrance Foyer, High Speed Internet, Walk-In Closet(s)
- Flooring: Carpet, Hardwood
- Windows: Insulated Windows
- Basement: Daylight,Exterior Entry,Full,Interior Entry,Unfinished
- Attic: Pull Down Stairs
- Number of fireplaces: 1
- Fireplace features: Family Room, Gas Starter
- Common walls with other units/homes: No Common Walls
Interior area
- Total structure area: 3,130
- Total interior livable area: 3,130 sqft
- Finished area above ground: 3,130
- Finished area below ground: 1,271
Video & virtual tour
Property
Parking
- Total spaces: 2
- Parking features: Attached, Garage, Garage Door Opener, Garage Faces Front, Kitchen Level, Level Driveway, On Street
- Attached garage spaces: 2
- Has uncovered spaces: Yes
Accessibility
- Accessibility features: None
Features
- Levels: Two
- Stories: 2
- Patio & porch: Deck, Front Porch
- Exterior features: Private Yard
- Pool features: None
- Has spa: Yes
- Spa features: Bath, None
- Fencing: None
- Has view: Yes
- View description: Other
- Waterfront features: None
- Body of water: None
Lot
- Size: 0.42 Acres
- Features: Back Yard, Front Yard, Level, Private, Wooded
Details
- Additional structures: None
- Parcel number: R6088 133
- Other equipment: None
- Horse amenities: None
Construction
Type & style
- Home type: SingleFamily
- Architectural style: Colonial,Traditional
- Property subtype: Single Family Residence, Residential
Materials
- Brick 3 Sides
- Foundation: None
- Roof: Composition
Condition
- Resale
- New construction: No
- Year built: 1986
Utilities & green energy
- Electric: 220 Volts
- Sewer: Septic Tank
- Water: Public
- Utilities for property: Cable Available, Electricity Available, Natural Gas Available, Underground Utilities
Green energy
- Energy efficient items: None
- Energy generation: None
Community & HOA
Community
- Features: None
- Security: Smoke Detector(s)
- Subdivision: Calgary Downs
HOA
- Has HOA: Yes
- HOA fee: $100 annually
Location
- Region: Lilburn
Financial & listing details
- Price per square foot: $160/sqft
- Annual tax amount: $1,244
- Date on market: 5/8/2026
- Cumulative days on market: 76 days
- Listing terms: Cash,Conventional,FHA,VA Loan
- Electric utility on property: Yes
- Road surface type: Asphalt
Estimated market value
$492,300
$468,000 - $517,000
$2,813/mo
Price history
| Date | Event | Price |
|---|---|---|
| 5/8/2026 | Listed for sale | $499,900$160/sqft |
Source:  FMLS GA #7767482 Report a problem FMLS GA #7767482 Report a problem | ||
Public tax history
Tax history is unavailable.
Monthly payment
Est. payment
Payment breakdown
Explore the cost of this home by adjusting the details. Changes won't be saved.Climate risks
Neighborhood: 30047
Nearby schools
GreatSchools rating
- 9/10Head Elementary SchoolGrades: PK-5Distance: 1.5 mi
- 8/10Five Forks Middle SchoolGrades: 6-8Distance: 0.6 mi
- 9/10Brookwood High SchoolGrades: 9-12Distance: 1.6 mi
Schools provided by the listing agent
- Elementary: Head
- Middle: Five Forks
- High: Brookwood
Source: FMLS GA. This data may not be complete. We recommend contacting the local school district to confirm school assignments for this home.
- $477,6004 bd3 ba3.1k sqft1090 Kelvington Way, Lilburn, GA 30047Off Market
- $451,8004 bd3 ba2.7k sqft1100 Kelvington Way, Lilburn, GA 30047Off Market
- $475,3004 bd3 ba2.9k sqft1080 Kelvington Way, Lilburn, GA 30047Off Market
- $428,7004 bd3 ba2.8k sqft1120 Kelvington Way, Lilburn, GA 30047Off Market
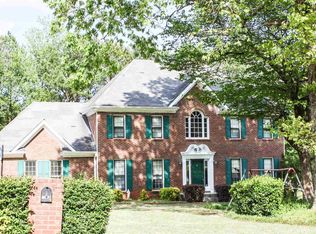
- $449,200-- bd-- ba2.9k sqft1091 Kelvington Way, Lilburn, GA 30047Off Market
- $488,4004 bd3 ba3.1k sqft1070 Kelvington Way, Lilburn, GA 30047Off Market
- $489,4004 bd3 ba3.1k sqft1101 Kelvington Way, Lilburn, GA 30047Off Market
- $442,2004 bd2 ba2.7k sqft1081 Kelvington Way, Lilburn, GA 30047Off Market
A local agent can set up tours, give advice and negotiate with sellers.
Similar homes
- $479,9005 bd3 ba3.4k sqft3884 Hunting Ridge Dr SW, Lilburn, GA 30047For Sale

 MLS ID #7798840, Robert Salmons, Entera Realty, LLC. FMLS GA
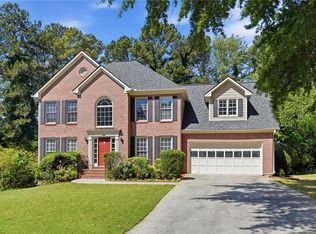
 - $510,0005 bd4 ba3.6k sqft505 Saint Marks Dr SW, Lilburn, GA 30047For Sale
 MLS ID #7805781, Krishna Patel, Virtual Properties Realty. Biz. FMLS GA
 - $499,0005 bd3 ba2.8k sqft886 Marbrook Dr, Lawrenceville, GA 30044For Sale
 MLS ID #7782130, SUSAN MORRISON THOMPSON, Virtual Properties Realty.com. FMLS GA
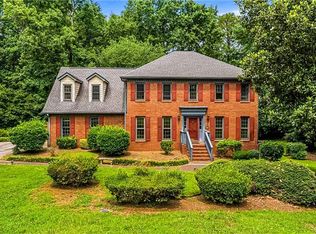
 - $470,0004 bd4 ba2.8k sqft3331 Channing Ct, Lawrenceville, GA 30044For Sale
 MLS ID #7795873, Nil Patel, Keller Williams Realty ATL Part. FMLS GA
 - $449,0004 bd3 ba4.3k sqft2562 River Knoll Dr SW, Lilburn, GA 30047For SaleMLS ID #7763382, EDWINA MURPHY, Coldwell Banker Realty. FMLS GA
- $399,0005 bd3 ba2.6k sqft298 W Wind Dr SW, Lilburn, GA 30047For SaleMLS ID #7807492, Syed Firoz, Virtual Properties Realty.com. FMLS GA
- $480,0004 bd3 ba3k sqft410 Saint Simons Cv, Lawrenceville, GA 30044For SaleMLS ID #7802293, Jennifer Wren, EXP Realty, LLC.. FMLS GA
- $498,9005 bd3 ba3k sqft2672 Bouldercrest Ct, Snellville, GA 30078For SaleMLS ID #7780334, Chris Mullins, Keller Williams Realty Atl Partners. FMLS GA
- $419,0004 bd3 ba2.7k sqft225 Hauteur Pl, Lilburn, GA 30047For SaleMLS ID #7784089, ChaoYang You, Virtual Properties Realty. Biz. FMLS GA
- $379,9994 bd3 ba2.5k sqft5460 Chanterella Ct SW, Lilburn, GA 30047For SaleMLS ID #7803639, Drew Barton, ATL Realty. FMLS GA
- $359,0004 bd3 ba2.5k sqft155 King David Dr SW, Lilburn, GA 30047For SaleMLS ID #7765166, Lily Ji, Virtual Properties Realty.com. FMLS GA
- $369,9004 bd3 ba2.3k sqft2196 Lunceford Ln, Lilburn, GA 30047Active
 MLS ID #10729222, Jenny Kleid, Virtual Properties Realty.com. GAMLS
 - $384,9003 bd2 ba1.7k sqft1561 Bentwood Dr SW, Lilburn, GA 30047For SaleMLS ID #7801055, Mary CASTEEL, Virtual Properties Realty.com. FMLS GA
- $449,9005 bd4 ba3.3k sqft1676 Heritage Dr, Snellville, GA 30078For SaleMLS ID #7799760, JASON PERRY, Keller Williams Realty Atlanta Partners. FMLS GA
- $649,0005 bd5 ba3k sqft1074 Westchester Dr, Lilburn, GA 30047For SaleMLS ID #7796945, Robin Palmer, Virtual Properties Realty.com. FMLS GA
- $405,0004 bd3 ba2.5k sqft2201 Colonial Oak Way, Stone Mountain, GA 30087For SaleMLS ID #7770422, David Jones, Keller Williams Rlty Consultants. FMLS GA
- $475,0004 bd5 ba3.4k sqft1487 Watsons Pl, Lawrenceville, GA 30043For SaleMLS ID #7728525, Daisy Pineda, Maximum One Executive Realtors. FMLS GA
- $420,0004 bd3 ba2.7k sqft2350 Montrose Pl, Snellville, GA 30078For SaleMLS ID #7754893, MARK SPAIN, Mark Spain Real Estate. FMLS GA
- $500,0005 bd3 ba3.6k sqft6268 Old Stone Mountain Rd, Tucker, GA 30087ActiveMLS ID #10702449, The Faust Group, BHHS Georgia Properties. GAMLS
- $399,9994 bd3 ba2.2k sqft1700 Summit View Way, Snellville, GA 30078ActiveMLS ID #10807663, Wilma Galvin-Akers, Keller Williams Realty Atl. Partners. GAMLS
