Skip main navigation
Closed
  • $1,490,000

    1090 Larosa Dr, Lawrenceville, GA 30043

    5beds
    6,824sqft
    Single Family Residence, Residential
    Built in 2025
    0.73 Acres Lot
    $1,481,600 Zestimate®
    $218/sqft
    $4,435 Estimated rent

    Home value

    $1,481,600

    $1.36M - $1.60M

    $4,435/mo

    Zestimate® history
    Loading
    Loading...

    Owner options

    List your home for rent

    $4,435/mo

    Rent Zestimate®

    Find your next renter with Zillow Rental Manager. Plus, with online applications, you can quickly screen prospective tenants – for free.

    Learn more

    $4,435/mo

    Rent Zestimate®

    Refinance and save

    $7,528/mo

    Est. payment

    Refinancing to a lower rate could help reduce your monthly payments and save thousands over the life of the loan.

    See today's rates

    $7,528/mo

    Est. payment

    Explore your selling options

    Work with a Zillow partner agent

    Leverage their expertise and Zillow's premium Showcase listings to get your home seen by more buyers.

    Get started

    List with your own agent

    Get your home in front of millions of buyers by listing it on Zillow.

    Learn how to do it

    Sell it yourself

    Take full control of how buyers see your home on Zillow by listing For Sale by Owner (FSBO).

    List your home

    What's special

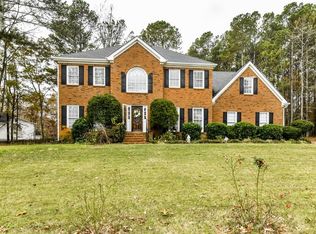
    Hands Down.. The best opportunity in this price range! Lowest Cost per Sq Ft for the most luxury upgrades including a 4 car garage, 2 full kitchens, Privately gated and positioned on a premium corner homesite, this architecturally striking residence showcases exceptional scale, craftsmanship, and modern functionality. Designed for both grand entertaining and refined everyday living, the home offers five bedrooms, five full baths, two half baths, two laundry rooms, and a fully equipped secondary kitchen. A dramatic two-story foyer introduces expansive living spaces defined by 10-foot ceilings on both levels and striking black six-foot windows that flood the home with natural light. Custom millwork, curated designer lighting, and refined finishes create a cohesive, high-end aesthetic throughout. At the center of the home, the chef’s kitchen features an oversized island, professional-grade appliance suite, stone countertops, custom cabinetry, and a white porcelain farmhouse sink. Designed for versatility, the fully equipped secondary kitchen includes its own refrigerator, dishwasher, and exterior-vented range — ideal for large gatherings, catering, or multi-generational living. The main living room is anchored by a grand fireplace finished in hand-painted Venetian plaster and opens seamlessly to the covered patio and outdoor kitchen with gas grill and sink, creating true indoor-outdoor living. The primary suite on the main level offers a private retreat with its own fireplace, spa-inspired bath, dual vanities, and a custom walk-in closet featuring a center dresser with quartz countertops. A thoughtfully designed mudroom and spacious main-level laundry room add convenience and everyday practicality. Upstairs, four generously proportioned secondary suites each feature private ensuite baths and walk-in closets. A dedicated office, expansive media and loft room with wet bar and fireplace overlooking the family room below, and a second laundry room provide exceptional flexibility for both everyday living and entertaining. Additional highlights include three fireplaces, black metal stair rails, an irrigation system, foam-insulated attic, dual HVAC systems, upgraded lighting packages, and under-cabinet lighting throughout. The four-car garage enhances both scale and function with 220-volt outlets for electric vehicles and a dedicated dog-washing station. The backyard offers ample space to design a private outdoor retreat. Pool renderings shown in marketing materials are virtually staged to illustrate potential outdoor possibilities. Ideally positioned near Downtown Duluth, Suwanee Town Center, and Downtown Lawrenceville, residents enjoy vibrant dining, boutique shopping, festivals, and community events, with convenient access to I-85, GA-316, and the greater Metro Atlanta area. Château Élan winery and resort, Mall of Georgia, and numerous parks and golf destinations are all nearby. Designed for those who appreciate architectural detail, privacy, and exceptional craftsmanship, this residence represents a rare opportunity to experience refined living in one of Gwinnett’s most connected locations.

    Zillow last checked:

    Listing updated:

    Listed by:

    Mindy Cintron,

    Keller Williams Realty Community Partners 678-341-7400

    Bought with:

    Rodrigo Povoa, 395666

    Serhant Georgia, LLC

    Source: FMLS GA,MLS#: 7622631MLS Logo

    Facts & features

    Interior

    Bedrooms & bathrooms
    • Bedrooms: 5
    • Bathrooms: 7
    • Full bathrooms: 5
    • 1/2 bathrooms: 2
    • Main level bathrooms: 1
    • Main level bedrooms: 1
    Rooms
    • Room types: Dining Room, Family Room, Kitchen, Laundry, Loft, Master Bathroom, Master Bedroom, Media Room, Office
    Primary bedroom
    • Features: Double Master Bedroom, Master on Main
    • Level: Double Master Bedroom, Master on Main
    Bedroom
    • Features: Double Master Bedroom, Master on Main
    Primary bathroom
    • Features: Double Vanity, Separate Tub/Shower, Soaking Tub
    Dining room
    • Features: Separate Dining Room
    Kitchen
    • Features: Breakfast Room, Cabinets White, Eat-in Kitchen, Kitchen Island, Pantry Walk-In, Second Kitchen, Stone Counters, View to Family Room
    Heating
    • Central
    Cooling
    • Central Air
    Appliances
    • Included: Dishwasher, Double Oven, Gas Cooktop, Microwave, Self Cleaning Oven
    • Laundry: Laundry Room, Main Level, Mud Room, Upper Level
    Features
    • Coffered Ceiling(s), Crown Molding, Double Vanity, Entrance Foyer 2 Story, High Ceilings 10 ft Main, High Ceilings 10 ft Upper, Tray Ceiling(s), Vaulted Ceiling(s), Walk-In Closet(s), Wet Bar
    • Flooring: Hardwood
    • Windows: Insulated Windows
    • Basement: None
    • Number of fireplaces: 3
    • Fireplace features: Family Room, Master Bedroom, Other Room, Ventless
    • Common walls with other units/homes: No Common Walls
    Interior area
    • Total structure area: 6,824
    • Total interior livable area: 6,824 sqft
    • Finished area above ground: 6,824

    Property

    Parking
    • Total spaces: 4
    • Parking features: Attached, Driveway, Garage, Garage Faces Front, Garage Faces Side, Kitchen Level, Level Driveway
    • Attached garage spaces: 4
    • Has uncovered spaces: Yes
    Accessibility
    • Accessibility features: None
    Features
    • Levels: Two
    • Stories: 2
    • Patio & porch: Covered, Front Porch
    • Exterior features: Gas Grill, Lighting, Rain Gutters, No Dock
    • Pool features: None
    • Spa features: None
    • Fencing: Back Yard,Fenced,Front Yard
    • Has view: Yes
    • View description: Neighborhood
    • Waterfront features: None
    • Body of water: None
    Lot
    • Size: 0.73 Acres
    • Dimensions: 188x150x57x24x212x189
    • Features: Back Yard, Cleared, Corner Lot, Front Yard, Landscaped, Level
    Details
    • Additional structures: None
    • Parcel number: R7027 236
    • Other equipment: Irrigation Equipment
    • Horse amenities: None

    Construction

    Type & style
    • Home type: SingleFamily
    • Architectural style: European,Farmhouse,Modern
    • Property subtype: Single Family Residence, Residential
    Materials
    • Brick 4 Sides
    • Foundation: Slab
    • Roof: Shingle
    Condition
    • New Construction
    • New construction: Yes
    • Year built: 2025
    Details
    • Warranty included: Yes

    Utilities & green energy

    • Electric: 110 Volts, 220 Volts, 220 Volts in Garage
    • Sewer: Septic Tank
    • Water: Public
    • Utilities for property: Cable Available, Electricity Available, Natural Gas Available, Phone Available, Water Available
    Green energy
    • Green verification: ENERGY STAR Certified Homes
    • Energy efficient items: None
    • Energy generation: None

    Community & HOA

    Community
    • Features: None
    • Security: Carbon Monoxide Detector(s), Security Gate, Smoke Detector(s)
    • Subdivision: None
    HOA
    • Has HOA: No
    Location
    • Region: Lawrenceville

    Financial & listing details

    • Price per square foot: $218/sqft
    • Tax assessed value: $54,000
    • Annual tax amount: $726
    • Date on market: 9/4/2025
    • Cumulative days on market: 217 days
    • Listing terms: Cash,Conventional,VA Loan
    • Electric utility on property: Yes
    • Road surface type: Asphalt

    Price history

    DateEventPrice
    5/15/2026Sold$1,490,000-0.6%$218/sqft
    Source: FMLS GA #7622631 Report a problem
    5/6/2026Pending sale$1,499,000$220/sqft
    Source: GAMLS #10578704 Report a problem
    3/12/2026Price change$1,499,000-3.3%$220/sqft
    Source: FMLS GA #7622631 Report a problem
    1/30/2026Price change$1,550,000-3.1%$227/sqft
    Source: FMLS GA #7622631 Report a problem
    11/13/2025Price change$1,599,000-4%$234/sqft
    Source: GAMLS #10578704 Report a problem
    8/26/2025Listed for sale$1,665,000+4.1%$244/sqft
    Source: GAMLS #10578704 Report a problem
    4/17/2025Listing removed$1,600,000$234/sqft
    Source: FMLS GA #7539138 Report a problem
    3/12/2025Listed for sale$1,600,000$234/sqft
    Source: FMLS GA #7539138 Report a problem

    Public tax history

    YearProperty taxesTax assessment
    2025$1,043 +36.9%$21,600
    2024$762 $21,600
    Find assessor info on the county website

    Neighborhood: 30043

    Nearby schools

    GreatSchools rating
    Schools provided by the listing agent
    • Elementary: Dyer
    • Middle: Twin Rivers
    • High: Mountain View

    Source: FMLS GA. This data may not be complete. We recommend contacting the local school district to confirm school assignments for this home.

    Get a cash offer in 3 minutes
    Find out how much your home could sell for in as little as 3 minutes with a no-obligation cash offer.
    Estimated market value
    $1,481,600
    Get a cash offer in 3 minutes
    Find out how much your home could sell for in as little as 3 minutes with a no-obligation cash offer.
    Estimated market value
    $1,481,600