Location, Location, Location! Just minutes from the beach! Beautiful corner home in the gated community of West Lake Village offering 4 bedrooms plus a den/office (optional 5th bedroom), 3 full baths, and approximately 2,500 sq. ft. Enjoy a private pool with raised spa, spacious patio, and 2-car garage. Convenient downstairs bedroom and full bath! The kitchen features granite countertops, custom cabinetry, and opens to the family room. Interior highlights include wood flooring, crown molding, and recessed lighting. Upstairs, the primary suite offers a walk-in closet, dual sinks, separate shower, and soaking tub. The private patio, accessible from both the living and family rooms, is perfect for entertaining and enjoying South Florida living!
For sale
$899,000
1090 LYONTREE Street, Hollywood, FL 33019
5beds
2,335sqft
Single Family Residence
Built in 1996
3,819 Square Feet Lot
$864,000 Zestimate®
$385/sqft
$383/mo HOA
What's special
Custom cabinetrySoaking tubWood flooringSpacious patioKitchen features granite countertopsSeparate showerCrown molding
- 9 days
- 465
- 59
Likely to sell faster than
Zillow last checked:
Listing updated:
Listed by:
Carlos A. Caicedo 754-368-0783,
RE/MAX Direct
Source: BeachesMLS,MLS#: B26095656 Originating MLS: BeachesMLS
Facts & features
Interior
Bedrooms & bathrooms
- Bedrooms: 5
- Bathrooms: 3
- Full bathrooms: 3
- Main level bathrooms: 1
- Main level bedrooms: 1
Primary bedroom
- Area: 203.31
- Dimensions: 18.3 X 11.11
Bedroom 2
- Area: 141.9
- Dimensions: 12.9 X 11
Bedroom 3
- Area: 147.51
- Dimensions: 14.9 X 9.9
Bedroom 4
- Area: 146.72
- Dimensions: 13.1 X 11.2
Den
- Area: 138
- Dimensions: 12 X 11.5
Family room
- Area: 158.75
- Dimensions: 12.7 X 12.5
Kitchen
- Area: 126.44
- Dimensions: 11.6 X 10.9
Living room
- Area: 209.44
- Dimensions: 17.6 X 11.9
Heating
- Central, Electric
Cooling
- Central Air, Electric
Appliances
- Included: Cooktop, Dryer, Dishwasher, Electric Cooktop, Electric Range, Electric Water Heater, Disposal, Ice Maker, Microwave, Oven, Refrigerator, Water Heater, Washer
Features
- Bathtub, Dining Area, Separate/Formal Dining Room, Dual Sinks, Entrance Foyer, High Ceilings, Main Level Primary, Soaking Tub, Separate Shower, Upper Level Primary, Vaulted Ceiling(s), Walk-In Closet(s)
- Flooring: Tile, Vinyl, Wood
- Windows: Blinds
- Has fireplace: No
Interior area
- Total structure area: 2,775
- Total interior livable area: 2,335 sqft
Video & virtual tour
Property
Parking
- Total spaces: 4
- Parking features: Attached, Driveway, Garage, Guest
- Attached garage spaces: 2
- Has uncovered spaces: Yes
Accessibility
- Accessibility features: None
Features
- Levels: Two
- Stories: 2
- Patio & porch: Patio
- Exterior features: Outdoor Living Area
- Has private pool: Yes
- Pool features: In Ground, Salt Water
- Has spa: Yes
- Spa features: In Ground
- Fencing: Back Yard,Fenced
- Has view: Yes
- View description: Pool
Lot
- Size: 3,819 Square Feet
- Features: Sprinklers Manual, < 1/4 Acre, Zero Lot Line
Details
- Parcel number: 514211063650
- Zoning: RM-WET
- Special conditions: Standard,Listed As-Is
Construction
Type & style
- Home type: SingleFamily
- Architectural style: Mediterranean
- Property subtype: Single Family Residence
Materials
- CBS (Concrete Block Structure), Block, Stucco
- Roof: Barrel,Tile
Condition
- Resale,Updated/Remodeled
- New construction: No
- Year built: 1996
Details
- Builder model: MICHAELANGELO
Utilities & green energy
- Sewer: Public Sewer
- Water: Public
- Utilities for property: Cable Connected, Electricity Connected, Sewer Connected, Water Connected
Community & HOA
Community
- Features: Home Owners Association, Gated
- Security: Gated Community, Smoke Detector(s)
- Subdivision: WEST LAKE VILLAGE PLAT
HOA
- Has HOA: Yes
- Amenities included: Clubhouse, Gated
- Services included: Common Areas, Security
- HOA fee: $383 monthly
- HOA name: West Lake Village Homeowners' Association, Inc.
- HOA phone: 954-925-4488
Location
- Region: Hollywood
Financial & listing details
- Price per square foot: $385/sqft
- Tax assessed value: $981,700
- Annual tax amount: $20,822
- Date on market: 11/2/2026
- Listing terms: Cash,Conventional,FHA,VA Loan
- Electric utility on property: Yes
Estimated market value
$864,000
$821,000 - $907,000
$5,181/mo
Price history
| Date | Event | Price |
|---|---|---|
| 11/2/2026 | Listed for sale | $899,000+34.2%$385/sqft |
Source:  BeachesMLS #B26095656 Report a problem | ||
| 1/4/2021 | Sold | $670,000-2%$287/sqft |
Source: BeachesMLS #F10260351 Report a problem | ||
| 12/12/2020 | Pending sale | $684,000$293/sqft |
Source: Compass Florida, LLC #F10260351 Report a problem | ||
| 8/31/2020 | Listed for sale | $684,000+3.6%$293/sqft |
Source: Compass Florida, LLC #F10246418 Report a problem | ||
| 6/28/2006 | Sold | $660,000+62%$283/sqft |
Source: Public Record Report a problem | ||
| 6/17/2004 | Sold | $407,500+67.4%$175/sqft |
Source: Public Record Report a problem | ||
| 10/29/1999 | Sold | $243,500+21.2%$104/sqft |
Source: Public Record Report a problem | ||
| 1/15/1997 | Sold | $200,900$86/sqft |
Source: Public Record Report a problem | ||
Public tax history
| Year | Property taxes | Tax assessment |
|---|---|---|
| 2025 | $19,712 +7.2% | $905,520 +10% |
| 2024 | $18,386 +5.6% | $823,200 +10% |
| 2023 | $17,412 +20.6% | $748,370 +10% |
| 2022 | $14,438 +58.4% | $680,340 +46.6% |
| 2021 | $9,118 +1.3% | $464,190 +1.4% |
| 2020 | $9,002 +1.1% | $457,790 +2.3% |
| 2019 | $8,903 | $447,500 +1.9% |
| 2018 | $8,903 +4.6% | $439,160 +2.1% |
| 2017 | $8,511 +2.2% | $430,130 +2.1% |
| 2016 | $8,325 +0.2% | $421,290 +0.7% |
| 2015 | $8,312 -1.4% | $418,370 +0.8% |
| 2014 | $8,426 -2.1% | $415,050 -0.7% |
| 2013 | $8,604 -2.9% | $418,110 +4% |
| 2012 | $8,858 +2% | $402,090 +3% |
| 2011 | $8,682 +0.3% | $390,440 +0.6% |
| 2010 | $8,654 -2.8% | $387,940 -7.4% |
| 2009 | $8,907 -12.1% | $418,880 -14.7% |
| 2008 | $10,132 -14.8% | $490,970 -11.4% |
| 2007 | $11,889 +33.3% | $554,400 +48.1% |
| 2006 | $8,922 | $374,260 +3% |
| 2005 | -- | $363,360 +61.5% |
| 2004 | $5,702 +0.3% | $224,970 +1.9% |
| 2003 | $5,683 +0.9% | $220,780 +2.4% |
| 2002 | $5,635 +1.9% | $215,610 +1.6% |
| 2001 | $5,532 0% | $212,220 |
| 2000 | $5,532 | -- |
Find assessor info on the county website
Monthly payment
Est. payment
Payment breakdown
Explore the cost of this home by adjusting the details. Changes won't be saved.Climate risks
Neighborhood: Hollywood Lakes
Nearby schools
Schools provided by the listing agent
- Elementary: Dania
- Middle: Olsen
- High: South Broward
Source: BeachesMLS. This data may not be complete. We recommend contacting the local school district to confirm school assignments for this home.


Similar homes
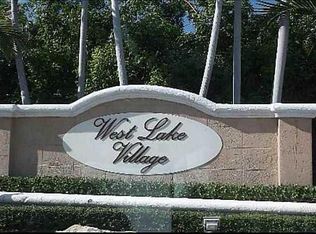
- $749,0004 bd3 ba2.1k sqft1115 PAPAYA Street, Hollywood, FL 33019For Sale

 MLS ID #B26080692, Rachael Osburn, Sunshine Realty. BeachesMLS
- $934,9955 bd3 ba1.9k sqftCountry Club Homes, Hollywood, FL 33019For Sale
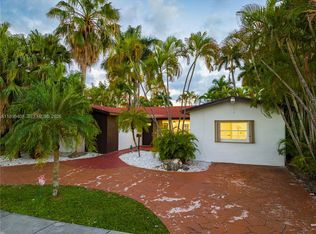
 MLS ID #A11899408, Levi Tennenhaus, Joshua Realty Services, LLC.. MIAMI
- $899,0003 bd2 ba1.7k sqftCountry Club Homes, Hollywood, FL 33019For Sale
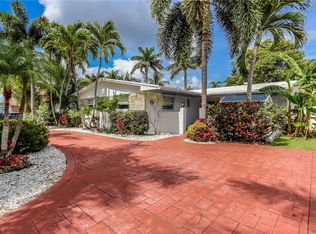 MLS ID #A12062712, Alejandro Bruno, RE/MAX 5 Star Realty. MIAMI
- $785,0003 bd3 ba1.9k sqftWestlake Village, Hollywood, FL 33019For Sale
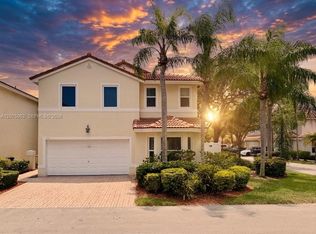 MLS ID #A12075062, Fernando Muharram, Elite International Realty Inc. MIAMI
- $795,0003 bd3 ba1.9k sqftWestlake Village Plat, Hollywood, FL 33019For SaleMLS ID #A12097389, Victoria Romanenko, Golden Keys Inc. MIAMI
- $845,0004 bd3 ba1.8k sqft1644 Jackson Street, Hollywood, FL 33020For SaleMLS ID #B26096412, Peter Michael Blicharz, Serhant. BeachesMLS
- $799,0002 bd2 ba1.4k sqftHollywood Lakes Section, Hollywood, FL 33019For SaleMLS ID #A12120715, Alejandro Bruno, RE/MAX 5 Star Realty. MIAMI
- $700,0004 bd3 ba2.1k sqft1243 GARFIELD Street, Hollywood, FL 33019For SaleMLS ID #B26071656, Lisa Mack, Coldwell Banker/ WPB. BeachesMLS
- $790,0003 bd3 ba2.1k sqftSan Marino Village, Hollywood, FL 33019For SaleMLS ID #A12017129, Ana Anauate Hirschbruch, Coldwell Banker Realty. MIAMI
- $729,0003 bd3 ba2.1k sqftSan Marino Village, Hollywood, FL 33019For SaleMLS ID #A12093313, Donald Lawrence III, Lawrence International Realty. MIAMI
- $934,0003 bd2 ba1.4k sqftCountry Club Homes, Hollywood, FL 33019For SaleMLS ID #A12083063, Patricia Agudelo, Compass Florida, LLC. MIAMI
- $985,0003 bd3 ba1.8k sqftHollywood Lakes Section, Hollywood, FL 33019For SaleMLS ID #A12117326, Alejandro Bruno, RE/MAX 5 Star Realty. MIAMI
- $749,0005 bd3 ba1.9k sqft924 Johnson Street, Hollywood, FL 33019For SaleMLS ID #B26065824, Melissa Claire Golden, Golden Real Estate Group. BeachesMLS
- $850,0003 bd2 ba1.4k sqft1126 LINCOLN Street, Hollywood, FL 33019For SaleMLS ID #B26065084, Justina D Choras, Suito International Realty. BeachesMLS
- $1,250,0004 bd3 ba2.1k sqftHollywood Lakes Section, Hollywood, FL 33019For SaleMLS ID #A12116263, Lina Daskal, North 2 South Realty Int'l Inc. MIAMI
- $999,0003 bd3 ba1.9k sqftHollywood Lakes Section, Hollywood, FL 33019For SaleMLS ID #A12038698, Alejandro Bruno, RE/MAX 5 Star Realty. MIAMI
- $899,0003 bd3 ba1.3k sqftHollywood, Hollywood, FL 33020For SaleMLS ID #A12117769, Roy Ramos, Real Estate TeamMates LLC. MIAMI
- $675,0004 bd2 ba1.4k sqftWest Lake Village Plat, Hollywood, FL 33019For SaleMLS ID #A12038890, Viktoriia Tarakanova, Douglas Elliman. MIAMI
- $820,0003 bd2 ba1.6k sqft1031 Lincoln Street, Hollywood, FL 33019For SaleMLS ID #B26017728, Roger E Lohse, RE/MAX 5 Star Realty. BeachesMLS
- $899,9994 bd3 ba1.8k sqftHollywood Homesites Secon, Hollywood, FL 33020For SaleMLS ID #A12042983, Nicolas Ceccarelli PA, Premier Properties Int'l Inc.. MIAMI
