Skip main navigation
Closed
  • $450,000

    1090 Malibu Dr, Marietta, GA 30066

    3beds
    1,992sqft
    Single Family Residence, Residential
    Built in 1971
    0.69 Acres Lot
    $461,300 Zestimate®
    $226/sqft
    $2,168 Estimated rent

    Home value

    $461,300

    $438,000 - $484,000

    $2,168/mo

    Zestimate® history
    Loading
    Loading...

    Owner options

    List your home for rent

    $2,168/mo

    Rent Zestimate®

    Find your next renter with Zillow Rental Manager. Plus, with online applications, you can quickly screen prospective tenants – for free.

    Learn more

    $2,168/mo

    Rent Zestimate®

    Refinance and save

    $2,707/mo

    Est. payment

    Refinancing to a lower rate could help reduce your monthly payments and save thousands over the life of the loan.

    See today's rates

    $2,707/mo

    Est. payment

    Explore your selling options

    Work with a Zillow partner agent

    Leverage their expertise and Zillow's premium Showcase listings to get your home seen by more buyers.

    Get started

    List with your own agent

    Get your home in front of millions of buyers by listing it on Zillow.

    Learn how to do it

    Sell it yourself

    Take full control of how buyers see your home on Zillow by listing For Sale by Owner (FSBO).

    List your home

    What's special

    Brick fireplaceLarge patioLarge master bathPrivate oasisPlenty of cabinetsBeamed cathedral ceilingEasy access to shopping
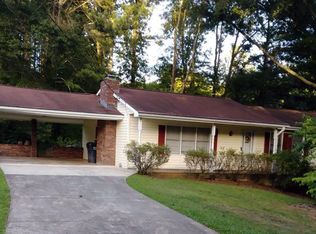
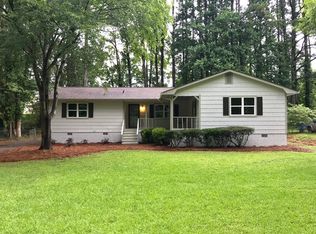
    Escape to the tranquility of this charming ranch-style home nestled on a spacious fenced lot. Boasting three bedrooms, two bathrooms, and an array of desirable features. Step into the inviting great room adorned with a beamed cathedral ceiling, creating a sense of openness and warmth. The focal point of the room is a brick fireplace with gas logs, perfect for cozy evenings and gatherings with loved ones. The large eat-in kitchen is a chef's delight, featuring plenty of cabinets and a pantry for ample storage. Beautiful tile floors add a touch of elegance to the space while providing durability for everyday use. The oversized primary suite, meticulously designed for relaxation and rejuvenation. His and her closets provide ample storage space, ensuring organization and convenience, which also has French doors leading to the patio. Indulge in the large master bath that has a separate whirlpool tub and shower plus HEATED Floors. There is no carpeted areas in any part of the house. Newer energy saving windows and doors. 2 Car garage has a large storage area. Outside, discover your own private oasis while sitting on your large patio overlooking the expansive fenced lot. Whether gardening, playing with pets, or hosting outdoor gatherings, the possibilities are endless in this serene outdoor space. NO HOA. , This home offers easy access to shopping, dining, entertainment, and major transportation routes.

    Zillow last checked:

    Listing updated:

    Listed by:

    ANNE M MABRY,

    Berkshire Hathaway HomeServices Georgia Properties

    Bought with:

    Lisa Parkins, 183730

    Virtual Properties Realty.Net, LLC.

    Source: FMLS GA,MLS#: 7357174MLS Logo

    Facts & features

    Interior

    Bedrooms & bathrooms
    • Bedrooms: 3
    • Bathrooms: 2
    • Full bathrooms: 2
    • Main level bathrooms: 2
    • Main level bedrooms: 3
    Rooms
    • Room types: Other
    Primary bedroom
    • Features: Master on Main, Oversized Master
    • Level: Master on Main, Oversized Master
    Bedroom
    • Features: Master on Main, Oversized Master
    Primary bathroom
    • Features: Double Vanity, Separate Tub/Shower
    Dining room
    • Features: None
    Kitchen
    • Features: Cabinets Stain, Eat-in Kitchen, Pantry, Stone Counters
    Heating
    • Central, Natural Gas
    Cooling
    • Ceiling Fan(s), Central Air
    Appliances
    • Included: Dishwasher, Disposal, Gas Range, Microwave, Refrigerator
    • Laundry: In Hall, Main Level
    Features
    • Beamed Ceilings, Cathedral Ceiling(s), Double Vanity, High Speed Internet, His and Hers Closets, Vaulted Ceiling(s)
    • Flooring: Ceramic Tile, Laminate
    • Windows: Double Pane Windows
    • Basement: Crawl Space
    • Attic: Pull Down Stairs
    • Number of fireplaces: 1
    • Fireplace features: Gas Log, Great Room
    • Common walls with other units/homes: No Common Walls
    Interior area
    • Total structure area: 1,992
    • Total interior livable area: 1,992 sqft

    Property

    Parking
    • Total spaces: 2
    • Parking features: Driveway, Garage, Garage Door Opener, Garage Faces Front, Kitchen Level, Level Driveway
    • Garage spaces: 2
    • Has uncovered spaces: Yes
    Accessibility
    • Accessibility features: None
    Features
    • Levels: One
    • Stories: 1
    • Patio & porch: Front Porch, Patio
    • Exterior features: Garden, No Dock
    • Pool features: None
    • Spa features: None
    • Fencing: Back Yard,Chain Link
    • Has view: Yes
    • View description: Other
    • Waterfront features: None
    • Body of water: None
    Lot
    • Size: 0.69 Acres
    • Dimensions: 100 x 151
    • Features: Back Yard, Corner Lot, Front Yard, Landscaped, Level
    Details
    • Additional structures: Shed(s)
    • Parcel number: 16030200390
    • Other equipment: None
    • Horse amenities: None

    Construction

    Type & style
    • Home type: SingleFamily
    • Architectural style: Ranch
    • Property subtype: Single Family Residence, Residential
    Materials
    • Brick Front, Frame
    • Foundation: Brick/Mortar, Concrete Perimeter
    • Roof: Shingle
    Condition
    • Resale
    • New construction: No
    • Year built: 1971

    Utilities & green energy

    • Electric: 110 Volts, 220 Volts in Laundry
    • Sewer: Septic Tank
    • Water: Public
    • Utilities for property: Cable Available, Electricity Available, Natural Gas Available, Phone Available, Water Available
    Green energy
    • Energy efficient items: None
    • Energy generation: None

    Community & HOA

    Community
    • Features: Near Schools, Near Shopping, Street Lights
    • Security: None
    • Subdivision: Philmont Estates
    HOA
    • Has HOA: No
    Location
    • Region: Marietta

    Financial & listing details

    • Price per square foot: $226/sqft
    • Tax assessed value: $367,870
    • Annual tax amount: $2,770
    • Date on market: 3/22/2024
    • Cumulative days on market: 4 days
    • Listing terms: Cash,Conventional,FHA,VA Loan
    • Electric utility on property: Yes
    • Road surface type: Asphalt

    Price history

    DateEventPrice
    4/15/2024Sold$450,000+2.3%$226/sqft
    Source: FMLS GA #7357174 Report a problem
    4/2/2024Pending sale$439,900$221/sqft
    Source: FMLS GA #7357174 Report a problem
    3/22/2024Listed for sale$439,900+125.7%$221/sqft
    Source: FMLS GA #7357174 Report a problem
    9/12/2014Sold$194,900$98/sqft
    Source: FMLS GA #5321663 Report a problem
    7/24/2014Pending sale$194,900$98/sqft
    Source: Keller Williams Realty First Atlanta #5321663 Report a problem
    7/23/2014Listed for sale$194,900+36.8%$98/sqft
    Source: Keller Williams Realty First Atlanta #5321663 Report a problem
    9/2/2011Sold$142,500+203.2%$72/sqft
    Source: Public Record Report a problem
    5/12/2011Sold$47,000-37.2%$24/sqft
    Source: Public Record Report a problem
    1/19/2011Listing removed$74,900$38/sqft
    Source: Rasmus Real Estate Group #4109853 Report a problem
    1/16/2011Price change$74,900-11.8%$38/sqft
    Source: Rasmus Real Estate Group #4109853 Report a problem
    12/8/2010Price change$84,900-19.1%$43/sqft
    Source: Rasmus Real Estate Group #4109853 Report a problem
    11/10/2010Price change$104,900-8.7%$53/sqft
    Source: Rasmus Real Estate Group #4109853 Report a problem
    10/9/2010Price change$114,900-11.5%$58/sqft
    Source: Rasmus Real Estate Group #4109853 Report a problem
    9/11/2010Listed for sale$129,900+30.6%$65/sqft
    Source: Rasmus Real Estate Group #4109853 Report a problem
    8/16/2010Sold$99,487-28.4%$50/sqft
    Source: Public Record Report a problem
    8/15/2010Listed for sale$139,000$70/sqft
    Source: Rasmus Real Estate Group #4109853 Report a problem

    Public tax history

    YearProperty taxesTax assessment
    2024$3,354 +21.1%$147,148 +1.3%
    2023$2,770 -12%$145,236 +6.4%
    2022$3,150 +18%$136,540 +19.1%
    2021$2,669 +18.7%$114,596 +20.1%
    2020$2,249 +4.9%$95,388 +5.3%
    2019$2,143 +7.4%$90,572 +8%
    2018$1,996 $83,848
    2017$1,996 +22%$83,848 +19.5%
    2016$1,636 -2.2%$70,140
    2015$1,672 +9.6%$70,140 +36.6%
    2014$1,525 -0.8%$51,336
    2013$1,538 -0.8%$51,336
    2012$1,551 -0.2%$51,336
    2011$1,553 +352%$51,336
    2010$344 -8.4%$51,336 -16.9%
    2009$375 +25.8%$61,796
    2006$298 -75%$61,796
    2005$1,192 +38.9%$61,796 +30.6%
    2004$858 $47,312
    2003$858 +34.8%$47,312 +25.6%
    2002$637 -11.5%$37,658
    2001$719 -5.1%$37,658
    2000$758 $37,658
    Find assessor info on the county website

    Neighborhood: 30066

    Nearby schools

    GreatSchools rating
    Schools provided by the listing agent
    • Elementary: Nicholson
    • Middle: McCleskey
    • High: Sprayberry

    Source: FMLS GA. This data may not be complete. We recommend contacting the local school district to confirm school assignments for this home.

    Get a cash offer in 3 minutes
    Find out how much your home could sell for in as little as 3 minutes with a no-obligation cash offer.
    Estimated market value
    $461,300
    Get a cash offer in 3 minutes
    Find out how much your home could sell for in as little as 3 minutes with a no-obligation cash offer.
    Estimated market value
    $461,300