Under Contract prior to Marketing! Traditional elegance exudes from this lovingly maintained brick Georgian in the coveted Jennings Mill development. Located on over an acre, the home is accented by lush landscapes and a serene water feature. A two story foyer welcomes you from a lovely covered front porch, and you will be in awe of the crisp, bright walls and abundance of natural light. A spacious formal dining room is located to your left, and a living room is located to your right with French doors that connect to the rear family room. The family room has a brick fireplace and French doors that open to a newly built deck, creating a wonderful every day living space. The heart of the home, as with most, is the renovated kitchen with quartzite countertops, new appliances and lighting, all open to a large keeping room. This bright and open space overlooks the private rear yard and offers enough square footage for a breakfast room table, desk and sitting area. Its hard to imagine leaving this room because of the numerous windows bringing the outside in. A powder room and large laundry room with a utility sink and ample cabinetry complete the main level. Hardwood floors span this main level and are in fantastic condition! Choose either the front or rear stairwell to access the upper level which is home to 4 bedrooms and 3 full baths. The master suite has tray ceilings and a gorgeous master bath renovated in 2020! Two large vanities, a soaking tub and large shower with frameless glass make this a true sanctuary. A separate lavatory and enormous walk in closet complete this suite. Two secondary bedrooms share a full bath, with one bedroom having private access. The fourth bedroom features an en suite bath and has great space for a sitting area. The terrace level will provide you with a home office with a wall of built-in shelving, graciously sized guest bedroom, full bath and a stunning rec room with tray ceilings, brick fireplace and numerous built in shelves! Storage is certainly not an issue, as there are two large storage closets on the terrace level, a walk up attic and many storage closets throughout the home. A two car garage rounds out this incredible property which will check all of your boxes! The lifestyle you deserve is waiting for you at 1090 Meriweather Drive.
Closed
$908,000
1090 Meriweather Dr, Watkinsville, GA 30677
5beds
4,964sqft
Single Family Residence
Built in 1994
1.07 Acres Lot
$916,800 Zestimate®
$183/sqft
$4,066 Estimated rent
Home value
$916,800
$798,000 - $1.05M
$4,066/mo
Zestimate® history
Owner options
List your home for rent
$4,066/mo
Rent Zestimate®
Find your next renter with Zillow Rental Manager. Plus, with online applications, you can quickly screen prospective tenants – for free.
$4,066/mo
Rent Zestimate®
Refinance and save
$6,899/mo
Est. payment
Refinancing to a lower rate could help reduce your monthly payments and save thousands over the life of the loan.
$6,899/mo
Est. payment
Explore your selling options
Work with a Zillow partner agent
Leverage their expertise and Zillow's premium Showcase listings to get your home seen by more buyers.
Get startedList with your own agent
Get your home in front of millions of buyers by listing it on Zillow.
Learn how to do itSell it yourself
Take full control of how buyers see your home on Zillow by listing For Sale by Owner (FSBO).
List your homeWhat's special
Zillow last checked:
Listing updated:
Listed by:
Mary C Smith 706-255-6091,
Corcoran Classic Living
Bought with:
Melissa Williamson, 361524
Corcoran Classic Living
Source: GAMLS,MLS#: 10454390
Facts & features
Interior
Bedrooms & bathrooms
- Bedrooms: 5
- Bathrooms: 5
- Full bathrooms: 5
- Main level bathrooms: 1
Rooms
- Room types: Bonus Room, Foyer, Laundry
Kitchen
- Features: Solid Surface Counters
Heating
- Dual, Electric, Forced Air, Natural Gas
Cooling
- Dual, Electric
Appliances
- Included: Dishwasher, Disposal, Microwave, Oven, Refrigerator
- Laundry: Other
Features
- High Ceilings, Tray Ceiling(s), Vaulted Ceiling(s)
- Flooring: Carpet, Tile
- Basement: Bath Finished,Exterior Entry,Finished,Interior Entry
- Number of fireplaces: 2
- Fireplace features: Basement, Family Room, Gas Log
Interior area
- Total structure area: 4,964
- Total interior livable area: 4,964 sqft
- Finished area above ground: 4,964
- Finished area below ground: 0
Property
Parking
- Total spaces: 4
- Parking features: Attached, Garage, Garage Door Opener
- Has attached garage: Yes
Features
- Levels: Multi/Split
- Patio & porch: Deck, Patio
- On waterfront: Yes
- Waterfront features: Pond
Lot
- Size: 1.07 Acres
- Features: Level
Details
- Parcel number: C 01I 006G
Construction
Type & style
- Home type: SingleFamily
- Architectural style: Traditional
- Property subtype: Single Family Residence
Materials
- Brick
- Roof: Composition
Condition
- Resale
- New construction: No
- Year built: 1994
Utilities & green energy
- Sewer: Septic Tank
- Water: Public
- Utilities for property: Cable Available, Underground Utilities
Community & HOA
Community
- Features: Tennis Court(s)
- Subdivision: Jennings Mill
HOA
- Has HOA: Yes
- Services included: Other
- HOA fee: $1,420 annually
Location
- Region: Watkinsville
Financial & listing details
- Price per square foot: $183/sqft
- Tax assessed value: $631,576
- Annual tax amount: $4,104
- Date on market: 2/6/2025
- Listing agreement: Exclusive Right To Sell
Price history
| Date | Event | Price |
|---|---|---|
| 3/3/2025 | Sold | $908,000-2.8%$183/sqft |
Source:  GAMLS #10454390 Report a problem GAMLS #10454390 Report a problem | ||
| 2/6/2025 | Pending sale | $934,000$188/sqft |
Source: Hive MLS #1023596 Report a problem | ||
| 2/6/2025 | Listed for sale | $934,000$188/sqft |
Source: Hive MLS #1023596 Report a problem | ||
| 11/14/2024 | Listing removed | $934,000$188/sqft |
Source: GAMLS #10271824 Report a problem | ||
| 11/11/2024 | Price change | $934,000-1.6%$188/sqft |
Source: GAMLS #10271824 Report a problem | ||
| 5/22/2024 | Price change | $949,000-1.7%$191/sqft |
Source: Hive MLS #1015037 Report a problem | ||
| 3/26/2024 | Listed for sale | $965,000+146.8%$194/sqft |
Source: Hive MLS #1015037 Report a problem | ||
| 2/13/2015 | Sold | $391,000-11.1%$79/sqft |
Source: Public Record Report a problem | ||
| 10/7/2014 | Listing removed | $439,900$89/sqft |
Source: Coldwell Banker Upchurch Realty Report a problem | ||
| 8/7/2014 | Listed for sale | $439,900$89/sqft |
Source: Coldwell Banker Upchurch Realty Report a problem | ||
Public tax history
| Year | Property taxes | Tax assessment |
|---|---|---|
| 2025 | $4,447 -6.4% | $252,630 +4.5% |
| 2024 | $4,751 -1.6% | $241,662 +6.4% |
| 2023 | $4,828 +1.7% | $227,053 +9.7% |
| 2022 | $4,746 +7% | $207,011 +7.1% |
| 2021 | $4,437 +8.3% | $193,376 +8.3% |
| 2020 | $4,096 +3.5% | $178,638 +5.7% |
| 2019 | $3,956 +2% | $169,032 +2% |
| 2018 | $3,877 +5.1% | $165,696 +5% |
| 2017 | $3,691 0% | $157,814 +1.2% |
| 2016 | $3,691 | $156,002 +1.6% |
| 2015 | $3,691 +1.2% | $153,618 +3% |
| 2014 | $3,646 +0.6% | $149,203 -4.6% |
| 2013 | $3,624 | $156,449 |
| 2012 | -- | -- |
| 2011 | -- | -- |
| 2010 | -- | -- |
| 2009 | -- | $183,935 -5.7% |
| 2008 | -- | $195,010 +1.4% |
| 2007 | -- | $192,410 +2.8% |
| 2006 | -- | $187,210 +5.3% |
| 2005 | -- | $177,767 +1.9% |
| 2004 | -- | $174,430 +0.3% |
| 2003 | -- | $173,910 +1.2% |
| 2002 | -- | $171,842 +2.7% |
| 2001 | -- | $167,309 +2.8% |
| 2000 | -- | $162,776 +2.9% |
| 1999 | -- | $158,146 |
Find assessor info on the county website
Neighborhood: 30677
Nearby homes
- $618,3004 bd3 ba3k sqft1070 Meriweather Dr, Watkinsville, GA 30677Off Market
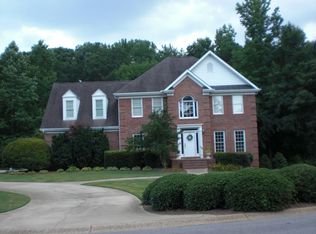
- $777,2004 bd4 ba3.2k sqft1081 Meriweather Dr, Watkinsville, GA 30677Off Market
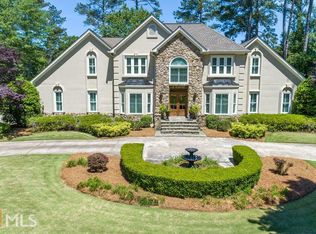
- $762,5004 bd4 ba-- sqft1081 Meriweather Dr, Bogart, GA 30622Off Market
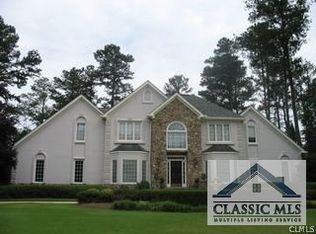
- $867,5004 bd4 ba3.9k sqft1071 Meriweather Dr, Watkinsville, GA 30677Sold
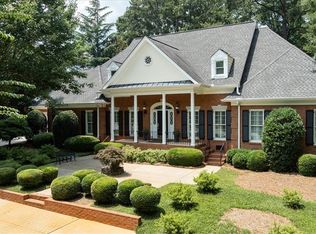
- $942,3005 bd5 ba4.2k sqft1101 Meriweather Dr, Watkinsville, GA 30677Off Market
- $883,1004 bd3 ba-- sqft1071 Meriweather Dr, Bogart, GA 30622Off Market
- $830,0004 bd5 ba3.1k sqft1020 Millers Lake Dr, Watkinsville, GA 30677Off Market
- $670,0003 bd3 ba2.3k sqft1051 Meriweather Dr, Watkinsville, GA 30677Sold
Nearby schools
GreatSchools rating
- 9/10Malcom Bridge Elementary SchoolGrades: PK-5Distance: 1.5 mi
- 9/10Malcom Bridge Middle SchoolGrades: 6-8Distance: 1.5 mi
- 10/10North Oconee High SchoolGrades: 9-12Distance: 3.9 mi
Schools provided by the listing agent
- Elementary: Malcom Bridge
- Middle: Malcom Bridge
- High: North Oconee
Source: GAMLS. This data may not be complete. We recommend contacting the local school district to confirm school assignments for this home.


Get pre-qualified for a loan
At Zillow Home Loans, we can pre-qualify you in as little as 5 minutes with no impact to your credit score.An equal housing lender. NMLS #10287.
Sell for more on Zillow
Get a Zillow Showcase℠ listing at no additional cost and you could sell for .
$916,800
2% more
+$18,336
With Zillow Showcase(estimated)
$935,136
- Georgia
- Oconee County
- Watkinsville
- 30677
- 1090 Meriweather Dr
Nearby cities
Nearby zip codes
Other Watkinsville Topics
