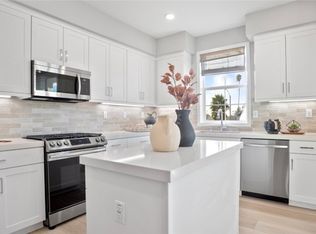
Welcome to this nearly new 4-bedroom, 3.5-bath home in Anaheim, just 10 minutes from CSUF and Fullerton College. Built only 2 years ago, this modern residence features a spacious 3-car garage with 220v power for EV charging, a whole-home water softener, smart nest thermostats, a ring doorbell, and a fully paid-off solar system that helps keep utility costs low. The open, light-filled layout captures beautiful early morning sunrises, creating a warm and inviting atmosphere to start your day. The spacious entry-level bedroom offers flexibility as a guest suite, home office, or multi-generational living space, providing exceptional convenience and privacy. The open kitchen features designer-selected cabinetry, high-end stainless steel smart appliances, a generous center island, and a walk-in pantry. Upstairs, the third floor features three well-appointed bedrooms, a convenient laundry room, and a versatile loft—perfect for a second living area, playroom, exercise or study space.
Everyday convenience is unmatched with easy access to the 5, 57, & 91 freeways for commuting across Orange County. Just minutes away you’ll find Costco, In-N-Out, and the Anaheim Packing District. This turnkey home blends energy efficiency, modern technology, and an excellent North Orange County location—ready for its next owner to move right in.
This is a rare opportunity to own the largest floor plan, with a rare 3-car wide garage, in a sold out neighborhood on a premium lot.
Sold for $1,070,000
Listed by: Goodview Financial & Real Est. • He Li • Contact: 408-621-9920
Bought with: Team Spirit Realty
Zestimate®
$1,070,000
1090 N Anaheim Blvd Unit 1, Anaheim, CA 92801
4beds
2,431sqft
Single Family Residence
Built in 2024
6.99 Acres Lot
$1,070,000 Zestimate®
$440/sqft
$6,394 Estimated rent
Home value
$1,070,000
$995,000 - $1.16M
$6,394/mo
Zestimate® history
Owner options
List your home for rent
$6,394/mo
Rent Zestimate®
Find your next renter with Zillow Rental Manager. Plus, with online applications, you can quickly screen prospective tenants – for free.
$6,394/mo
Rent Zestimate®
Refinance and save
$7,073/mo
Est. payment
Refinancing to a lower rate could help reduce your monthly payments and save thousands over the life of the loan.
$7,073/mo
Est. payment
Explore your selling options
Work with a Zillow partner agent
Leverage their expertise and Zillow's premium Showcase listings to get your home seen by more buyers.
Get startedList with your own agent
Get your home in front of millions of buyers by listing it on Zillow.
Learn how to do itSell it yourself
Take full control of how buyers see your home on Zillow by listing For Sale by Owner (FSBO).
List your homeWhat's special
Zillow last checked:
Listing updated:
Listed by:
He Li DRE #02229658 949-508-8184,
Goodview Financial & Real Est.
Bought with:
Hatty Hong, DRE #01411239
Team Spirit Realty
Source: CRMLS,MLS#: AR26056270 Originating MLS: California Regional MLS
Originating MLS: California Regional MLSFacts & features
Interior
Bedrooms & bathrooms
- Bedrooms: 4
- Bathrooms: 4
- Full bathrooms: 3
- 1/2 bathrooms: 1
- Main level bathrooms: 1
Rooms
- Room types: Bedroom, Loft, Primary Bedroom, Pantry, Utility Room, Dining Room
Bedroom
- Features: Bedroom on Main Level
Bathroom
- Features: Bathtub, Dual Sinks, Quartz Counters, Separate Shower, Tub Shower, Walk-In Shower
Kitchen
- Features: Kitchen Island, Kitchen/Family Room Combo, Quartz Counters, Walk-In Pantry
Pantry
- Features: Walk-In Pantry
Heating
- Central, Zoned
Cooling
- Central Air, Electric, Zoned
Appliances
- Included: Built-In Range, Convection Oven, Dishwasher, Gas Cooktop, Disposal, Gas Oven, Microwave, Refrigerator, Water Softener, Water Purifier, Dryer, Washer
- Laundry: Washer Hookup, Electric Dryer Hookup, Gas Dryer Hookup, Laundry Room, Upper Level
Features
- Breakfast Bar, Balcony, Separate/Formal Dining Room, Eat-in Kitchen, Open Floorplan, Pantry, Quartz Counters, Unfurnished, Wired for Data, Bedroom on Main Level, Loft, Utility Room, Walk-In Pantry
- Flooring: Tile, Vinyl
- Windows: Double Pane Windows, Insulated Windows
- Has fireplace: No
- Fireplace features: None
- Common walls with other units/homes: 1 Common Wall,End Unit,No One Above,No One Below
Interior area
- Total interior livable area: 2,431 sqft
Property
Parking
- Total spaces: 3
- Parking features: Door-Multi, Direct Access, Door-Single, Garage, Side By Side
- Attached garage spaces: 3
Accessibility
- Accessibility features: None
Features
- Levels: Three Or More
- Stories: 3
- Entry location: 1st floor
- Patio & porch: Enclosed, Patio
- Exterior features: Lighting, Rain Gutters
- Pool features: Fenced, In Ground, Association
- Spa features: None
- Has view: Yes
- View description: None
Lot
- Size: 6.99 Acres
- Features: 0-1 Unit/Acre
Details
- Parcel number: 93301239
- Special conditions: Standard
Construction
Type & style
- Home type: SingleFamily
- Architectural style: Modern
- Property subtype: Single Family Residence
- Attached to another structure: Yes
Materials
- Stucco, Vinyl Siding
- Foundation: Slab
- Roof: Tile
Condition
- Turnkey
- New construction: No
- Year built: 2024
Details
- Builder model: 3X
- Builder name: Lennar
Utilities & green energy
- Electric: 220 Volts in Garage, 220 Volts in Laundry, Photovoltaics Seller Owned
- Sewer: Public Sewer
- Water: Public
- Utilities for property: Cable Available, Electricity Available, Electricity Connected, Natural Gas Available, Natural Gas Connected, Phone Available, Sewer Available, Sewer Connected, Underground Utilities, Water Available, Water Connected
Green energy
- Energy efficient items: Thermostat
- Energy generation: Solar
Community & HOA
Community
- Features: Curbs, Street Lights
- Security: Carbon Monoxide Detector(s), Fire Detection System, Fire Sprinkler System, Smoke Detector(s)
HOA
- Has HOA: Yes
- Amenities included: Pool
- HOA fee: $401 monthly
- HOA name: Brisa and Palmilla Homeowners Association
- HOA phone: 949-855-1800
Location
- Region: Anaheim
Financial & listing details
- Price per square foot: $440/sqft
- Date on market: 3/19/2026
- Cumulative days on market: 60 days
- Listing terms: Cash,Cash to New Loan
- Inclusions: Refrigerator, Washer, Dryer, Nest Thermostats, Ring Doorbell, Overhead Garage Storage Racks, Garage Wall Storage Rack, Whole House Soft Water System, Filtered Water foucet in kitchen
- Exclusions: Tesla Charger (in garage)
Price history
| Date | Event | Price |
|---|---|---|
| 6/17/2026 | Sold | $1,070,000-5.2%$440/sqft |
Source:  CRMLS #AR26056270 Report a problem CRMLS #AR26056270 Report a problem | ||
| 6/6/2026 | Pending sale | $1,128,885$464/sqft |
Source: CRMLS #AR26056270 Report a problem | ||
| 5/20/2026 | Contingent | $1,128,885$464/sqft |
Source: CRMLS #AR26056270 Report a problem | ||
| 3/20/2026 | Listed for sale | $1,128,885+15.8%$464/sqft |
Source: CRMLS #AR26056270 Report a problem | ||
| 11/21/2023 | Listing removed | -- |
Source:  Lennar Homes Report a problem Lennar Homes Report a problem | ||
| 11/18/2023 | Listed for sale | $974,990$401/sqft |
Source: Lennar Homes Report a problem | ||
Public tax history
Tax history is unavailable.
Neighborhood: Northwest Anaheim
Nearby homes
- $809,9903 bd3 ba1.8k sqft1098 N Anaheim Blvd UNIT 2, Anaheim, CA 92801Sold

- $829,9903 bd3 ba1.8k sqft1092 N Anaheim Blvd UNIT 2, Anaheim, CA 92801Sold

- $926,9903 bd4 ba2.3k sqft1088 N Anaheim Blvd UNIT 1, Anaheim, CA 92801Sold

- $780,0002 bd4 ba1.9k sqft1074 N Anaheim Blvd UNIT 2, Anaheim, CA 92801Sold
- $868,4163 bd3 ba1.7k sqft1074 N Anaheim Blvd UNIT 3, Anaheim, CA 92801Sold
- $869,9903 bd3 ba1.8k sqft1076 N Anaheim Blvd UNIT 1, Anaheim, CA 92801Sold
- $899,9903 bd4 ba2.3k sqft1100 N Anaheim Blvd UNIT 1, Anaheim, CA 92801Sold
- $874,9903 bd3 ba1.8k sqft1080 N Anaheim Blvd UNIT 1, Anaheim, CA 92801Sold
Nearby schools
GreatSchools rating
- 3/10Mann (Horace) Elementary SchoolGrades: K-6Distance: 0.5 mi
- 1/10Sycamore Junior High SchoolGrades: 7-8Distance: 1.4 mi
- 4/10Anaheim High SchoolGrades: 9-12Distance: 1.1 mi
Get a cash offer in 3 minutes
Find out how much your home could sell for in as little as 3 minutes with a no-obligation cash offer.
Estimated market value
$1,070,000
Get a cash offer in 3 minutes
Find out how much your home could sell for in as little as 3 minutes with a no-obligation cash offer.
Estimated market value
$1,070,000
- California
- Orange County
- Anaheim
- 92801
- Northwest Anaheim
- 1090 N Anaheim Blvd Unit 1
Nearby cities
Nearby neighborhoods
Nearby zip codes
Other Anaheim Topics
