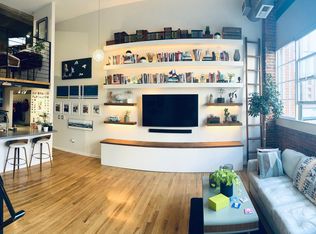
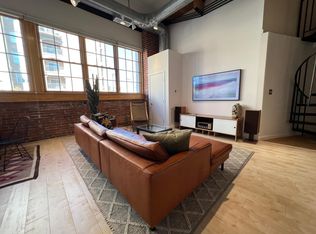
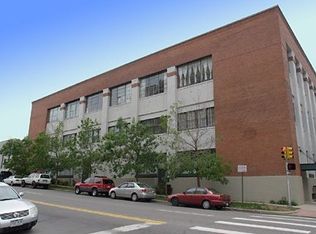
Own a piece of architectural history with this show-stopping and highly coveted penthouse unit in the Cadillac Loft Building. Located in the heart of the Golden Triangle in the Denver Art Museum District, this loft is just two blocks to the Cherry Creek Bike path and only a casual stroll to the Clyfford Still Museum, DAM, art galleries, coffee shops, and dining. This loft's design features include 16 foot ceilings, exposed brick, a full wall of windows which provides a dramatic bank of natural light, timber beams, and hardwood floors. The mezzanine in this unit was constructed from the recycled planks of railcars. Industrial-sized, custom barn doors open to a wall of closets. This gem of a building has not-to-be-missed features including terrazzo floors and a spacious 1,000+ square foot rooftop patio which provides 360-degree views of downtown, the Rocky Mountains, and the Capitol Building. Do not miss the rare two deeded parking spaces in the heated and secured garage (one with its own electric car charging station) and a deeded storage space. Experience the coolest loft building in town! *Second bedroom has been converted into a dining area, but would be easy to convert back to an enclosed bedroom.*
Sold for $669,000
$669,000
1090 N Cherokee St Unit 303, Denver, CO 80204
2beds
1,385sqft
SingleFamily
Built in 1920
0.29 Acres Lot
$663,400 Zestimate®
$483/sqft
$2,687 Estimated rent
Home value
$663,400
$624,000 - $710,000
$2,687/mo
Zestimate® history
Owner options
List your home for rent
$2,687/mo
Rent Zestimate®
Find your next renter with Zillow Rental Manager. Plus, with online applications, you can quickly screen prospective tenants – for free.
$2,687/mo
Rent Zestimate®
Refinance and save
$4,243/mo
Est. payment
Refinancing to a lower rate could help reduce your monthly payments and save thousands over the life of the loan.
$4,243/mo
Est. payment
Explore your selling options
Work with a Zillow partner agent
Leverage their expertise and Zillow's premium Showcase listings to get your home seen by more buyers.
Get startedList with your own agent
Get your home in front of millions of buyers by listing it on Zillow.
Learn how to do itSell it yourself
Take full control of how buyers see your home on Zillow by listing For Sale by Owner (FSBO).
List your homeWhat's special
Facts & features
Interior
Bedrooms & bathrooms
- Bedrooms: 2
- Bathrooms: 1
- Full bathrooms: 1
Heating
- Forced air, Coal
Cooling
- Central
Appliances
- Included: Dishwasher, Dryer, Garbage disposal, Microwave, Range / Oven, Washer
- Laundry: In Unit
Features
- Ceiling Fan(s), Pantry, Granite Counters, Eat-in Kitchen, Open Floorplan
- Flooring: Hardwood
- Has fireplace: Yes
- Fireplace features: Gas, Living Room
- Common walls with other units/homes: 2+ Common Walls, No One Above
Interior area
- Total interior livable area: 1,385 sqft
- Finished area below ground: 0.00
Property
Parking
- Total spaces: 2
- Parking features: Garage - Attached
Features
- Entry level: 3
- Exterior features: Brick, Cement / Concrete
- Has view: Yes
- View description: City
Lot
- Size: 0.29 Acres
- Features: Near Public Transit
Details
- Parcel number: 0503703048048
- Zoning description: D-GT
Construction
Type & style
- Home type: SingleFamily
- Architectural style: Loft
Condition
- Year built: 1920
Utilities & green energy
- Sewer: Public Sewer
- Water: Public
Community & HOA
Community
- Security: Smoke Detector(s), Carbon Monoxide Detector(s), Secured Garage/Parking, Security Entrance, Smart Locks
HOA
- Has HOA: Yes
- Services included: Snow Removal, Trash, Maintenance Grounds, Insurance, Water, Gas, Sewer, Maintenance Structure
- HOA fee: $417 monthly
Location
- Region: Denver
Financial & listing details
- Price per square foot: $483/sqft
- Tax assessed value: $637,000
- Annual tax amount: $3,021
- Road surface type: Paved
Price history
| Date | Event | Price |
|---|---|---|
| 4/12/2024 | Sold | $669,000+4.9%$483/sqft |
Source: Public Record Report a problem | ||
| 3/11/2022 | Sold | $638,000+11.9%$461/sqft |
Source: Public Record Report a problem | ||
| 6/30/2020 | Sold | $570,000-0.9%$412/sqft |
Source: Public Record Report a problem | ||
| 5/4/2020 | Pending sale | $575,000$415/sqft |
Source: LIV Sotheby's International Realty #7493387 Report a problem | ||
| 4/24/2020 | Listed for sale | $575,000+7.5%$415/sqft |
Source: LIV Sotheby's International Realty #7493387 Report a problem | ||
| 4/1/2019 | Listing removed | $535,000$386/sqft |
Source: LIV Sotheby's International Realty #7962033 Report a problem | ||
| 2/22/2019 | Pending sale | $535,000$386/sqft |
Source: LIV Sotheby's International Realty #7962033 Report a problem | ||
| 2/14/2019 | Listed for sale | $535,000+33.8%$386/sqft |
Source: LIV Sotheby's International Realty #7962033 Report a problem | ||
| 11/30/2015 | Sold | $400,000$289/sqft |
Source: Public Record Report a problem | ||
| 10/3/2015 | Listed for sale | $400,000+8.1%$289/sqft |
Source: Live Urban Real Estate #4545776 Report a problem | ||
| 7/13/2009 | Listing removed | $370,000$267/sqft |
Source: Distinctive Properties Ltd. #762768 Report a problem | ||
| 4/25/2009 | Listed for sale | $370,000+18.6%$267/sqft |
Source: Listhub #762768 Report a problem | ||
| 8/8/2003 | Sold | $312,000-2.5%$225/sqft |
Source: Public Record Report a problem | ||
| 1/30/2001 | Sold | $320,000+119.8%$231/sqft |
Source: Public Record Report a problem | ||
| 8/15/1994 | Sold | $145,560$105/sqft |
Source: Public Record Report a problem | ||
Public tax history
| Year | Property taxes | Tax assessment |
|---|---|---|
| 2024 | $3,021 +4.3% | $38,990 -7.3% |
| 2023 | $2,897 | $42,070 |
Find assessor info on the county website
Neighborhood: Civic Center
Nearby homes
- $367,9001 bd1 ba917 sqft1090 Cherokee St APT 201, Denver, CO 80204Off Market
- $378,600-- bd1 ba1k sqft1090 N Cherokee St APT 202, Denver, CO 80204Off Market
- $474,5001 bd1 ba1.2k sqft1090 N Cherokee St APT 204, Denver, CO 80204Off Market
- $549,2002 bd1 ba1.5k sqft1090 N Cherokee St APT 205, Denver, CO 80204Off Market
- $466,6001 bd1 ba1.3k sqft1090 N Cherokee St APT 206, Denver, CO 80204Off Market
- $510,6001 bd1 ba1.6k sqft1090 N Cherokee St APT 208, Denver, CO 80204Off Market
- $421,8001 bd1 ba1.1k sqft1090 Cherokee St APT 209, Denver, CO 80204Off Market
- $552,1002 bd2 ba1.4k sqft1090 N Cherokee St APT 210, Denver, CO 80204Off Market
- $570,5002 bd1 ba1.3k sqft1090 N Cherokee St APT 211, Denver, CO 80204Off Market
Nearby schools
GreatSchools rating
- 4/10Dora Moore ECE - 8th Grade SchoolGrades: PK-8Distance: 1 mi
- 3/10West High SchoolGrades: 9-12Distance: 0.2 mi
- 2/10West Middle SchoolGrades: 6-8Distance: 0.2 mi
Schools provided by the listing agent
- Elementary: Dora Moore
- Middle: West Leadership
- High: West
- District: Denver 1
Source: The MLS. This data may not be complete. We recommend contacting the local school district to confirm school assignments for this home.
Get a cash offer in 3 minutes
Find out how much your home could sell for in as little as 3 minutes with a no-obligation cash offer.
Estimated market value
$663,400
Get a cash offer in 3 minutes
Find out how much your home could sell for in as little as 3 minutes with a no-obligation cash offer.
Estimated market value
$663,400
- Colorado
- Denver County
- Denver
- 80204
- Civic Center
- 1090 N Cherokee St Unit 303
Nearby cities
Nearby neighborhoods
Nearby zip codes
Other Denver Topics
