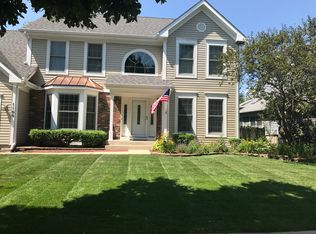
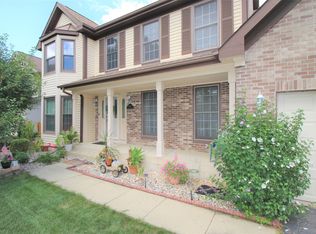
This stunning home in Cobblers Crossing has been beautifully updated and offers 4 bedrooms, 2 full baths, 2 half baths, a full finished basement, and additional crawl space storage. The craftsmanship throughout the property is evident, with custom tilework enhancing the entire home and updated floor-to-ceiling windows and skylights providing an abundance of natural light. The main living areas boast hardwood flooring that flows seamlessly from the kitchen into the family room. The kitchen has been thoughtfully updated with 42-inch cabinets featuring oversized pull-out drawers and soft closures, dual islands, granite countertops, a stylish tile backsplash, stainless steel appliances, and a convenient pantry. The adjacent sunroom, perfect for dining or relaxing, showcases a large bay window overlooking the backyard. The family room is both inviting and functional, with vaulted ceilings, a mounted TV over the cozy gas log fireplace, and surround sound wiring throughout the home. The master bedroom also features vaulted ceilings, a walk-in closet, and a luxurious en-suite bathroom. The master bath is truly spa-like, with high-end finishes including custom glass tile, hand-polished stone, glass vessel sinks, and a hydro-massage tub with lights, multiple jets, a heater, and a self-cleaning sanitation system. Enjoy watching a favorite movie on the TV embedded in a specialty two-way mirror, all while listening through the surround sound system. For added comfort, a heat fan with a light ensures the bathroom stays cozy. The updated hall bath features high-end marble tile and a rare Blue Eyes Stone vanity, along with several built-in niches for added functionality. A second-level laundry area adds convenience. On the main floor, there's a versatile office space that could easily be transformed into a mudroom, playroom, or classroom. The fully finished basement offers a half bath, a custom-designed wet bar, dimmable lighting for movie nights, and wiring for surround sound. There's also a dedicated workout room with newer laminate flooring and a storage room with access to the crawl space for additional storage. Step outside to the fully fenced backyard, which is perfect for entertaining or relaxing. The space includes a convenient shed, a large patio area, and a new hardtop gazebo that provides shade on sunny days. With so many updates already completed, this home is truly move-in ready.
Closed
Zillow last checked:
Listing updated:
Bought with:
Yogesh Patel
Berkshire Hathaway HomeServices Starck Real Estate
Source: MRED as distributed by MLS GRID,MLS#: 12259049
Price history
| Date | Event | Price |
|---|---|---|
| 2/7/2025 | Sold | $471,090+0.3%$192/sqft |
Source:  MRED as distributed by MLS GRID #12259049 Report a problem MRED as distributed by MLS GRID #12259049 Report a problem | ||
| 12/31/2024 | Contingent | $469,900$192/sqft |
Source: MRED as distributed by MLS GRID #12259049 Report a problem | ||
| 12/20/2024 | Listed for sale | $469,900+24%$192/sqft |
Source: MRED as distributed by MLS GRID #12259049 Report a problem | ||
| 6/10/2021 | Sold | $379,000-2.8%$155/sqft |
Source: MRED as distributed by MLS GRID #11037718 Report a problem | ||
| 4/1/2021 | Listed for sale | $389,900+25.8%$159/sqft |
Source:  HomeSmart #11037718 Report a problem HomeSmart #11037718 Report a problem | ||
| 8/2/2005 | Sold | $310,000+8.8%$127/sqft |
Source: Public Record Report a problem | ||
| 7/16/2003 | Sold | $285,000+121.5%$116/sqft |
Source: Public Record Report a problem | ||
| 1/12/1994 | Sold | $128,666$53/sqft |
Source: Public Record Report a problem | ||
Get a cash offer in 3 minutes
Find out how much your home could sell for in as little as 3 minutes with a no-obligation cash offer.
Estimated market value
$510,700
