Skip main navigation
Off market
  • $400,100

    1090 N Lafayette St APT 302, Denver, CO 80218

    2beds
    1,050sqft
    Condo
    Built in 1964
    -- sqft lot
    $400,100 Zestimate®
    $381/sqft
    $2,297 Estimated rent

    Home value

    $400,100

    $372,000 - $428,000

    $2,297/mo

    Zestimate® history
    Loading
    Loading...

    Owner options

    List your home for rent

    $2,297/mo

    Rent Zestimate®

    Find your next renter with Zillow Rental Manager. Plus, with online applications, you can quickly screen prospective tenants – for free.

    Learn more

    $2,297/mo

    Rent Zestimate®

    Refinance and save

    $2,787/mo

    Est. payment

    Refinancing to a lower rate could help reduce your monthly payments and save thousands over the life of the loan.

    See today's rates

    $2,787/mo

    Est. payment

    Explore your selling options

    Work with a Zillow partner agent

    Leverage their expertise and Zillow's premium Showcase listings to get your home seen by more buyers.

    Get started

    List with your own agent

    Get your home in front of millions of buyers by listing it on Zillow.

    Learn how to do it

    Sell it yourself

    Take full control of how buyers see your home on Zillow by listing For Sale by Owner (FSBO).

    List your home

    What's special

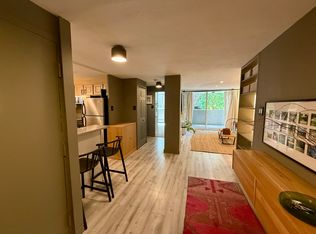
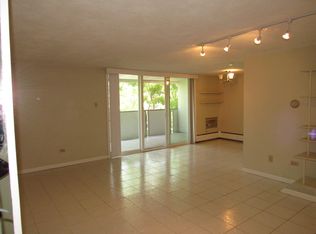
    LOCATION, HISTORY,...and a whole lot of FUNCTION too! Tucked into the gracious blocks of those early 20th century mansions that ring one of Denver's best parks, is this mid-century building that recalls the modernist voice heard in the '60s. Its LOCATION just 2 blocks to the expansive picnic lawns, shady jogging trails, and photographer favored pavilion at Cheesman Park can't be beat. If you add in 100 year old treed lots, shady leaf canopy, and proximity that makes it easy to grab groceries at Whole Foods (it's coming back!) or Kings, stop for a bite at Snarfs or Potager, pop in to one of the coffee houses or hip craft-cocktail bars, or find the back door entrance to the Botanic Gardens, what more can you ask for? If HISTORICAL significance is on your list, then buy a little piece of mid-century history too and live in a building that comes from that modernist expression born of The Bauhaus School that favors a high level of function over ornamentation that still resonates today. And then FUNCTION? Let's talk about how we live today. Smaller buildings like this one of only 31 units offer community, privacy, and safety. A conscientious HOA keeps up with improvements. Roof replacement, Fresh Paint, New Boiler, Redesigned Landscaping, and Parking Lot Repaving have all been checked off their list recently, all while preserving healthy reserves. They've also got one of the best views of the city from the penthouse level gathering space and rooftop sunning deck, underground secure dedicated parking, and bike storage too. And then...just celebrate that this unit is actually available! It's a star unit with a coveted southeast facing view and a 60 FOOT COVERED BALCONY accessible from 3 (yes 3!) separate glass doors to a fantastic private outdoor space. The smart open floor plan and the 2 baths aren't easy to find, but add Ash hardwoods, new appliances and countertops, fresh paint on the retro cabinets, new bathroom finishes and new A/C units and you've found a winner!

    This property is off market, which means it's not currently listed for sale or rent on Zillow. This may be different from what's available on other websites or public sources.

    Facts & features

    Interior

    Bedrooms & bathrooms
    • Bedrooms: 2
    • Bathrooms: 2
    • Full bathrooms: 1
    • 3/4 bathrooms: 1
    Heating
    • Baseboard
    Cooling
    • Central
    Appliances
    • Included: Dishwasher, Garbage disposal, Microwave, Range / Oven, Refrigerator
    • Laundry: Common Area
    Features
    • Ceiling Fan(s), Walk-In Closet(s), Laminate Counters, Built-in Features, Open Floorplan
    • Flooring: Tile, Hardwood
    • Windows: Double Pane Windows, Window Coverings
    • Common walls with other units/homes: 2+ Common Walls, End Unit
    Interior area
    • Total interior livable area: 1,050 sqft
    • Finished area below ground: 0.00

    Property

    Parking
    • Total spaces: 1
    Features
    • Entry level: 3
    • Entry location: Corridor Access
    • Exterior features: Brick, Cement / Concrete
    • Pool features: Indoor
    Lot
    • Size: 0.26 Acres
    • Features: Landscaped, Near Public Transit
    Details
    • Parcel number: 0502238028028
    • Zoning description: G-MU-3

    Construction

    Type & style
    • Home type: Condo
    • Architectural style: Mid-Century Modern
    Materials
    • Roof: Built-up
    Condition
    • Year built: 1964

    Utilities & green energy

    • Sewer: Public Sewer
    • Water: Public

    Community & HOA

    Community
    • Security: Smoke Detector(s), Carbon Monoxide Detector(s), Secured Garage/Parking, 24 Hour Security, Security Entrance
    HOA
    • Has HOA: Yes
    • Amenities included: Clubhouse, Storage, Laundry, Elevator(s), Bike Storage, Parking
    • Services included: Snow Removal, Trash, Maintenance Grounds, Insurance, Water, Sewer, Heat, Maintenance Structure, Recycling, Capital Reserves, Irrigation Water
    • HOA fee: $448 monthly
    Location
    • Region: Denver

    Financial & listing details

    • Price per square foot: $381/sqft
    • Tax assessed value: $456,300
    • Annual tax amount: $2,084
    • Road surface type: Paved

    Price history

    DateEventPrice
    9/16/2020Listing removed$399,500$380/sqft
    Source: Compass - Denver #4241492 Report a problem
    7/23/2020Pending sale$399,500$380/sqft
    Source: Compass - Denver #4241492 Report a problem
    7/16/2020Price change$399,500-3.7%$380/sqft
    Source: Compass - Denver #4241492 Report a problem
    6/6/2020Listed for sale$415,000+65.3%$395/sqft
    Source: Compass - Denver #4241492 Report a problem
    6/19/2014Sold$251,000+4.6%$239/sqft
    Source: Public Record Report a problem
    5/20/2014Pending sale$240,000$229/sqft
    Source: RE/MAX MASTERS INC #7136674 Report a problem
    4/23/2014Listed for sale$240,000+107.1%$229/sqft
    Source: RE/MAX Masters, Inc. #7136674 Report a problem
    5/1/1998Sold$115,900+17.2%$110/sqft
    Source: Public Record Report a problem
    8/1/1996Sold$98,900$94/sqft
    Source: Public Record Report a problem

    Public tax history

    YearProperty taxesTax assessment
    2024$2,084 -6.8%$26,890 -9.9%
    2023$2,235 +3.6%$29,850 +6.2%
    2022$2,159 +7.8%$28,110 -2.8%
    2021$2,002 +2.9%$28,930 +7.2%
    2020$1,946 +13%$26,985 -0.7%
    2019$1,721 $27,172 +22.1%
    2018$1,721 +0.3%$22,250
    2017$1,716 +10.2%$22,250 +11.6%
    2016$1,557 +163.7%$19,930
    2015$591 0%$19,930 +40.2%
    2014$591 -5.9%$14,220
    2013$628 -41%$14,220 -4.8%
    2012$1,065 +4.7%$14,930 +0%
    2011$1,017 +2.2%$14,928 -2.2%
    2010$995 -3.4%$15,270
    2009$1,030 -0.2%$15,270 -1%
    2008$1,032 +6.8%$15,420
    2007$966 +1.1%$15,420 +6.9%
    2006$955 -3.4%$14,430
    2005$989 $14,430
    Find assessor info on the county website

    Neighborhood: Cheesman Park

    Nearby schools

    GreatSchools rating
    Schools provided by the listing agent
    • Elementary: Dora Moore
    • Middle: Morey
    • High: East
    • District: Denver 1

    Source: The MLS. This data may not be complete. We recommend contacting the local school district to confirm school assignments for this home.

    Get a cash offer in 3 minutes
    Find out how much your home could sell for in as little as 3 minutes with a no-obligation cash offer.
    Estimated market value
    $400,100
    Get a cash offer in 3 minutes
    Find out how much your home could sell for in as little as 3 minutes with a no-obligation cash offer.
    Estimated market value
    $400,100