Skip main navigation
Sold for $490,000
  • $490,000

    1090 Notch Road, Cheshire, CT 06410

    3beds
    1,305sqft
    Single Family Residence
    Built in 1963
    0.46 Acres Lot
    $490,000 Zestimate®
    $375/sqft
    $2,819 Estimated rent

    Home value

    $490,000

    $446,000 - $539,000

    $2,819/mo

    Zestimate® history
    Loading
    Loading...

    Owner options

    List your home for rent

    $2,819/mo

    Rent Zestimate®

    Find your next renter with Zillow Rental Manager. Plus, with online applications, you can quickly screen prospective tenants – for free.

    Learn more

    $2,819/mo

    Rent Zestimate®

    Refinance and save

    $3,553/mo

    Est. payment

    Refinancing to a lower rate could help reduce your monthly payments and save thousands over the life of the loan.

    See today's rates

    $3,553/mo

    Est. payment

    Explore your selling options

    Work with a Zillow partner agent

    Leverage their expertise and Zillow's premium Showcase listings to get your home seen by more buyers.

    Get started

    List with your own agent

    Get your home in front of millions of buyers by listing it on Zillow.

    Learn how to do it

    Sell it yourself

    Take full control of how buyers see your home on Zillow by listing For Sale by Owner (FSBO).

    List your home

    What's special

    Storage spaceBrand new roofWorking wood stove
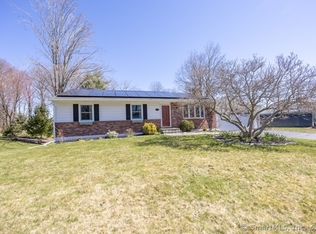
    HIGHEST AND BEST BY SUNDAY 5PM. The home is located on the cul-de-sac side of Notch Rd, sitting in an established neighborhood. The house is on a flat lot with plenty of yard space and continues to a wooded area in the back yard. Plenty of sunlight comes through the thermo pane windows.The house boast hardwood floors on the main level and tile flooring in the great room located in the basement. Each bedroom is spacious and the primary has an attached full bath. A second full bath is on the main level adjacent to the other bedrooms with easy access to the living area. The large living room has a working wood stove to keep the house cozy on those chilly winter days. A dining room adjoins the living room and kitchen. The dining room has a slider to the rear deck. The kitchen boast an island and plenty of cabinets. a ceiling fan keeps the kitchen cool as well. A partially finished basement with a fireplace creates much added space for an extra room. It also has a large closet. A mechanical room is off the lower level room with a recently serviced boiler and brand new oil tank. The other room off the lower room hosts the laundry and a workshop area and storage space. 200 amp service is another upgrade as is the brand new roof. A large garage has plenty of room for vehicles as well as storage. This house brings great value for its features and its price. The sellers prefer an AS-IS sal Cheshire is home to award winning schools, great shopping and plenty of parks, including Mixville park which is a short distance from the home. A five minute ride to I-84 and 10 Minutes to I-691 for your commute. Cheshire is consistently rated among the best places to live in Connecticut per Niche Magazine.

    Zillow last checked:

    Listing updated:

    Listed by:

    TEAM LEGEND OF COLDWELL BANKER REALTY,

    Robert E. Vignola (203)537-7528,

    Coldwell Banker Realty 203-272-1633

    Bought with:

    Mike Weaver, RES.0815119

    Real Broker CT, LLC

    Source: Smart MLS,MLS#: 24184249MLS Logo

    Facts & features

    Interior

    Bedrooms & bathrooms
    • Bedrooms: 3
    • Bathrooms: 2
    • Full bathrooms: 2
    Rooms
    • Room types: Bonus Room
    Primary bedroom
    • Features: Full Bath, Tub w/Shower, Hardwood Floor
    • Level: Main
    Bedroom
    • Features: Hardwood Floor
    • Level: Main
    Bedroom
    • Features: Hardwood Floor
    • Level: Main
    Dining room
    • Features: Hardwood Floor
    • Level: Main
    Great room
    • Features: Fireplace, Tile Floor
    • Level: Lower
    Kitchen
    • Features: Kitchen Island, Vinyl Floor
    • Level: Main
    Living room
    • Features: Fireplace, Wood Stove, Hardwood Floor
    • Level: Main
    Heating
    • Hot Water, Oil, Wood
    Cooling
    • Ceiling Fan(s)
    Appliances
    • Included: Electric Range, Oven/Range, Microwave, Refrigerator, Dishwasher, Washer, Dryer, Water Heater
    • Laundry: Lower Level
    Features
    • Basement: Full,Heated,Storage Space,Partially Finished,Walk-Out Access
    • Attic: Access Via Hatch
    • Number of fireplaces: 2
    Interior area
    • Total structure area: 1,305
    • Total interior livable area: 1,305 sqft
    • Finished area above ground: 1,305
    • Finished area below ground: 0

    Property

    Parking
    • Total spaces: 1
    • Parking features: Attached, Garage Door Opener
    • Attached garage spaces: 1
    Features
    • Patio & porch: Deck
    • Exterior features: Rain Gutters
    Lot
    • Size: 0.46 Acres
    • Features: Few Trees, Wooded, Level
    Details
    • Parcel number: 2339127
    • Zoning: R-20

    Construction

    Type & style
    • Home type: SingleFamily
    • Architectural style: Ranch
    • Property subtype: Single Family Residence
    Materials
    • Vinyl Siding
    • Foundation: Concrete Perimeter
    • Roof: Asphalt
    Condition
    • New construction: No
    • Year built: 1963

    Utilities & green energy

    • Sewer: Public Sewer
    • Water: Public
    • Utilities for property: Cable Available

    Community & HOA

    Community
    • Features: Park, Playground, Private School(s), Pool, Public Rec Facilities
    • Subdivision: Mixville
    HOA
    • Has HOA: No
    Location
    • Region: Cheshire

    Financial & listing details

    • Price per square foot: $375/sqft
    • Tax assessed value: $228,690
    • Annual tax amount: $6,801
    • Date on market: 6/18/2026

    Price history

    DateEventPrice
    7/23/2026Sold$490,000+8.9%$375/sqft
    Source: Smart MLS #24184249 Report a problem
    6/21/2026Pending sale$449,900$345/sqft
    Source: Smart MLS #24184249 Report a problem
    6/18/2026Listed for sale$449,900+91.4%$345/sqft
    Source: Smart MLS #24184249 Report a problem
    9/10/2004Sold$235,000$180/sqft
    Source: Public Record Report a problem

    Public tax history

    YearProperty taxesTax assessment
    2025$6,801 +8.3%$228,690
    2024$6,280 +10%$228,690 +40.6%
    2023$5,707 +2.2%$162,650
    2022$5,582 +1.8%$162,650
    2021$5,485 +0%$162,650
    2020$5,485 +1.5%$162,650
    2019$5,403 +2.3%$162,650 +0.5%
    2018$5,279 +2.1%$161,820
    2017$5,169 +2.4%$161,820
    2016$5,047 +1.6%$161,820
    2015$4,966 +1.5%$161,820
    2014$4,895 -5.3%$161,820 -13.6%
    2013$5,170 +1.4%$187,310
    2012$5,100 +1.4%$187,310
    2011$5,029 +1.3%$187,310
    2010$4,964 +1.7%$187,310
    2009$4,879 +3.9%$187,310 +11.9%
    2008$4,696 +1.6%$167,400
    2007$4,620 +1.7%$167,400
    2006$4,545 +1.9%$167,400
    2005$4,461 +18.8%$167,400 +43.7%
    2002$3,756 +32.2%$116,470 +14%
    1997$2,841 $102,200
    Find assessor info on the county website

    Neighborhood: 06410

    Nearby schools

    GreatSchools rating
    Schools provided by the listing agent
    • High: Cheshire

    Source: Smart MLS. This data may not be complete. We recommend contacting the local school district to confirm school assignments for this home.

    Get pre-qualified for a loan
    At Zillow Home Loans, we can pre-qualify you in as little as 5 minutes with no impact to your credit score.

    An equal housing lender. NMLS #10287.

    Sell for more on Zillow
    Get a Zillow Showcase℠ listing at no additional cost and you could sell for .
    $490,000
    2% more
    +$9,800
    With Zillow Showcase(estimated)
    $499,800