Introducing a ranch-style gem nestled on a vast 2+ acre expanse, perfectly poised between in-town convenience and natural allure. The captivating Harris Beach State Park just a short drive away. This home offers the best of both worlds! Garage & Premium Storage: Benefit from an attached 2-car garage along with a substantial detached RV/Boat storage space with 14' doors. RV enthusiasts will particularly value the electric hook-up feature. Guest Comforts: The meticulously designed lower-level guest quarters comprise a separate bedroom, living space, bathroom, and a handy kitchenette, ensuring utmost privacy for your guests. Versatile Spaces: The office space and recreational room, equipped with a pool table, promise countless hours of fun and productivity. If movies are more your speed, easily transform the space into your very own theater room. Plus, there's a generous storage area to keep things organized. Outdoor Haven: Bask in the serenity of the beautifully landscaped grounds. Follow the tranquil, park-like walking path, or ascend to the viewing deck to soak in distant ocean vistas and sunsets. Entertainer's Dream: The sprawling deck is perfect for grand family & friends' barbecues, or simply lounging with a book on sunny afternoons. Modern Conveniences: Rest easy knowing the home is serviced by city electric and sewer. Comprehensive Living: Offering 4 spacious bedrooms and 3 1/2 bathrooms. This home can comfortably accommodate both family and guests. Why Choose This Home? Beyond its tangible features, this property promises a life of unparalleled comfort, connection, and celebration. It's not merely a home...it's an experience, a retreat, an entertainer's paradise. Act now, for properties like this are few and far between!
Sold
$895,000
1090 Parkview Dr, Brookings, OR 97415
4beds
3,560sqft
Residential, Single Family Residence
Built in 1972
2.36 Acres Lot
$1,015,900 Zestimate®
$251/sqft
$3,883 Estimated rent
Home value
$1,015,900
Estimated sales range
Not available
$3,883/mo
Zestimate® history
Owner options
List your home for rent
$3,883/mo
Rent Zestimate®
Find your next renter with Zillow Rental Manager. Plus, with online applications, you can quickly screen prospective tenants – for free.
$3,883/mo
Rent Zestimate®
Refinance and save
$5,199/mo
Est. payment
Refinancing to a lower rate could help reduce your monthly payments and save thousands over the life of the loan.
$5,199/mo
Est. payment
Explore your selling options
Work with a Zillow partner agent
Leverage their expertise and Zillow's premium Showcase listings to get your home seen by more buyers.
Get startedList with your own agent
Get your home in front of millions of buyers by listing it on Zillow.
Learn how to do itSell it yourself
Take full control of how buyers see your home on Zillow by listing For Sale by Owner (FSBO).
List your homeWhat's special
Zillow last checked:
Listing updated:
Listed by:
Marie Curtis 541-412-9535,
RE/MAX Coast and Country
Bought with:
Lindsay Coatney, 201221126
RE/MAX Coast and Country
Source: RMLS (OR),MLS#: 23541659
Facts & features
Interior
Bedrooms & bathrooms
- Bedrooms: 4
- Bathrooms: 4
- Full bathrooms: 3
- Partial bathrooms: 1
- Main level bathrooms: 3
Rooms
- Room types: Bedroom 4, Bonus Room, Bedroom 2, Bedroom 3, Dining Room, Family Room, Kitchen, Living Room, Primary Bedroom
Primary bedroom
- Features: Bathroom, Jetted Tub, Wallto Wall Carpet
- Level: Main
- Area: 224
- Dimensions: 14 x 16
Bedroom 2
- Level: Main
Bedroom 3
- Level: Main
Bedroom 4
- Level: Lower
Dining room
- Level: Main
Family room
- Features: Fireplace, Wallto Wall Carpet
- Level: Main
- Area: 280
- Dimensions: 14 x 20
Kitchen
- Features: Cook Island, Tile Floor
- Level: Main
- Area: 266
- Width: 19
Living room
- Features: Wallto Wall Carpet
- Level: Main
- Area: 390
- Dimensions: 13 x 30
Heating
- Ductless, Heat Pump, Fireplace(s)
Cooling
- Heat Pump
Appliances
- Included: Dishwasher, Disposal, Free-Standing Range, Free-Standing Refrigerator, Microwave, Stainless Steel Appliance(s), Electric Water Heater
- Laundry: Laundry Room
Features
- Ceiling Fan(s), Granite, Vaulted Ceiling(s), Cook Island, Bathroom, Kitchen Island
- Flooring: Vinyl, Wall to Wall Carpet, Tile
- Windows: Double Pane Windows, Vinyl Frames
- Basement: Exterior Entry,Finished,Storage Space
- Number of fireplaces: 2
- Fireplace features: Wood Burning
Interior area
- Total structure area: 3,560
- Total interior livable area: 3,560 sqft
Property
Parking
- Total spaces: 4
- Parking features: Carport, RV Access/Parking, RV Boat Storage, Garage Door Opener, Attached, Detached
- Attached garage spaces: 4
- Has carport: Yes
Accessibility
- Accessibility features: Garage On Main, Ground Level, Accessibility
Features
- Stories: 2
- Patio & porch: Covered Patio, Deck
- Exterior features: RV Hookup, Yard
- Has spa: Yes
- Spa features: Bath
- Fencing: Fenced
- Has view: Yes
- View description: Creek/Stream, Territorial, Trees/Woods
- Has water view: Yes
- Water view: Creek/Stream
- Waterfront features: Creek
Lot
- Size: 2.36 Acres
- Features: Level, Ocean Beach One Quarter Mile Or Less, Trees, Wooded, Sprinkler, Acres 1 to 3
Details
- Additional structures: GuestQuarters, RVHookup, RVBoatStorage, Workshop
- Parcel number: R16224
- Zoning: R-1-6
Construction
Type & style
- Home type: SingleFamily
- Architectural style: Ranch
- Property subtype: Residential, Single Family Residence
Materials
- Cement Siding, T111 Siding
- Foundation: Concrete Perimeter
- Roof: Composition
Condition
- Resale
- New construction: No
- Year built: 1972
Utilities & green energy
- Sewer: Public Sewer
- Water: Public
- Utilities for property: Cable Connected
Community & HOA
Community
- Security: Unknown
HOA
- Has HOA: No
Location
- Region: Brookings
Financial & listing details
- Price per square foot: $251/sqft
- Tax assessed value: $1,194,570
- Annual tax amount: $5,225
- Date on market: 10/10/2023
- Cumulative days on market: 361 days
- Listing terms: Cash,Conventional,FHA
- Road surface type: Paved
Price history
| Date | Event | Price |
|---|---|---|
| 11/25/2024 | Sold | $895,000$251/sqft |
Source:  RMLS (OR) #23541659 Report a problem RMLS (OR) #23541659 Report a problem | ||
| 10/5/2024 | Pending sale | $895,000$251/sqft |
Source: RMLS (OR) #23541659 Report a problem | ||
| 8/18/2024 | Listed for sale | $895,000$251/sqft |
Source: RMLS (OR) #23541659 Report a problem | ||
| 8/14/2024 | Pending sale | $895,000$251/sqft |
Source: RMLS (OR) #23541659 Report a problem | ||
Public tax history
| Year | Property taxes | Tax assessment |
|---|---|---|
| 2025 | $5,543 +3% | $586,390 +3% |
| 2024 | $5,382 +3% | $569,320 +3% |
| 2023 | $5,225 +7.3% | $552,740 +7.3% |
| 2022 | $4,868 +3% | $514,960 +3% |
| 2021 | $4,726 -3.1% | $499,970 |
| 2020 | $4,878 +8.9% | $499,970 +3% |
| 2019 | $4,480 -4.1% | $485,410 +6.1% |
| 2018 | $4,672 | $457,560 |
| 2017 | $4,672 +6.4% | $457,560 +3% |
| 2016 | $4,390 | $444,240 +3% |
| 2015 | $4,390 | $431,310 +6.1% |
| 2014 | $4,390 +8.2% | $406,560 +6.1% |
| 2013 | $4,057 +5.4% | $383,230 +9.3% |
| 2012 | $3,849 -1.8% | $350,720 -5.7% |
| 2011 | $3,917 | $372,070 |
| 2010 | -- | $372,070 +6.1% |
| 2009 | $3,849 +13.6% | $350,720 +7.8% |
| 2008 | $3,386 +3.4% | $325,370 +3% |
| 2007 | $3,275 | $315,900 |
Find assessor info on the county website
Neighborhood: 97415
Nearby homes
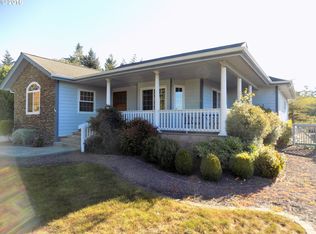
- $686,8003 bd2 ba2.1k sqft1080 Parkview Dr, Brookings, OR 97415Off Market
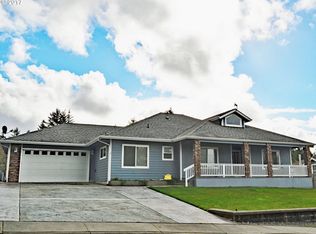
- $753,9003 bd2 ba2.2k sqft1076 Parkview Dr, Brookings, OR 97415Off Market
- $512,6002 bd3 ba1.4k sqft1089 Parkview Dr, Brookings, OR 97415Off Market
- $225,0000.5 Acres1300 Hampton Rd, Brookings, OR 97415Lot/Land
- $535,1003 bd2 ba1.5k sqft6926 Oakwood Ct, Brookings, OR 97415Off Market
- $510,2003 bd1 ba2k sqft1005 Parkview Dr, Brookings, OR 97415Off Market
- $537,0003 bd2 ba1.8k sqft6924 Oakwood Ct, Brookings, OR 97415Off Market
- $812,0004 bd2 ba2.7k sqft1074 Parkview Dr, Brookings, OR 97415Off Market
Nearby schools
GreatSchools rating
- 5/10Kalmiopsis Elementary SchoolGrades: K-5Distance: 1 mi
- 5/10Azalea Middle SchoolGrades: 6-8Distance: 1.1 mi
- 4/10Brookings-Harbor High SchoolGrades: 9-12Distance: 1.1 mi
Schools provided by the listing agent
- Elementary: Kalmiopsis
- Middle: Azalea
- High: Brookings-Harbr
Source: RMLS (OR). This data may not be complete. We recommend contacting the local school district to confirm school assignments for this home.


Get pre-qualified for a loan
At Zillow Home Loans, we can pre-qualify you in as little as 5 minutes with no impact to your credit score.An equal housing lender. NMLS #10287.
- Oregon
- Curry County
- Brookings
- 97415
- 1090 Parkview Dr
Nearby cities
Nearby zip codes
Other Brookings Topics
