Welcome to this inviting classic Colonial home, ideally situated in the highly sought-after Lexington Estate. This residence features 5 bedrooms and 3.5 bathrooms, spread over three elegantly finished levels. The main level is adorned with hardwood floors that exude sophistication and warmth. The chef’s kitchen is a highlight, equipped with high-end appliances and complemented by a cozy fireplace and breakfast nook. The heart of the home is the expansive family room, boasting cathedral ceilings and skylights that create a bright and airy atmosphere. On the second level, the primary bedroom is a luxurious retreat with a gas fireplace and a custom luxury closet. The primary bath is designed for relaxation, featuring a clawfoot tub, a large shower, a double vanity, and heated floors. Three additional generously sized bedrooms and a remodeled bathroom with double sinks complete this level. The walkout basement offers a versatile space for entertaining and recreation, highlighted by a wood-burning fireplace. It’s equipped with speakers and ready wired 5.1 4k home theater system with projector for movie nights. This level also includes a bedroom, a full bath, and near commercial bar and wet bar with kegerator/tap and a full refrigerator for convenient drink storage and service. Multiple indoor and outdoor entertaining spaces make this home a entertainer's dream. Outside, the backyard is a private oasis that backs to a creek and parkland, featuring a playground, raised garden bed abound with herb and fruit plus irrigation system. In addition, ample storage is nestled against a lush, wooded backdrop. The side-load two-car garage and long driveway provide ample parking and convenience. All ingress points are under integrated video surveillance Ring flood light cameras and fully encompassed internal ring security and fire system. This home is perfectly located near Tysons, Route 7, and Wolf Trap, offering easy access to top amenities and attractions.
Sold for $1,500,000
$1,500,000
1090 Pensive Ln, Great Falls, VA 22066
5beds
4,246sqft
Single Family Residence
Built in 1978
0.54 Acres Lot
$1,587,400 Zestimate®
$353/sqft
$5,224 Estimated rent
Home value
$1,587,400
$1.51M - $1.67M
$5,224/mo
Zestimate® history
Owner options
List your home for rent
$5,224/mo
Rent Zestimate®
Find your next renter with Zillow Rental Manager. Plus, with online applications, you can quickly screen prospective tenants – for free.
$5,224/mo
Rent Zestimate®
Refinance and save
$9,424/mo
Est. payment
Refinancing to a lower rate could help reduce your monthly payments and save thousands over the life of the loan.
$9,424/mo
Est. payment
Explore your selling options
Work with a Zillow partner agent
Leverage their expertise and Zillow's premium Showcase listings to get your home seen by more buyers.
Get startedList with your own agent
Get your home in front of millions of buyers by listing it on Zillow.
Learn how to do itSell it yourself
Take full control of how buyers see your home on Zillow by listing For Sale by Owner (FSBO).
List your homeWhat's special
Zillow last checked:
Listing updated:
Listed by:
Sandra Leiva 703-338-5098,
TTR Sothebys International Realty
Bought with:
Kate Christofides, 0225199505
CENTURY 21 New Millennium
Source: Bright MLS,MLS#: VAFX2196394
Facts & features
Interior
Bedrooms & bathrooms
- Bedrooms: 5
- Bathrooms: 4
- Full bathrooms: 3
- 1/2 bathrooms: 1
- Main level bathrooms: 1
Basement
- Area: 1200
Heating
- Central, Electric, Natural Gas
Cooling
- Zoned, Central Air, Electric
Appliances
- Included: Dishwasher, Disposal, Dryer, Double Oven, Refrigerator, Washer, Cooktop, Tankless Water Heater
- Laundry: Has Laundry
Features
- Attic, Bar, Breakfast Area, Dining Area, Family Room Off Kitchen, Floor Plan - Traditional, Formal/Separate Dining Room, Kitchen Island, Primary Bath(s), Recessed Lighting, Soaking Tub, Walk-In Closet(s), Sound System
- Flooring: Wood, Carpet
- Windows: Skylight(s), Window Treatments
- Basement: Finished,Walk-Out Access
- Number of fireplaces: 3
- Fireplace features: Wood Burning, Gas/Propane
Interior area
- Total structure area: 4,246
- Total interior livable area: 4,246 sqft
- Finished area above ground: 3,046
- Finished area below ground: 1,200
Property
Parking
- Total spaces: 2
- Parking features: Garage Faces Side, Garage Door Opener, Attached, Driveway
- Attached garage spaces: 2
- Has uncovered spaces: Yes
- Details: Garage Sqft: 483
Accessibility
- Accessibility features: Other
Features
- Levels: Three
- Stories: 3
- Pool features: None
- Fencing: Invisible
Lot
- Size: 0.54 Acres
- Features: Backs - Parkland, Backs to Trees
Details
- Additional structures: Above Grade, Below Grade
- Parcel number: 0124 07 0041
- Zoning: 110
- Special conditions: Standard
Construction
Type & style
- Home type: SingleFamily
- Architectural style: Colonial
- Property subtype: Single Family Residence
Materials
- Brick
- Foundation: Slab
Condition
- New construction: No
- Year built: 1978
Utilities & green energy
- Sewer: Private Septic Tank
- Water: Public
Community & HOA
Community
- Security: Security System
- Subdivision: Lexington Estates
HOA
- Has HOA: Yes
- HOA fee: $80 annually
Location
- Region: Great Falls
Financial & listing details
- Price per square foot: $353/sqft
- Tax assessed value: $1,193,800
- Annual tax amount: $13,831
- Date on market: 9/1/2024
- Listing agreement: Exclusive Right To Sell
- Ownership: Fee Simple
Price history
| Date | Event | Price |
|---|---|---|
| 10/15/2024 | Sold | $1,500,000-6.2%$353/sqft |
Source:  Bright MLS #VAFX2196394 Report a problem Bright MLS #VAFX2196394 Report a problem | ||
| 9/19/2024 | Contingent | $1,599,000$377/sqft |
Source: Bright MLS #VAFX2196394 Report a problem | ||
| 9/1/2024 | Listed for sale | $1,599,000+72.9%$377/sqft |
Source: Bright MLS #VAFX2196394 Report a problem | ||
| 8/24/2015 | Sold | $925,000-2.6%$218/sqft |
Source: Public Record Report a problem | ||
| 7/31/2015 | Pending sale | $950,000$224/sqft |
Source: Keller Williams - Reston/Herndon #FX8662686 Report a problem | ||
| 7/26/2015 | Listed for sale | $950,000$224/sqft |
Source: Keller Williams - Reston/Herndon #FX8662686 Report a problem | ||
| 7/26/2015 | Pending sale | $950,000$224/sqft |
Source: Keller Williams - Reston/Herndon #FX8662686 Report a problem | ||
| 7/17/2015 | Price change | $950,000-2.6%$224/sqft |
Source: Keller Williams - Reston/Herndon #FX8662686 Report a problem | ||
| 7/15/2015 | Listed for sale | $975,000$230/sqft |
Source: Keller Williams Realty #FX8662686 Report a problem | ||
| 7/15/2015 | Pending sale | $975,000$230/sqft |
Source: Keller Williams Realty #FX8662686 Report a problem | ||
| 6/24/2015 | Price change | $975,000-2%$230/sqft |
Source: Keller Williams - Reston/Herndon #FX8662686 Report a problem | ||
| 6/12/2015 | Listed for sale | $995,000-0.5%$234/sqft |
Source: Keller Williams - Reston/Herndon #FX8662686 Report a problem | ||
| 1/1/2015 | Sold | $999,900$235/sqft |
Source:  Long & Foster Broker Feed #VAFX163316_100 Report a problem Long & Foster Broker Feed #VAFX163316_100 Report a problem | ||
| 10/27/2006 | Sold | $999,900+138.1%$235/sqft |
Source: Public Record Report a problem | ||
| 1/24/1996 | Sold | $420,000$99/sqft |
Source: Public Record Report a problem | ||
Public tax history
| Year | Property taxes | Tax assessment |
|---|---|---|
| 2025 | $15,722 +13.7% | $1,360,020 +13.9% |
| 2024 | $13,830 +6.3% | $1,193,800 +3.5% |
| 2023 | $13,010 +14.2% | $1,152,880 +15.7% |
| 2022 | $11,397 | $996,680 +12.8% |
| 2021 | -- | $883,650 +5.3% |
| 2020 | $9,934 +2.4% | $839,410 +2.4% |
| 2019 | $9,698 -1.5% | $819,410 -1.5% |
| 2018 | $9,841 +6.5% | $831,550 +4.5% |
| 2017 | $9,241 +0.2% | $795,990 |
| 2016 | $9,222 +2.9% | $795,990 -0.9% |
| 2015 | $8,962 +2% | $803,070 +1.7% |
| 2014 | $8,791 | $789,460 +0.6% |
| 2013 | -- | $784,460 -2.6% |
| 2012 | -- | $805,670 |
| 2011 | -- | $805,670 +4.3% |
| 2010 | -- | $772,360 -9.5% |
| 2009 | -- | $853,770 -0.5% |
| 2008 | -- | $857,720 -1.9% |
| 2007 | -- | $874,120 +24.1% |
| 2003 | -- | $704,470 +12% |
| 2002 | -- | $628,990 +17.6% |
| 2001 | -- | $534,855 |
Find assessor info on the county website
Neighborhood: 22066
Nearby homes
- $1,204,6004 bd4 ba1.8k sqft1088 Pensive Ln, Great Falls, VA 22066Off Market

- $1,477,3004 bd4 ba2k sqft1092 Pensive Ln, Great Falls, VA 22066Off Market
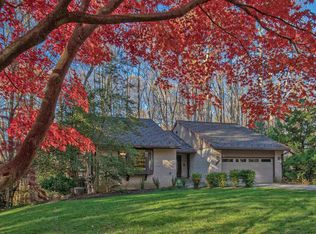
- $1,158,3004 bd4 ba2k sqft1086 Pensive Ln, Great Falls, VA 22066Off Market

- $1,176,2004 bd4 ba2k sqft1089 Pensive Ln, Great Falls, VA 22066Off Market
- $1,413,8004 bd4 ba3.4k sqft1087 Pensive Ln, Great Falls, VA 22066Off Market
- $1,393,0005 bd4 ba3.4k sqft1107 Challedon Rd, Great Falls, VA 22066Off Market
- $1,543,1005 bd4 ba4.7k sqft1094 Pensive Ln, Great Falls, VA 22066Off Market
- $1,334,9005 bd4 ba3.5k sqft1091 Pensive Ln, Great Falls, VA 22066Off Market
Nearby schools
GreatSchools rating
- 10/10Colvin Run Elementary SchoolGrades: PK-6Distance: 3.2 mi
- 10/10Cooper Middle SchoolGrades: 7-8Distance: 6.3 mi
- 10/10Langley High SchoolGrades: 9-12Distance: 7.7 mi
Schools provided by the listing agent
- Elementary: Colvin Run
- Middle: Cooper
- High: Langley
- District: Fairfax County Public Schools
Source: Bright MLS. This data may not be complete. We recommend contacting the local school district to confirm school assignments for this home.
Get a cash offer in 3 minutes
Find out how much your home could sell for in as little as 3 minutes with a no-obligation cash offer.
Estimated market value
$1,587,400
Get a cash offer in 3 minutes
Find out how much your home could sell for in as little as 3 minutes with a no-obligation cash offer.
Estimated market value
$1,587,400
- Virginia
- Fairfax County
- Great Falls
- 22066
- 1090 Pensive Ln
Nearby cities
Nearby zip codes
Other Great Falls Topics
