Skip main navigation
Sold for $600,000
  • $600,000

    1090 Quarterhorse Trail, Castle Rock, CO 80104

    3beds
    2,620sqft
    Single Family Residence
    Built in 2001
    8,756 Square Feet Lot
    $589,400 Zestimate®
    $229/sqft
    $3,265 Estimated rent

    Home value

    $589,400

    $560,000 - $619,000

    $3,265/mo

    Zestimate® history
    Loading
    Loading...

    Owner options

    List your home for rent

    $3,265/mo

    Rent Zestimate®

    Find your next renter with Zillow Rental Manager. Plus, with online applications, you can quickly screen prospective tenants – for free.

    Learn more

    $3,265/mo

    Rent Zestimate®

    Refinance and save

    $3,724/mo

    Est. payment

    Refinancing to a lower rate could help reduce your monthly payments and save thousands over the life of the loan.

    See today's rates

    $3,724/mo

    Est. payment

    Explore your selling options

    Work with a Zillow partner agent

    Leverage their expertise and Zillow's premium Showcase listings to get your home seen by more buyers.

    Get started

    List with your own agent

    Get your home in front of millions of buyers by listing it on Zillow.

    Learn how to do it

    Sell it yourself

    Take full control of how buyers see your home on Zillow by listing For Sale by Owner (FSBO).

    List your home

    What's special

    Mature treesPrivate patioTimeless copper hardwareExpansive and landscaped lotCozy family roomVaulted primary suiteVaulted ceilings
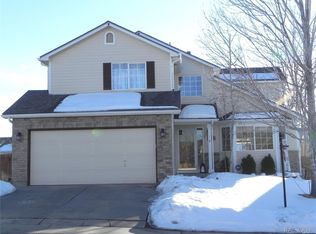
    Welcome home to this beautifully maintained 3-bedroom, 2.5-bath residence in desirable Metzler Ranch, offering scenic mountain and hillside views in the heart of Castle Rock. Situated on a spacious corner lot backing to a peaceful greenbelt, this home features an expansive Trex deck, private patio, and charming garden area—perfect for outdoor entertaining and everyday relaxation. The upgraded kitchen is thoughtfully designed with Thomasville, Alderwood cabinetry, soft-close hinges, pull-out shelving, timeless copper hardware, and under-cabinet lighting; blending style and functionality. Vaulted ceilings and rich wood flooring enhance the open living and dining areas, creating a bright, inviting atmosphere. The lower level offers a cozy family room—ideal for movie nights, reading, or flexible creative space. Upstairs, the vaulted primary suite provides a private retreat with en-suite bath featuring a walk-in shower, large soaking tub, double vanity, and generous walk-in closet. Two additional bedrooms and a full guest bath complete the upper level. The unfinished basement offers excellent potential to add a fourth bedroom, home office, gym, or additional living space, along with an oversized utility room for exceptional storage. Plumbing rough-ins allow for future bathroom expansion. Outside, the expansive and landscaped lot showcases mature trees, lush foliage, and abundant space to relax, entertain, and garden. Enjoy frequent visits from local wildlife, amazing mountain views of Castle Rock and Pikes Peak all while remaining just minutes from downtown Castle Rock, with convenient access to I-25, nearby parks, scenic trails, and vibrant shopping and dining.

    Zillow last checked:

    Listing updated:

    Listed by:

    Brandie Sciacca 303-818-3807 sciaccab@gmail.com,

    Berkshire Hathaway HomeServices Colorado Real Estate, LLC

    Bought with:

    Andrea Price, 100032406

    Price & Co. Real Estate

    Corey Popejoy, 100083313

    Price & Co. Real Estate

    Source: REcolorado as distributed by MLS GRID,MLS#: 2400272MLS Logo

    Facts & features

    Interior

    Bedrooms & bathrooms
    • Bedrooms: 3
    • Bathrooms: 3
    • Full bathrooms: 1
    • 3/4 bathrooms: 1
    • 1/2 bathrooms: 1
    • Main level bathrooms: 1
    Bedroom
    • Description: Vaulted Ceiling | Hardwood Flooring | En-Suite Bathroom
    • Features: Primary Suite
    • Level: Upper
    • Area: 257.5 Square Feet
    • Dimensions: 20.6 x 12.5
    Bedroom
    • Description: Ceiling Fan | Spacious Layout
    • Level: Upper
    • Area: 127.68 Square Feet
    • Dimensions: 9.6 x 13.3
    Bedroom
    • Description: Ceiling Fan | Natural Light | Mountain Views
    • Features: Primary Suite
    • Level: Upper
    • Area: 129.01 Square Feet
    • Dimensions: 9.7 x 13.3
    Bathroom
    • Description: Main Level Guest Bathroom
    • Level: Main
    • Area: 24.38 Square Feet
    • Dimensions: 5.3 x 4.6
    Bathroom
    • Description: Soaking Tub | Walk-In Shower | Dual Vanity | Walk-In Closet
    • Features: Primary Suite
    • Level: Upper
    • Area: 71.34 Square Feet
    • Dimensions: 8.2 x 8.7
    Bathroom
    • Description: Full Guest Bathroom For Two Upstairs Bedrooms
    • Level: Upper
    • Area: 50 Square Feet
    • Dimensions: 5 x 10
    Bonus room
    • Description: Great Space To Finish Out For Additional Living Space | Excellent Space For In-Home Gym
    • Level: Basement
    • Area: 278.08 Square Feet
    • Dimensions: 15.8 x 17.6
    Bonus room
    • Description: Plumbed For Future Bathroom Build-Out
    • Level: Basement
    • Area: 93.96 Square Feet
    • Dimensions: 11.6 x 8.1
    Dining room
    • Description: Sliding Doors Extend Indoor/Outdoor Space
    • Level: Main
    • Area: 141.11 Square Feet
    • Dimensions: 10.3 x 13.7
    Family room
    • Description: Gas Fireplace | Built-Ins | Natural Light
    • Level: Lower
    • Area: 223.47 Square Feet
    • Dimensions: 19.1 x 11.7
    Kitchen
    • Description: Warm Toned Alber Cabinets W/ Soft Close Drawers And Doors | New Refrigerator | Desk Space | Breakfast Nook (10'9" X 6'1")
    • Level: Main
    • Area: 155.94 Square Feet
    • Dimensions: 11.3 x 13.8
    Laundry
    • Description: Large Layout With Room For Additional Storage
    • Level: Lower
    • Area: 43.57 Square Feet
    • Dimensions: 4.11 x 10.6
    Living room
    • Description: Soaring Ceilings | New Ceiling Fan
    • Level: Main
    • Area: 180 Square Feet
    • Dimensions: 14.4 x 12.5
    Utility room
    • Description: Great Storage Room | Newer Furnace & A/C
    • Level: Basement
    • Area: 318.42 Square Feet
    • Dimensions: 12.2 x 26.1
    Heating
    • Forced Air
    Cooling
    • Central Air
    Appliances
    • Included: Cooktop, Dishwasher, Disposal, Gas Water Heater, Microwave, Oven, Refrigerator
    • Laundry: In Unit
    Features
    • Ceiling Fan(s), Eat-in Kitchen, Granite Counters, High Ceilings, Primary Suite, Smoke Free, Solid Surface Counters, Stone Counters, Vaulted Ceiling(s), Walk-In Closet(s)
    • Flooring: Carpet, Tile, Vinyl, Wood
    • Windows: Double Pane Windows, Window Coverings, Window Treatments
    • Basement: Bath/Stubbed,Crawl Space,Daylight,Partial,Unfinished
    • Number of fireplaces: 1
    • Fireplace features: Gas, Gas Log, Living Room
    Interior area
    • Total structure area: 2,620
    • Total interior livable area: 2,620 sqft
    • Finished area above ground: 1,918
    • Finished area below ground: 124

    Property

    Parking
    • Total spaces: 3
    • Parking features: Garage - Attached
    • Attached garage spaces: 3
    Features
    • Levels: Multi/Split
    • Patio & porch: Deck, Patio
    • Exterior features: Garden, Private Yard, Rain Gutters
    • Fencing: Full
    • Has view: Yes
    • View description: Mountain(s)
    Lot
    • Size: 8,756 Square Feet
    • Features: Corner Lot, Greenbelt, Landscaped, Level, Sprinklers In Front, Sprinklers In Rear
    Details
    • Parcel number: R0411529
    • Special conditions: Third Party Approval

    Construction

    Type & style
    • Home type: SingleFamily
    • Architectural style: Traditional
    • Property subtype: Single Family Residence
    Materials
    • Rock, Wood Siding
    • Foundation: Concrete Perimeter
    • Roof: Composition
    Condition
    • Year built: 2001

    Utilities & green energy

    • Sewer: Public Sewer
    • Water: Public

    Community & HOA

    Community
    • Subdivision: Metzler Ranch
    HOA
    • Has HOA: Yes
    • Amenities included: Park, Trail(s)
    • Services included: Trash
    • HOA fee: $158 quarterly
    • HOA name: Metzler Ranch
    • HOA phone: 303-224-0004
    Location
    • Region: Castle Rock

    Financial & listing details

    • Price per square foot: $229/sqft
    • Tax assessed value: $620,268
    • Annual tax amount: $2,934
    • Date on market: 3/4/2026
    • Listing terms: Cash,Conventional,FHA,VA Loan
    • Exclusions: Staging Furniture
    • Ownership: Individual
    • Road surface type: Paved

    Price history

    DateEventPrice
    3/27/2026Sold$600,000$229/sqft
    Source: REcolorado as distributed by MLS GRID #2400272 Report a problem
    3/8/2026Pending sale$600,000$229/sqft
    Source: REcolorado as distributed by MLS GRID #2400272 Report a problem
    3/4/2026Listed for sale$600,000+34.8%$229/sqft
    Source: REcolorado as distributed by MLS GRID #2400272 Report a problem
    1/31/2020Listing removed$445,000+0.6%$170/sqft
    Source: Keller Williams Realty DTC LLC #2328871 Report a problem
    10/23/2019Sold$442,500-0.6%$169/sqft
    Source: Public Record Report a problem
    9/10/2019Pending sale$445,000$170/sqft
    Source: Keller Williams DTC #2328871 Report a problem
    8/28/2019Listed for sale$445,000+12.7%$170/sqft
    Source: Keller Williams DTC #2328871 Report a problem
    12/27/2016Sold$395,000+56.3%$151/sqft
    Source: Public Record Report a problem
    8/3/2004Sold$252,800+12.1%$96/sqft
    Source: Public Record Report a problem
    4/18/2001Sold$225,474$86/sqft
    Source: Public Record Report a problem

    Public tax history

    YearProperty taxesTax assessment
    2025$2,857 -1.4%$38,770 -13.7%
    2024$2,897 +42.6%$44,920 -1%
    2023$2,032 -4.2%$45,360 +48.8%
    2022$2,121 $30,490 -2.8%
    2021-- $31,370 +6%
    2020$2,016 +13.2%$29,600
    2019$1,781 0%$29,600 +16.7%
    2018$1,781 +9.2%$25,360
    2017$1,630 +4.1%$25,360 +6.9%
    2016$1,565 -2.8%$23,720
    2015$1,610 +9.8%$23,720 +19.6%
    2014$1,467 $19,830
    2013-- $19,830 +2.4%
    2012-- $19,360
    2011-- $19,360 -10.6%
    2010-- $21,660 0%
    2009$788 $21,670
    2008-- $21,670 +8.6%
    2007-- $19,960
    2006$1,448 -1.3%$19,960 -0.9%
    2004$1,467 -24%$20,140 +10%
    2003$1,929 $18,310 +33.7%
    2002-- $13,690 +94.2%
    2001$519 +682.6%$7,050 +768.2%
    2000$66 $812
    Find assessor info on the county website

    Neighborhood: 80104

    Nearby schools

    GreatSchools rating
    Schools provided by the listing agent
    • Elementary: Castle Rock
    • Middle: Mesa
    • High: Douglas County
    • District: Douglas RE-1

    Source: REcolorado as distributed by MLS GRID. This data may not be complete. We recommend contacting the local school district to confirm school assignments for this home.

    Get a cash offer in 3 minutes
    Find out how much your home could sell for in as little as 3 minutes with a no-obligation cash offer.
    Estimated market value
    $589,400
    Get a cash offer in 3 minutes
    Find out how much your home could sell for in as little as 3 minutes with a no-obligation cash offer.
    Estimated market value
    $589,400