Skip main navigation
Sold for $1,150,000
  • $1,150,000

    1090 S Josephine Street, Denver, CO 80209

    3beds
    2,470sqft
    Single Family Residence
    Built in 1941
    5,535 Square Feet Lot
    $1,220,900 Zestimate®
    $466/sqft
    $3,924 Estimated rent

    Home value

    $1,220,900

    $1.15M - $1.31M

    $3,924/mo

    Zestimate® history
    Loading
    Loading...

    Owner options

    List your home for rent

    $3,924/mo

    Rent Zestimate®

    Find your next renter with Zillow Rental Manager. Plus, with online applications, you can quickly screen prospective tenants – for free.

    Learn more

    $3,924/mo

    Rent Zestimate®

    Refinance and save

    $5,331/mo

    Est. payment

    Refinancing to a lower rate could help reduce your monthly payments and save thousands over the life of the loan.

    See today's rates

    $5,331/mo

    Est. payment

    Explore your selling options

    Work with a Zillow partner agent

    Leverage their expertise and Zillow's premium Showcase listings to get your home seen by more buyers.

    Get started

    List with your own agent

    Get your home in front of millions of buyers by listing it on Zillow.

    Learn how to do it

    Sell it yourself

    Take full control of how buyers see your home on Zillow by listing For Sale by Owner (FSBO).

    List your home

    What's special

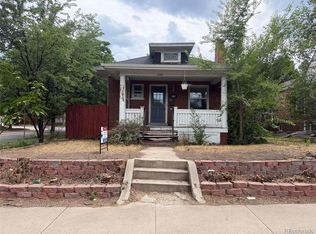
    Steeped in timeless character, this charming brick bungalow sits just a stone’s throw from Wash Park and Gaylord Street shopping. Originally built in 1941, this beautifully maintained Bonnie Brae home exhales classic appeal with modern updates. New, professionally designed landscaping envelops the brick exterior crafting an inviting first impression. Original details adorn a sun-drenched layout, including arched doorways and built-ins. Fresh interior paint is complemented by beautiful wood flooring. Enjoy relaxing around a cozy fireplace in the living room or hosting soirees in an elegant dining room. An open kitchen showcases new appliances. Two main-floor bedrooms share a full bath. Downstairs, the finished basement hosts a spacious primary suite and a second living area. Large laundry room and storage round out the lower level. Escape to a gardener’s backyard paradise with a patio, vibrant flowers and new fencing. Upgrades include a new water heater, furnace, electrical panel and A/C. A 2-car detached garage features a new door and opener. With Denver University, Cherry Creek shopping, and restaurants within 5 mins and the Denver Tech Center and downtown Denver just a further 10 mins, this location is A++.

    Zillow last checked:

    Listing updated:

    Listed by:

    Euan Graham 303-619-4400 Euan@GrahamGroupDenver.com,

    Milehimodern

    Bought with:

    Georgia Gallagher, 100000626

    LIV Sotheby's International Realty

    Source: REcolorado as distributed by MLS GRID,MLS#: 6236184MLS Logo

    Facts & features

    Interior

    Bedrooms & bathrooms
    • Bedrooms: 3
    • Bathrooms: 2
    • Full bathrooms: 1
    • 3/4 bathrooms: 1
    • Main level bathrooms: 1
    • Main level bedrooms: 2
    Primary bedroom
    • Level: Basement
    Bedroom
    • Level: Main
    Bedroom
    • Level: Main
    Primary bathroom
    • Level: Basement
    Bathroom
    • Level: Main
    Dining room
    • Level: Main
    Family room
    • Level: Basement
    Kitchen
    • Level: Main
    Laundry
    • Level: Basement
    Living room
    • Level: Main
    Heating
    • Forced Air, Wall Furnace
    Cooling
    • Evaporative Cooling
    Appliances
    • Included: Cooktop, Dishwasher, Disposal, Dryer, Gas Water Heater, Microwave, Oven, Refrigerator, Self Cleaning Oven, Washer
    • Laundry: In Unit
    Features
    • Built-in Features, Ceiling Fan(s), Eat-in Kitchen, Entrance Foyer, Granite Counters, Open Floorplan, Pantry, Primary Suite, Smoke Free, Solid Surface Counters, Walk-In Closet(s), Wired for Data
    • Flooring: Carpet, Tile, Wood
    • Windows: Double Pane Windows, Window Coverings
    • Basement: Full
    • Number of fireplaces: 1
    • Fireplace features: Living Room, Wood Burning
    Interior area
    • Total structure area: 2,470
    • Total interior livable area: 2,470 sqft
    • Finished area above ground: 1,235
    • Finished area below ground: 1,011

    Property

    Parking
    • Total spaces: 2
    • Parking features: Concrete, Exterior Access Door, Insulated Garage, Lighted, Storage
    • Garage spaces: 2
    Features
    • Levels: One
    • Stories: 1
    • Patio & porch: Front Porch, Patio
    • Exterior features: Barbecue, Garden, Lighting, Private Yard, Rain Gutters
    • Fencing: Full
    • Has view: Yes
    • View description: City
    Lot
    • Size: 5,535 Square Feet
    • Features: Corner Lot, Landscaped, Level, Near Public Transit, Sprinklers In Front, Sprinklers In Rear
    • Residential vegetation: Grassed
    Details
    • Parcel number: 513426012
    • Zoning: E-SU-DX
    • Special conditions: Standard

    Construction

    Type & style
    • Home type: SingleFamily
    • Architectural style: Bungalow
    • Property subtype: Single Family Residence
    Materials
    • Brick
    • Roof: Composition
    Condition
    • Updated/Remodeled
    • Year built: 1941

    Utilities & green energy

    • Electric: 110V, 220 Volts
    • Sewer: Public Sewer
    • Water: Public
    • Utilities for property: Electricity Connected, Internet Access (Wired), Natural Gas Connected, Phone Available

    Community & HOA

    Community
    • Security: Carbon Monoxide Detector(s), Smoke Detector(s)
    • Subdivision: Bonnie Brae
    HOA
    • Has HOA: No
    Location
    • Region: Denver

    Financial & listing details

    • Price per square foot: $466/sqft
    • Tax assessed value: $1,149,100
    • Annual tax amount: $5,681
    • Date on market: 8/8/2024
    • Listing terms: Cash,Conventional,Other
    • Exclusions: Seller's Personal Property.
    • Ownership: Corporation/Trust
    • Electric utility on property: Yes
    • Road surface type: Paved

    Price history

    DateEventPrice
    9/13/2024Sold$1,150,000$466/sqft
    Source: REcolorado as distributed by MLS GRID #6236184 Report a problem
    8/14/2024Pending sale$1,150,000$466/sqft
    Source: REcolorado as distributed by MLS GRID #6236184 Report a problem
    8/8/2024Listed for sale$1,150,000+5%$466/sqft
    Source: REcolorado as distributed by MLS GRID #6236184 Report a problem
    10/15/2021Sold$1,095,000+4.3%$443/sqft
    Source: Public Record Report a problem
    9/13/2021Pending sale$1,050,000+93.4%$425/sqft
    Source: IRES as distributed by MLS GRID #950723 Report a problem
    10/24/2013Sold$543,000-3.9%$220/sqft
    Source: Public Record Report a problem
    9/5/2013Pending sale$565,000$229/sqft
    Source: Coldwell Banker Residential Brokerage - Devonshire #1208645 Report a problem
    7/13/2013Listed for sale$565,000+6.6%$229/sqft
    Source: Coldwell Banker Residential Brokerage - Devonshire #1208645 Report a problem
    10/17/2006Sold$530,000+161.1%$215/sqft
    Source: Public Record Report a problem
    4/29/1997Sold$203,000$82/sqft
    Source: Public Record Report a problem

    Public tax history

    YearProperty taxesTax assessment
    2024$5,681 +30.4%$73,310 -4.4%
    2023$4,355 +3.6%$76,720 +40.1%
    2022$4,203 +3.6%$54,760 -2.8%
    2021$4,058 +2.9%$56,330 +3%
    2020$3,945 +11.9%$54,697 -0.7%
    2019$3,525 $55,080 +20.9%
    2018$3,525 +0.3%$45,560
    2017$3,514 +3.5%$45,560 +4.8%
    2016$3,395 +34.3%$43,460
    2015$2,529 0%$43,460 +42.7%
    2014$2,530 +0.1%$30,450
    2013$2,527 +17.9%$30,450 +1.3%
    2012$2,143 -1.7%$30,060 +0.7%
    2011$2,180 +2.2%$29,860 -8.8%
    2010$2,133 +0.4%$32,740
    2009$2,124 -0.2%$32,740 +3%
    2008$2,127 +9.6%$31,800
    2007$1,941 +1.1%$31,800 +9.7%
    2006$1,920 +11.3%$29,000
    2005$1,725 -4.9%$29,000 +5.3%
    2003$1,814 +1.9%$27,530 -9.1%
    2002$1,780 $30,300 +28.6%
    2001-- $23,570
    Find assessor info on the county website

    Neighborhood: Belcaro

    Nearby schools

    GreatSchools rating
    Schools provided by the listing agent
    • Elementary: Cory
    • Middle: Merrill
    • High: South
    • District: Denver 1

    Source: REcolorado as distributed by MLS GRID. This data may not be complete. We recommend contacting the local school district to confirm school assignments for this home.

    Get a cash offer in 3 minutes
    Find out how much your home could sell for in as little as 3 minutes with a no-obligation cash offer.
    Estimated market value
    $1,220,900
    Get a cash offer in 3 minutes
    Find out how much your home could sell for in as little as 3 minutes with a no-obligation cash offer.
    Estimated market value
    $1,220,900