Stunning Shaddock Homes masterpiece, built on a 65 ft wide lot in 2022, in the coveted Lakes at Legacy community! This 5-bedroom, 4-bathroom home features 4 ensuite bedrooms, 2 living areas, and 2 dining areas, designed for modern comfort and entertaining. The gourmet kitchen shines with upgraded stainless steel appliances, including a 5-burner gas cooktop, commercial-grade vent hood, built-in microwave and oven, perfect for culinary enthusiasts. Designer-selected lighting fixtures and life-proof flooring throughout the downstairs (except bedrooms) elevate the interior, while the exterior impresses with natural stone and painted brick walls for timeless curb appeal. Enjoy a 5 ft covered patio extension and the convenience of a 2-car garage plus a separate single-car garage. its oversized utility room, equipped with pre-plumbing for a utility sink and extra space to accommodate additional stand-alone freezer and, or refrigerator, making it ideal for busy households craving functionality. Just .25 mile from US-380 and 2 miles from PGA HQ, resorts, and the upcoming Universal Studios, this home blends luxury with an unbeatable location. Lakes at Legacy offers lakes, a playground, clubhouse, community pool, and jogging or bike trails—all at your doorstep. A rare gem with premium upgrades and style! Come tour this beautiful home, Movtiavated seller!
Sold
Price Unknown
1090 Sandbar St, Prosper, TX 75078
5beds
3,841sqft
Single Family Residence
Built in 2022
7,797 Square Feet Lot
$746,000 Zestimate®
$--/sqft
$4,870 Estimated rent
Home value
$746,000
$701,000 - $798,000
$4,870/mo
Zestimate® history
Owner options
List your home for rent
$4,870/mo
Rent Zestimate®
Find your next renter with Zillow Rental Manager. Plus, with online applications, you can quickly screen prospective tenants – for free.
$4,870/mo
Rent Zestimate®
Refinance and save
$1,095/mo
Est. payment
Refinancing to a lower rate could help reduce your monthly payments and save thousands over the life of the loan.
$1,095/mo
Est. payment
Explore your selling options
Work with a Zillow partner agent
Leverage their expertise and Zillow's premium Showcase listings to get your home seen by more buyers.
Get startedList with your own agent
Get your home in front of millions of buyers by listing it on Zillow.
Learn how to do itSell it yourself
Take full control of how buyers see your home on Zillow by listing For Sale by Owner (FSBO).
List your homeWhat's special
Commercial-grade vent hoodLife-proof flooringUpgraded stainless steel appliancesGourmet kitchenOversized utility roomBuilt-in microwave and ovenDesigner-selected lighting fixtures
Zillow last checked:
Listing updated:
Listed by:
Brian Wu 0594249 469-777-9438,
Brilliant USA Real Estate LLC 469-777-9438,
Brian Wu 0594249 972-836-9380,
Brilliant USA Real Estate LLC
Bought with:
Janaki Gopinath
REKonnection, LLC
Source: NTREIS,MLS#: 20857800
Facts & features
Interior
Bedrooms & bathrooms
- Bedrooms: 5
- Bathrooms: 6
- Full bathrooms: 5
- 1/2 bathrooms: 1
Primary bedroom
- Features: Double Vanity, En Suite Bathroom, Separate Shower, Walk-In Closet(s)
- Level: First
- Dimensions: 17 x 15
Bedroom
- Features: En Suite Bathroom, Walk-In Closet(s)
- Level: First
- Dimensions: 14 x 11
Bedroom
- Features: Walk-In Closet(s)
- Level: Second
- Dimensions: 16 x 13
Bedroom
- Features: En Suite Bathroom, Walk-In Closet(s)
- Level: Second
- Dimensions: 16 x 15
Breakfast room nook
- Level: First
- Dimensions: 14 x 14
Dining room
- Level: First
- Dimensions: 14 x 12
Kitchen
- Features: Kitchen Island
- Level: First
- Dimensions: 14 x 14
Living room
- Level: First
- Dimensions: 19 x 17
Living room
- Level: Second
- Dimensions: 17 x 15
Office
- Level: First
- Dimensions: 12 x 11
Utility room
- Level: First
- Dimensions: 12 x 6
Heating
- Central, Electric, Fireplace(s)
Cooling
- Central Air, Electric
Appliances
- Included: Dishwasher, Electric Oven, Gas Cooktop, Disposal, Microwave, Some Commercial Grade, Vented Exhaust Fan
- Laundry: Washer Hookup, Electric Dryer Hookup, Laundry in Utility Room
Features
- High Speed Internet, Kitchen Island, Cable TV, Vaulted Ceiling(s)
- Flooring: Carpet, Tile
- Windows: Window Coverings
- Has basement: No
- Number of fireplaces: 1
- Fireplace features: Gas, Gas Log
Interior area
- Total interior livable area: 3,841 sqft
Property
Parking
- Total spaces: 3
- Parking features: Door-Multi, Door-Single, Driveway, Garage Faces Front, Garage, Garage Door Opener, Garage Faces Side
- Attached garage spaces: 3
- Has uncovered spaces: Yes
Features
- Levels: Two
- Stories: 2
- Patio & porch: Rear Porch, Front Porch
- Pool features: None, Community
- Fencing: Wood
Lot
- Size: 7,797 Square Feet
- Dimensions: 65 x 120
- Features: Interior Lot
- Residential vegetation: Grassed
Details
- Parcel number: R972366
Construction
Type & style
- Home type: SingleFamily
- Architectural style: Traditional,Detached
- Property subtype: Single Family Residence
Materials
- Brick, Frame, Concrete, Stone Veneer, Wood Siding
- Foundation: Slab
- Roof: Composition,Shingle
Condition
- Year built: 2022
Utilities & green energy
- Sewer: Public Sewer
- Water: Public
- Utilities for property: Electricity Available, Electricity Connected, Natural Gas Available, Phone Available, Sewer Available, Separate Meters, Underground Utilities, Water Available, Cable Available
Green energy
- Energy efficient items: Insulation
- Water conservation: Low-Flow Fixtures
Community & HOA
Community
- Features: Clubhouse, Lake, Playground, Park, Pool, Trails/Paths, Community Mailbox, Curbs, Sidewalks
- Subdivision: Lakes At Legacy Ph 2
HOA
- Has HOA: Yes
- Services included: All Facilities, Association Management
- HOA fee: $1,095 annually
- HOA name: Neightborhood Management
- HOA phone: 972-379-9783
Location
- Region: Prosper
Financial & listing details
- Tax assessed value: $993,853
- Annual tax amount: $18,226
- Date on market: 3/3/2025
- Cumulative days on market: 114 days
- Listing terms: Cash,Conventional
- Electric utility on property: Yes
Price history
| Date | Event | Price |
|---|---|---|
| 7/30/2025 | Sold | -- |
Source: NTREIS #20857800 Report a problem | ||
| 7/3/2025 | Pending sale | $819,000$213/sqft |
Source: NTREIS #20857800 Report a problem | ||
| 6/23/2025 | Contingent | $819,000$213/sqft |
Source: NTREIS #20857800 Report a problem | ||
| 6/22/2025 | Price change | $819,000-2.5%$213/sqft |
Source: NTREIS #20857800 Report a problem | ||
| 5/20/2025 | Price change | $839,990-2.9%$219/sqft |
Source: NTREIS #20857800 Report a problem | ||
| 4/16/2025 | Price change | $865,000-2.3%$225/sqft |
Source: NTREIS #20857800 Report a problem | ||
| 3/27/2025 | Price change | $885,000-1.7%$230/sqft |
Source: NTREIS #20857800 Report a problem | ||
| 3/3/2025 | Listed for sale | $899,900$234/sqft |
Source: NTREIS #20857800 Report a problem | ||
Public tax history
| Year | Property taxes | Tax assessment |
|---|---|---|
| 2025 | $1,848 +5.1% | $993,853 +6.2% |
| 2024 | $1,758 -6.9% | $935,607 -6.1% |
| 2023 | $1,889 +288.4% | $996,901 +345.9% |
| 2022 | $486 +114.1% | $223,568 +129.4% |
| 2021 | $227 | $97,466 |
Find assessor info on the county website
Neighborhood: 75078
Nearby homes
- $975,0005 bd5 ba3.6k sqft2000 Sandbar Dr, Prosper, TX 75078Off Market
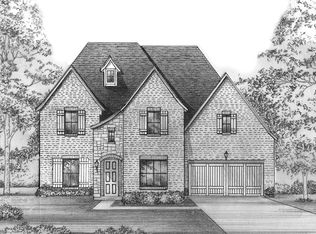
- $739,0005 bd2 ba2k sqft2000 Sandbar St, Prosper, TX 75078Off Market
- $833,9594 bd3 ba3.1k sqft1091 Kingfisher Dr, Prosper, TX 75078Off Market
- $940,2005 bd5 ba3.8k sqft3010 Marsh Ln, Prosper, TX 75078Off Market
- $898,5005 bd5 ba4.1k sqft1070 Sandbar St, Prosper, TX 75078Off Market
- $745,9004 bd3 ba3k sqft1081 Kingfisher Dr, Prosper, TX 75078Off Market
- $887,2005 bd4 ba3.9k sqft2001 Kingfisher Dr, Prosper, TX 75078Off Market
- $862,4005 bd4 ba4k sqft1071 Kingfisher Dr, Prosper, TX 75078Off Market
Nearby schools
GreatSchools rating
- 9/10Charles and Cindy Stuber Elementary SchoolGrades: PK-5Distance: 0.5 mi
- 8/10William Rushing MiddleGrades: 6-8Distance: 0.6 mi
- NARichland High SchoolGrades: 9-12Distance: 0.5 mi
Schools provided by the listing agent
- Elementary: Charles and Cindy Stuber
- Middle: William Rushing
- High: Prosper
- District: Prosper ISD
Source: NTREIS. This data may not be complete. We recommend contacting the local school district to confirm school assignments for this home.
Get a cash offer in 3 minutes
Find out how much your home could sell for in as little as 3 minutes with a no-obligation cash offer.
Estimated market value
$746,000
Get a cash offer in 3 minutes
Find out how much your home could sell for in as little as 3 minutes with a no-obligation cash offer.
Estimated market value
$746,000
- Texas
- Denton County
- Prosper
- 75078
- 1090 Sandbar St
