Skip main navigation
Sold for $1,060,000
  • $1,060,000

    1090 Scarlet Oak Circle, Athens, GA 30606

    4beds
    5,203sqft
    Single Family Residence
    Built in 1996
    1.26 Acres Lot
    $1,058,600 Zestimate®
    $204/sqft
    $4,192 Estimated rent

    Home value

    $1,058,600

    $910,000 - $1.23M

    $4,192/mo

    Zestimate® history
    Loading
    Loading...

    Owner options

    List your home for rent

    $4,192/mo

    Rent Zestimate®

    Find your next renter with Zillow Rental Manager. Plus, with online applications, you can quickly screen prospective tenants – for free.

    Learn more

    $4,192/mo

    Rent Zestimate®

    Refinance and save

    $6,137/mo

    Est. payment

    Refinancing to a lower rate could help reduce your monthly payments and save thousands over the life of the loan.

    See today's rates

    $6,137/mo

    Est. payment

    Explore your selling options

    Work with a Zillow partner agent

    Leverage their expertise and Zillow's premium Showcase listings to get your home seen by more buyers.

    Get started

    List with your own agent

    Get your home in front of millions of buyers by listing it on Zillow.

    Learn how to do it

    Sell it yourself

    Take full control of how buyers see your home on Zillow by listing For Sale by Owner (FSBO).

    List your home

    What's special

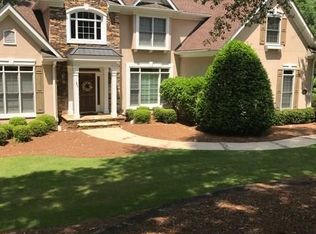
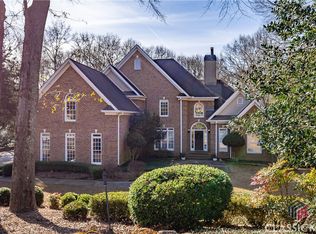
    Estate residence in Lake Wellbrook, perfectly positioned on a private 1.26-acre lot. This exceptional Craftsman style home showcases a heated PebbleTec® saltwater pool and spa overlooking beautifully designed perennial gardens, creating a true private retreat. Fully renovated in 2015, the home reflects the highest level of craftsmanship and upscale finishes throughout. Located within a sought after swim and tennis community, Lake Wellbrook offers an outstanding lifestyle for the active and discerning homeowner. The inviting entry opens to a gracious vaulted great room featuring a fireplace accented by striking cypress beams, seamlessly flowing into the formal dining room with a stunning wall of windows overlooking the picturesque grounds. The gourmet kitchen is designed for both everyday living and entertaining, complete with professional grade appliances, an additional dining area, and an oversized keeping room with fireplace and custom wet bar. Abundant natural light fills this impressive living space, truly the heart of the home. The main level offers both a luxurious primary suite and a private guest suite, each with well appointed en suite baths. The primary bath is a spa like retreat, featuring an elegant marble walk-in shower, separate jetted tub, and a custom vanity with inset mirrors and exceptional storage. A custom designed walk-in closet, generously sized to rival a bedroom, provides outstanding space for organization and display. Outdoor living is elevated with a covered patio off the great room, highlighted by a stone fireplace and serene views of the saltwater pool, spa, and gardens. The finished terrace level expands the living space with a guest suite and full bath, a large recreation room, and a home gym area. Multiple sets of French doors open to the covered terrace patio, filling the space with natural light and creating seamless indoor/outdoor flow. The outdoor amenities at 1090 Scarlet Oak are equally impressive, featuring two covered patios and ample space for entertaining, relaxing poolside, or enjoying the meticulously landscaped gardens. Every detail of this exceptional home has been thoughtfully curated, including cypress beams, hardwood floors, crown molding, custom built ins, designer tile, and premium countertop selections. This beautifully pampered estate must be experienced in person to fully appreciate its extraordinary level of finish and lifestyle appeal.

    Zillow last checked:

    Listing updated:

    Listed by:

    Stephanie Spivey 706-296-7297,

    Nabo Realty, LLC

    Bought with:

    Stephen Smith, 351136

    Coldwell Banker Upchurch Realty

    Source: Hive MLS,MLS#: CL346311MLS LogoOriginating MLS: Athens Area Association of REALTORS

    Facts & features

    Interior

    Bedrooms & bathrooms
    • Bedrooms: 4
    • Bathrooms: 3
    • Full bathrooms: 3
    • Main level bathrooms: 2
    • Main level bedrooms: 2
    Heating
    • Central, Electric
    Cooling
    • Central Air, Electric
    Appliances
    • Included: Dishwasher, Disposal, Microwave, Oven, Range, Some Commercial Grade, Tankless Water Heater, Wine Cooler, Dryer, Refrigerator, Water Softener, Washer
    • Laundry: Laundry Room, Washer Hookup, Dryer Hookup
    Features
    • Wet Bar, Breakfast Area, Bathtub, Ceiling Fan(s), Cathedral Ceiling(s), Double Vanity, Gourmet Kitchen, Kitchen Island, Main Level Primary, Other, Pantry, Separate Shower, Vaulted Ceiling(s)
    • Basement: Daylight,Walk-Out Access
    • Attic: Other
    • Number of fireplaces: 2
    • Fireplace features: Gas, Living Room, Other
    • Common walls with other units/homes: No Common Walls
    Interior area
    • Total interior livable area: 5,203 sqft
    • Finished area above ground: 3,116
    • Finished area below ground: 2,087

    Property

    Parking
    • Total spaces: 3
    • Parking features: Attached, Garage Door Opener, Off Street
    • Garage spaces: 3
    Features
    • Patio & porch: Covered, Patio, Porch, Deck
    • Exterior features: Deck
    • Pool features: In Ground, Community
    • Fencing: Chain Link,Yard Fenced
    • Has view: Yes
    • View description: Panoramic, Trees/Woods
    Lot
    • Size: 1.26 Acres
    • Features: Back Yard, Garden, Private, Sloped, Sprinkler System
    • Topography: Sloping
    Details
    • Parcel number: C 02T 057B
    • Zoning description: Single Family
    • Special conditions: Standard

    Construction

    Type & style
    • Home type: SingleFamily
    • Architectural style: Traditional
    • Property subtype: Single Family Residence
    • Attached to another structure: Yes
    Materials
    • Stone, Wood Siding
    • Foundation: Concrete Perimeter
    • Roof: Composition
    Condition
    • New construction: No
    • Year built: 1996

    Utilities & green energy

    • Sewer: Septic Tank
    • Water: Public
    • Utilities for property: Cable Available, Underground Utilities

    Community & neighborhood

    Community
    • Community features: Pool, Playground, Street Lights, Sidewalks, Tennis Court(s)
    Location
    • Region: Athens
    • Subdivision: Lake Wellbrook

    HOA & financial

    HOA
    • Has HOA: Yes
    • HOA fee: $1,020 annually
    • Association name: Lake Wellbrook Homeowner's Association

    Other

    Other facts
    • Listing agreement: Exclusive Right To Sell
    • Listing terms: Cash,Conventional,FHA,VA Loan
    • Ownership type: Homeowner/Owner
    • Road surface type: Asphalt

    Price history

    DateEventPrice
    3/20/2026Sold$1,060,000-10.9%$204/sqft
    Source: Hive MLS #CL346311 Report a problem
    2/12/2026Pending sale$1,190,000$229/sqft
    Source: GAMLS #10668656 Report a problem
    1/22/2026Contingent$1,190,000$229/sqft
    Source: Hive MLS #CL346311 Report a problem
    1/9/2026Listed for sale$1,190,000+75%$229/sqft
    Source: Hive MLS #CL346311 Report a problem
    12/28/2017Sold$680,000+0.7%$131/sqft
    Source: Public Record Report a problem
    10/4/2017Pending sale$675,000$130/sqft
    Source: Chastain, Jenkins & Leathers #8258134 Report a problem
    9/15/2017Listed for sale$675,000+18.6%$130/sqft
    Source: Chastain, Jenkins & Leathers, LLC #958469 Report a problem
    6/13/2013Listing removed$569,000$109/sqft
    Source: Coldwell Banker Upchurch Realty #920862 Report a problem
    3/9/2012Price change$569,000+3.6%$109/sqft
    Source: Coldwell Banker Upchurch Realty #920862 Report a problem
    3/8/2012Price change$549,000-3.5%$106/sqft
    Source: Coldwell Banker Upchurch Realty #03028295 Report a problem
    3/16/2011Price change$569,000-5%$109/sqft
    Source: Coldwell Banker Upchurch Realty #03028295 Report a problem
    5/15/2010Listed for sale$599,000$115/sqft
    Source: Systems Engineering, Inc. #916175 Report a problem

    Public tax history

    YearProperty taxesTax assessment
    2025$5,525 -6.2%$310,239 +4.5%
    2024$5,889 -5.7%$296,923 +2.8%
    2023$6,242 -0.1%$288,958 +7.8%
    2022$6,248 +9.8%$268,038 +10%
    2021$5,691 0%$243,620 0%
    2020$5,691 -1.3%$243,629 +0.8%
    2019$5,768 +6.2%$241,708 +5.3%
    2018$5,431 +1.6%$229,486 +1.6%
    2017$5,348 +0%$225,980 -0.6%
    2016$5,348 $227,446 -1%
    2015$5,348 -1.9%$229,796 +1.8%
    2014$5,449 -0.5%$225,798 +0.5%
    2013$5,478 $224,644
    2012-- --
    2011-- --
    2010-- --
    2009-- $191,750 -3.3%
    2008-- $198,339 +1%
    2007-- $196,339 +4.2%
    2006-- $188,339 +4.9%
    2005-- $179,578 +25%
    2004-- $143,609 +1.4%
    2003-- $141,609 +8%
    2002-- $131,072 +1.5%
    2001-- $129,100 +4%
    2000-- $124,077 +2.8%
    1999-- $120,731

    Find assessor info on the county website

    Neighborhood: 30606

    Nearby schools

    GreatSchools rating
    Schools provided by the listing agent
    • Elementary: Oconee
    • Middle: Oconee
    • High: Oconee

    Source: Hive MLS. This data may not be complete. We recommend contacting the local school district to confirm school assignments for this home.

    Get pre-qualified for a loan
    At Zillow Home Loans, we can pre-qualify you in as little as 5 minutes with no impact to your credit score.

    An equal housing lender. NMLS #10287.

    Sell for more on Zillow
    Get a Zillow Showcase℠ listing at no additional cost and you could sell for .
    $1,058,600
    2% more
    +$21,172
    With Zillow Showcase(estimated)
    $1,079,772