Full of potential, this home is ready for someone to bring their own style and updates. Sold as is, this home has a functional floor plan. Mini-split already installed and water heater was installed in 2026. Convenient location. Large back yard comes with mature rose bushes and plenty of space.
Sold for $303,000
Listed by: Berkshire Hathaway Homeservices R E Prof • SONYA GLESMANN • Contact: cell: 541-350-7826
Bought with: Exp Realty, Llc
Zestimate®
$303,000
1090 Sharon Loop SE, Salem, OR 97306
3beds
1,008sqft
Single Family Residence
Built in 1975
6,098 Square Feet Lot
$303,000 Zestimate®
$301/sqft
$1,973 Estimated rent
Home value
$303,000
$288,000 - $321,000
$1,973/mo
Zestimate® history
Owner options
List your home for rent
$1,973/mo
Rent Zestimate®
Find your next renter with Zillow Rental Manager. Plus, with online applications, you can quickly screen prospective tenants – for free.
$1,973/mo
Rent Zestimate®
Refinance and save
$1,915/mo
Est. payment
Refinancing to a lower rate could help reduce your monthly payments and save thousands over the life of the loan.
$1,915/mo
Est. payment
Explore your selling options
Work with a Zillow partner agent
Leverage their expertise and Zillow's premium Showcase listings to get your home seen by more buyers.
Get startedList with your own agent
Get your home in front of millions of buyers by listing it on Zillow.
Learn how to do itSell it yourself
Take full control of how buyers see your home on Zillow by listing For Sale by Owner (FSBO).
List your homeWhat's special
Functional floor planMature rose bushesMini-split already installed
Zillow last checked:
Listing updated:
Listed by:
SONYA GLESMANN cell:541-350-7826,
Berkshire Hathaway Homeservices R E Prof,
JERRY GLESMANN,
Berkshire Hathaway Homeservices R E Prof
Bought with:
GLEN BURNETT
Exp Realty, Llc
Source: WVMLS,MLS#: 845761
Facts & features
Interior
Bedrooms & bathrooms
- Bedrooms: 3
- Bathrooms: 1
- Full bathrooms: 1
- Main level bathrooms: 1
Primary bedroom
- Level: Main
Bedroom 2
- Level: Main
Bedroom 3
- Level: Main
Dining room
- Features: Area (Combination)
Kitchen
- Level: Main
Living room
- Level: Main
Heating
- Forced Air, Ductless/Mini-Split
Appliances
- Included: Disposal, Electric Water Heater
Features
- Flooring: Carpet, Laminate
- Has fireplace: No
Interior area
- Total structure area: 1,008
- Total interior livable area: 1,008 sqft
Property
Parking
- Total spaces: 1
- Parking features: Attached
- Attached garage spaces: 1
Features
- Levels: One
- Stories: 1
- Exterior features: Blue
- Fencing: Fenced
- Has view: Yes
- View description: Territorial
Lot
- Size: 6,098 Square Feet
- Features: Common Area
Details
- Parcel number: 569134
- Zoning: RS
- Special conditions: Other (Refer to Pvt Rmks)
Construction
Type & style
- Home type: SingleFamily
- Property subtype: Single Family Residence
Materials
- Wood Siding, T111
- Foundation: Slab
Condition
- New construction: No
- Year built: 1975
Utilities & green energy
- Water: Public
Community & HOA
Community
- Subdivision: Chadwick Glen
Location
- Region: Salem
Financial & listing details
- Price per square foot: $301/sqft
- Tax assessed value: $332,350
- Annual tax amount: $2,996
- Price range: $303K - $303K
- Date on market: 9/17/2026
- Listing agreement: Exclusive Right To Sell
- Listing terms: Cash,Conventional
- Inclusions: Washer and dryer, refrigerator
Price history
| Date | Event | Price |
|---|---|---|
| 10/16/2026 | Sold | $303,000+1%$301/sqft |
Source:  WVMLS #845761 Report a problem | ||
| 9/22/2026 | Pending sale | $300,000$298/sqft |
Source: BHHS broker feed #845761 Report a problem | ||
| 9/17/2026 | Listed for sale | $300,000$298/sqft |
Source: WVMLS #845761 Report a problem | ||
Public tax history
| Year | Property taxes | Tax assessment |
|---|---|---|
| 2025 | $2,997 +7.8% | $145,900 +3% |
| 2024 | $2,781 +3% | $141,660 +6.1% |
| 2023 | $2,699 | $133,540 |
| 2022 | -- | $133,540 +3% |
| 2021 | -- | $129,660 +6.1% |
| 2020 | $2,475 +3.6% | $122,230 |
| 2019 | $2,388 +1.3% | -- |
| 2018 | $2,357 | -- |
| 2017 | $2,357 +16.3% | -- |
| 2016 | $2,027 | -- |
| 2015 | $2,027 +2.6% | -- |
| 2014 | $1,976 +4.6% | -- |
| 2013 | $1,889 | -- |
| 2012 | $1,889 +4.5% | -- |
| 2011 | $1,807 +4.2% | $96,520 +6.1% |
| 2010 | $1,734 +1.1% | $90,990 |
| 2009 | $1,715 +6% | $90,990 +3% |
| 2008 | $1,618 +3.3% | $88,340 |
| 2007 | $1,567 +1.7% | -- |
| 2006 | $1,541 +2% | -- |
| 2005 | $1,511 -0.4% | -- |
| 2004 | $1,517 +4.9% | -- |
| 2003 | $1,447 +2.5% | -- |
| 2002 | $1,412 +3.1% | -- |
| 2001 | $1,369 +3.2% | -- |
| 2000 | $1,327 | -- |
Find assessor info on the county website
Neighborhood: South Gateway
Nearby homes
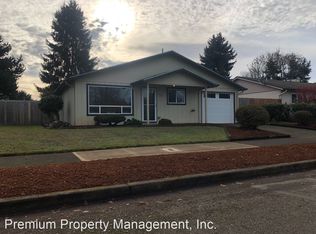
- $329,3003 bd1 ba1k sqft1080 Sharon Loop SE, Salem, OR 97306Off Market
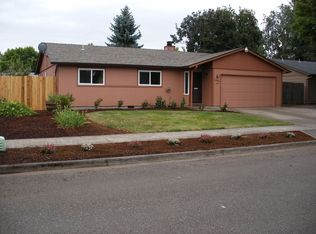
- $367,5003 bd2 ba1.1k sqft1070 Sharon Loop SE, Salem, OR 97306Off Market
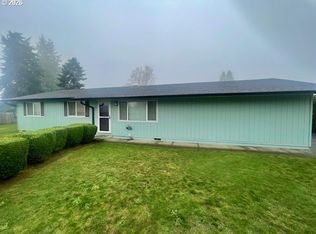
- $350,0003 bd1 ba936 sqft1100 Sharon Loop SE, Salem, OR 97306Sold
- $352,2003 bd2 ba1k sqft1095 Sharon Loop SE, Salem, OR 97306Off Market
- $419,0003 bd2 ba1.4k sqft1157 Fabry Rd SE, Salem, OR 97306Off Market
- $365,6003 bd2 ba1k sqft1141 Fabry Rd SE, Salem, OR 97306Off Market
- $407,1003 bd2 ba1.1k sqft1187 Fabry Rd SE, Salem, OR 97306Off Market
- $368,2003 bd2 ba1.1k sqft1075 Sharon Loop SE, Salem, OR 97306Off Market
Nearby schools
GreatSchools rating
- 3/10Battle Creek Elementary SchoolGrades: K-5Distance: 0.9 mi
- 6/10Judson Middle SchoolGrades: 6-8Distance: 1.1 mi
- 6/10Sprague High SchoolGrades: 9-12Distance: 2.4 mi
Schools provided by the listing agent
- Elementary: Battlecreek
- Middle: Judson
- High: Sprague
Source: WVMLS. This data may not be complete. We recommend contacting the local school district to confirm school assignments for this home.
Get a cash offer in 3 minutes
Find out how much your home could sell for in as little as 3 minutes with a no-obligation cash offer.
Estimated market value
$303,000
Get a cash offer in 3 minutes
Find out how much your home could sell for in as little as 3 minutes with a no-obligation cash offer.
Estimated market value
$303,000
- Oregon
- Marion County
- Salem
- 97306
- South Gateway
- 1090 Sharon Loop SE
