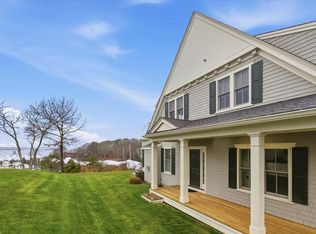
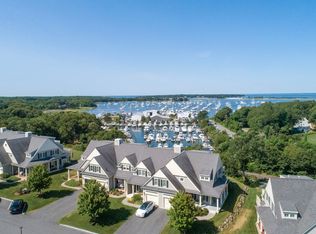
Experience refined coastal living at Red Brook Harbor Club, where exceptional craftsmanship meets the timeless charm of Cape Cod. This beautifully designed residence showcases high-end construction, custom millwork, and thoughtful finishes throughout. The spacious main level offers the ease and convenience of one-floor living, while three beautifully finished levels provide exceptional space for entertaining, guests, a home office, or quiet relaxation. Both bedrooms are private en suites with generous walk-in closets, creating comfortable and well-appointed retreats. Enjoy inviting indoor and outdoor living spaces, along with an association pool and the convenience of nearby marina access. Set in the heart of Pocasset, this special location captures the old Cape Cod feel, with beautiful beaches in every direction, boating, walking trails, and great local restaurants just minutes away. An ideal year-round home or sophisticated Cape Cod retreat.
For sale
$1,295,000
1090 Shore Rd #13, Bourne, MA 02532
2beds
2,120sqft
:
Get pre-qualified$8,673/mo
Condominium, Townhouse
Built in 2020
-- sqft lot
$1,257,200 Zestimate®
$611/sqft
$1,100/mo HOA
What's special
Association poolHigh-end constructionThoughtful finishes throughoutExceptional craftsmanshipSpacious main levelOne-floor livingGenerous walk-in closets
- 41 days |
- 610 |
- 15 |
Zillow last checked:
Listing updated:
Listed by:
Erica Kuenzel 508-566-5377,
Compass 508-206-8726
Source: MLS PIN,MLS#: 73544207
Facts & features
Interior
Bedrooms & bathrooms
- Bedrooms: 2
- Bathrooms: 4
- Full bathrooms: 2
- 1/2 bathrooms: 2
Primary bedroom
- Features: Bathroom - Full, Bathroom - Double Vanity/Sink, Walk-In Closet(s), Flooring - Hardwood, Recessed Lighting
- Level: Second
Bedroom 2
- Features: Bathroom - Full, Walk-In Closet(s), Flooring - Hardwood
- Level: First
Dining room
- Features: Flooring - Hardwood, Exterior Access, Open Floorplan, Recessed Lighting, Lighting - Overhead, Crown Molding
- Level: First
Family room
- Features: Bathroom - Half, Closet, Flooring - Hardwood, Balcony / Deck, Wet Bar, Exterior Access, Open Floorplan, Recessed Lighting
- Level: Second
Kitchen
- Features: Closet/Cabinets - Custom Built, Flooring - Hardwood, Pantry, Countertops - Stone/Granite/Solid, Kitchen Island, Cabinets - Upgraded, Open Floorplan, Recessed Lighting, Stainless Steel Appliances, Gas Stove, Lighting - Pendant, Crown Molding
- Level: First
Living room
- Features: Flooring - Hardwood, Open Floorplan, Recessed Lighting, Crown Molding
- Level: First
Office
- Features: Flooring - Hardwood, Balcony / Deck, Recessed Lighting
- Level: Third
Heating
- Forced Air
Cooling
- Central Air
Appliances
- Included: Range, Oven, Dishwasher, Microwave, Refrigerator, Freezer, Washer, Dryer, Wine Refrigerator
- Laundry: First Floor, In Unit
Features
- Recessed Lighting, Home Office, Wet Bar
- Flooring: Wood, Tile, Flooring - Hardwood
- Has basement: Yes
- Number of fireplaces: 1
- Fireplace features: Living Room
- Common walls with other units/homes: 2+ Common Walls
Interior area
- Total structure area: 2,120
- Total interior livable area: 2,120 sqft
- Finished area above ground: 2,120
Property
Parking
- Total spaces: 2
- Parking features: Attached, Guest
- Attached garage spaces: 1
- Uncovered spaces: 1
Features
- Patio & porch: Porch, Patio
- Exterior features: Balcony / Deck, Porch, Patio, Balcony, Professional Landscaping, Sprinkler System
- Pool features: Association, In Ground, Heated
- Has view: Yes
- View description: Water, Harbor, Pond
- Has water view: Yes
- Water view: Harbor,Pond,Water
- Waterfront features: Bay, Harbor, Beach Ownership(Public)
Details
- Parcel number: 2190366
- Zoning: 102
Construction
Type & style
- Home type: Townhouse
- Property subtype: Condominium, Townhouse
- Attached to another structure: Yes
Materials
- Roof: Shingle
Condition
- Year built: 2020
Utilities & green energy
- Sewer: Private Sewer
- Water: Public
Community & HOA
HOA
- Amenities included: Pool
- Services included: Sewer, Insurance, Maintenance Structure, Road Maintenance, Trash
- HOA fee: $3,300 quarterly
Location
- Region: Bourne
Financial & listing details
- Price per square foot: $611/sqft
- Tax assessed value: $1,031,300
- Annual tax amount: $7,889
- Date on market: 7/1/2026
Estimated market value
$1,257,200
$1.19M - $1.32M
$3,877/mo
Price history
| Date | Event | Price |
|---|---|---|
| 7/2/2026 | Listed for sale | $1,295,000+10.2%$611/sqft |
Source: MLS PIN #73544207 Report a problem | ||
| 3/31/2025 | Sold | $1,175,000-1.7%$554/sqft |
Source: MLS PIN #73333953 Report a problem | ||
| 2/13/2025 | Price change | $1,195,000-2.4%$564/sqft |
Source: MLS PIN #73333953 Report a problem | ||
| 2/10/2025 | Listed for sale | $1,225,000+25.6%$578/sqft |
Source: MLS PIN #73333953 Report a problem | ||
| 8/9/2021 | Sold | $975,000$460/sqft |
Source: Public Record Report a problem | ||
| 1/29/2021 | Listing removed | -- |
Source: Local MLS Report a problem | ||
| 8/7/2020 | Listed for sale | $975,000$460/sqft |
Source: Compass #72690248 Report a problem | ||
Public tax history
| Year | Property taxes | Tax assessment |
|---|---|---|
| 2025 | $7,915 +4.1% | $1,013,400 +6.9% |
| 2024 | $7,602 -9% | $947,900 0% |
| 2023 | $8,354 -12.9% | $948,200 -0.3% |
| 2022 | $9,594 +88.2% | $950,800 +100.8% |
| 2021 | $5,099 +1571.8% | $473,400 +1566.9% |
| 2020 | $305 -1.9% | $28,400 -4.1% |
| 2019 | $311 +23.9% | $29,600 +24.4% |
| 2018 | $251 +6.4% | $23,800 +3.9% |
| 2017 | $236 | $22,900 |
Find assessor info on the county website
Monthly payment
Est. payment
Payment breakdown
Explore the cost of this home by adjusting the details. Changes won't be saved.Climate risks
Neighborhood: Pocasset
Nearby schools
GreatSchools rating
- 5/10Bourne Intermediate SchoolGrades: 3-5Distance: 4.4 mi
- 6/10Bourne Middle SchoolGrades: 6-8Distance: 4.3 mi
- 4/10Bourne High SchoolGrades: 9-12Distance: 4.3 mi
- $1,377,5002 bd4 ba2.1k sqft1090 Shore Rd #7, Bourne, MA 02532Sold
- $1,425,0002 bd3 ba2.1k sqft1090 Shore Rd #4, Bourne, MA 02532Sold
- $1,046,3003 bd2 ba396 sqft1090 Shore Rd, Bourne, MA 02532Off Market
- $1,195,2003 bd3 ba2.2k sqft1090 Shore Rd UNIT 2, Bourne, MA 02532Off Market
- $1,219,9002 bd4 ba2.2k sqft1090 Shore Rd UNIT 1, Bourne, MA 02532Off Market
- $1,362,2002 bd4 ba2.2k sqft1090 Shore Rd #10, Bourne, MA 02532Off Market
- $1,192,2002 bd4 ba2.2k sqft1090 Shore Rd #3, Bourne, MA 02532Off Market
- $1,378,7002 bd2 ba2.2k sqft1090 Shore Rd #5, Bourne, MA 02532Off Market
A local agent can set up tours, give advice and negotiate with sellers.
Similar homes
- $1,295,0002 bd4 ba2.1k sqftRed Brook HarborClub, Pocasset, MA 02559For Sale

 MLS ID #22603035, Erica Kuenzel, Compass Massachusetts, LLC. CCIMLS
 - $1,450,0003 bd2 ba3k sqft43 Seabreeze Dr, Bourne, MA 02532For Sale
 MLS ID #73557363, Patrick Ryan, Ryan Realty Group LLC. MLS PIN
 - $825,0003 bd2 ba1.7k sqft23 Clubhouse Dr, Bourne, MA 02532For Sale
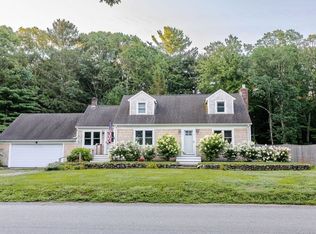 MLS ID #73492970, Colleen Kilfoil, A Cape House.Com. MLS PIN
 - $850,0003 bd3 ba1.2k sqft34 Prospect Ave, Bourne, MA 02532For Sale
 MLS ID #73554343, Lisa Ruffino, Sotheby's International Realty - Sandwich Brokerage. MLS PIN
 - $749,9002 bd4 ba3.1k sqftHerring Run, Bourne, MA 02532For SaleMLS ID #73522247, Sandra Smith, Gibson Sotheby's International Realty. MLS PIN
- $899,0003 bd2 ba1.1k sqft27 Bellavista Dr, Bourne, MA 02532For SaleMLS ID #73528473, Robert Frangieh, The Realty Cape Cod. MLS PIN
- $1,795,0004 bd3 ba2.6k sqft446 Barlows Landing Rd, Bourne, MA 02532For SaleMLS ID #73528854, Sylvia Makarios, Coldwell Banker Realty - Westwood. MLS PIN
- $749,8003 bd3 ba3k sqft12 Mirasol Dr, Bourne, MA 02532For SaleMLS ID #73555403, Jack O'Malley, LPT Realty - Home & Key Group. MLS PIN
- $1,349,8003 bd3 ba2.8k sqft1 Boat House Dr, Wareham, MA 02571Off Market
- $1,299,9004 bd3 ba2.9k sqft1 Park Ln, Mattapoisett, MA 02739For SaleMLS ID #73533492, Deborah McLaughlin, Berkshire Hathaway HomeServices Robert Paul Properties. MLS PIN
- $949,0003 bd3 ba3.1k sqft180 School St, Barnstable, MA 02630For SaleMLS ID #73560957, Tori Harrison Farr, Sotheby's International Realty - Sandwich Brokerage. MLS PIN
- $699,0002 bd3 ba1.7k sqft12 Ocean Pines Dr #1, Sagamore Beach, MA 02562For SaleMLS ID #73547005, Laurie-Ann Webster, Today Real Estate, Inc.. MLS PIN
- $1,210,0003 bd4 ba3.1k sqft29 Eagle Hill Dr, Plymouth, MA 02360For SaleMLS ID #73544360, Lynne Morey, Coldwell Banker Realty - Plymouth. MLS PIN
- $1,399,0003 bd4 ba3k sqft10 Laurel Ln, Sandwich, MA 02644For SaleMLS ID #73526695, The Quirk Group, Coldwell Banker Realty - Boston. MLS PIN
- $1,190,0003 bd3 ba3k sqft11 Highland Ter, Plymouth, MA 02360For SaleMLS ID #73560264, Julie Gallant & Jack Murphy Team, Plymouth Village, Inc.. MLS PIN
- $799,9002 bd3 ba2.2k sqftWindward Pines, Onset, MA 02558For SaleMLS ID #73541350, Kristen M. Dailey, The Firm. MLS PIN
- $1,200,0004 bd2 ba2.2k sqft79 Edgewater Dr, Wareham, MA 02571For SaleMLS ID #73553122, Julie Johnson, eXp Realty LLC. MLS PIN
- $1,349,0003 bd3 ba1.9k sqft35 Shore Dr, Mattapoisett, MA 02739For SaleMLS ID #73530267, Sandy Dawson Galavotti, Dawson Real Estate. MLS PIN
- $750,0004 bd3 ba2.4k sqft35 Braeburn Ct, East Falmouth, MA 02536For SaleMLS ID #73540035, Lisa Barry, Barry Realty. MLS PIN
- $1,195,0004 bd3 ba2.3k sqft7 Shadow Farm Ln, Rochester, MA 02770For SaleMLS ID #73521014, Michelle Humphrey, Coldwell Banker Realty - Marion. MLS PIN
