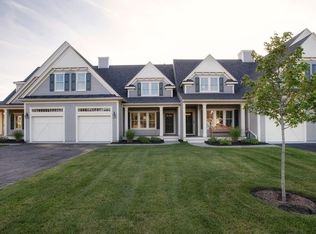
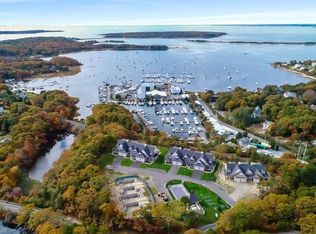
Experience refined coastal living at Red Brook Harbor Club, where exceptional craftsmanship meets the beauty of Cape Cod's charm. This thoughtfully designed residence showcases high-end construction, custom millwork, and timeless finishes throughout. The open-concept floor plan is filled with natural light and perfectly positioned to capture picturesque views of Red Brook Harbor and Red Brook Pond, with breathtaking sunsets creating a spectacular backdrop each evening. Designed for effortless living, the home offers inviting indoor and outdoor spaces ideal for entertaining or quiet relaxation. Enjoy the convenience of marina living with nearby boating, beaches, walking trails, and the community pool just moments away. Whether you're seeking a year-round residence or a sophisticated coastal retreat, this exceptional home offers an unparalleled blend of luxury, comfort, and waterfront lifestyle.
For sale
$1,295,000
1090 Shore Road UNIT 13, Pocasset, MA 02559
2beds
2,120sqft
Townhouse
Built in 2020
-- sqft lot
$1,099,200 Zestimate®
$611/sqft
$1,100/mo HOA
What's special
- 9 days |
- 371 |
- 9 |
Zillow last checked:
Listing updated:
Listed by:
Erica Kuenzel Erica.Kuenzel@Compass.com,
Compass Massachusetts, LLC
Source: CCIMLS,MLS#: 22603035
Loading...
Facts & features
Interior
Bedrooms & bathrooms
- Bedrooms: 2
- Bathrooms: 4
- Full bathrooms: 2
- 1/2 bathrooms: 2
Primary bedroom
- Description: Flooring: Wood
- Features: Walk-In Closet(s), Recessed Lighting, Closet
- Level: Second
Bedroom 2
- Description: Flooring: Wood
- Features: Bedroom 2, Walk-In Closet(s), Closet, Private Full Bath, Recessed Lighting
- Level: First
Primary bathroom
- Features: Private Full Bath
Dining room
- Level: First
Kitchen
- Description: Flooring: Wood,Stove(s): Gas
- Features: Recessed Lighting, Upgraded Cabinets, Kitchen Island, Pantry
- Level: First
Living room
- Description: Fireplace(s): Gas,Flooring: Wood
- Features: Recessed Lighting
- Level: First
Heating
- Has Heating (Unspecified Type)
Cooling
- Central Air
Appliances
- Included: Dishwasher, Washer/Dryer Stacked, Refrigerator, Gas Range, Microwave, Gas Water Heater
- Laundry: First Floor
Features
- Linen Closet, Wet Bar, Recessed Lighting, Pantry, Mud Room
- Flooring: Hardwood
- Basement: Full,Interior Entry
- Number of fireplaces: 1
- Fireplace features: Gas
- Common walls with other units/homes: 2+ Common Walls
Interior area
- Total structure area: 2,120
- Total interior livable area: 2,120 sqft
Property
Parking
- Total spaces: 2
- Parking features: Guest
- Attached garage spaces: 1
- Has uncovered spaces: Yes
Features
- Stories: 3
- Entry location: First Floor
- Patio & porch: Deck, Porch, Patio
- Fencing: Partial
- Has view: Yes
- Has water view: Yes
- Water view: Lake/Pond
Lot
- Features: Bike Path, School, Medical Facility, Major Highway, House of Worship, Near Golf Course, Cape Cod Rail Trail, Shopping, Marina, In Town Location, Horse Trail, Conservation Area
Details
- Parcel number: BOUR M:47.2 P:54 E:13
- Zoning: R40
- Special conditions: Standard
Construction
Type & style
- Home type: Townhouse
- Property subtype: Townhouse
- Attached to another structure: Yes
Materials
- Shingle Siding
- Foundation: Poured
- Roof: Asphalt
Condition
- Actual
- New construction: No
- Year built: 2020
Utilities & green energy
- Sewer: Private Sewer
Community & HOA
HOA
- Has HOA: Yes
- Amenities included: Common Area, Maintenance Structure, Snow Removal, Trash, Road Maintenance, Pool, Landscaping
- Services included: Sewer, Professional Property Management
- HOA fee: $3,300 quarterly
Location
- Region: Pocasset
Financial & listing details
- Price per square foot: $611/sqft
- Tax assessed value: $1,031,300
- Annual tax amount: $7,889
- Date on market: 6/27/2026
- Cumulative days on market: 6 days
- Ownership: Condo
- Road surface type: Paved
Estimated market value
$1,099,200
$967,000 - $1.25M
$3,714/mo
Price history
| Date | Event | Price |
|---|---|---|
| 6/30/2026 | Listed for sale | $1,295,000$611/sqft |
Source:  CCIMLS #22603035 Report a problem CCIMLS #22603035 Report a problem | ||
Public tax history
Tax history is unavailable.
Monthly payment
Est. payment$--/mo
Payment breakdown
Explore the cost of this home by adjusting the details. Changes won't be saved.All calculations are estimates and provided by Zillow, Inc. for informational purposes only. Actual amounts may vary.
HOA fees may include property taxes on listings classified as Co-Ops. Contact the listing agent and/or owner for fee details.
Mortgage interest rates are dependent on a number of factors, including credit score, down payment, and repayment length. Interest rate data provided by Zillow Group Marketplace, Inc. as of 1/1/1970 from various mortgage lenders with which we have lead or other similar arrangements; the Estimated Payment is an average of those rates.
See how much you could borrow to make a competitive offer.
Climate risks
Neighborhood: Pocasset
Nearby schools
GreatSchools rating
- 5/10Bourne Intermediate SchoolGrades: 3-5Distance: 4.4 mi
- 6/10Bourne Middle SchoolGrades: 6-8Distance: 4.3 mi
- 4/10Bourne High SchoolGrades: 9-12Distance: 4.3 mi
Schools provided by the listing agent
- District: Bourne
Source: CCIMLS. This data may not be complete. We recommend contacting the local school district to confirm school assignments for this home.
A local agent can set up tours, give advice and negotiate with sellers.



- Massachusetts
- Barnstable County
- Bourne
- 02559
- Pocasset
- 1090 Shore Road Unit 13
Nearby cities
Nearby neighborhoods
Nearby zip codes
Other Bourne Topics
