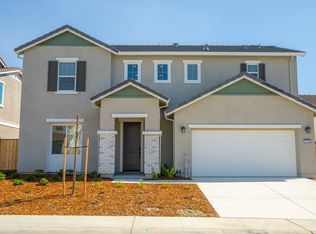
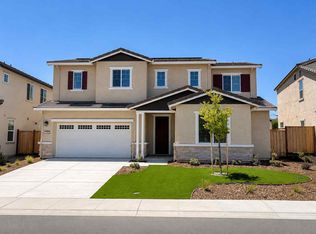
The Plan 1 at Hidden Hills beautifully captures the essence of relaxed, single-story living. Showcased with a stunning Spanish-style elevation, this home blends architectural elegance with modern functionality for today's homeowners. Step inside to discover a bright, open-concept layout that feels both spacious and welcoming. The great room, dining area, and gourmet kitchen flow together seamlessly - ideal for entertaining or spending quality time with family. The kitchen features a wraparound counter, large center island, and walk-in pantry, creating the perfect space for both casual meals and special occasions. At the front of the home, you'll find Jack-and-Jill style bedrooms sharing a full bath - a thoughtful design that offers comfort and convenience for guests or family members. The den, located just off the main living area, provides a flexible space that can be used as a home office, reading nook, or media room. The primary suite offers a peaceful retreat tucked toward the back of the home, featuring two spacious walk-in closets and a spa-inspired bath with dual sinks, a soaking tub, and a walk-in shower. To complete the home, enjoy a covered outdoor room perfect for al fresco dining, and a three-bay garage providing ample space for vehicles and storage. East Facing | 11,662 sq.ft lot
This property is not currently displayed as for sale or rent on Zillow. This may be different from what's on other websites or public sources.