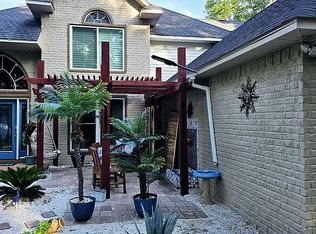
Newly instated price improvement. Situated near picturesque Perdido Bay & pristine beaches. Custom built and hand Crafted by a renowned local custom builder. Featuring 3 En-suites, including a versatile 4th bedroom serving as a combined office and workout space, this residence offers Open & spacious 2540 sq ft floor plan designed for modern living. Step inside to discover a meticulously maintained home that is a well designed interior featuring a split floor plan, wainscoting in the formal dining area, and an abundance of upscale features. The kitchen is a chef's dream with granite counters, GE signature fingerprint-resistant appliances, a convenient island equipped with power and water, a wine fridge, gas stove, and soft-close cabinets. An extremely large pantry conveniently located. Luxurious touches abound, including 10" ceilings, LED lighting throughout, a gas fireplace, and a tankless gas water heater. The primary bedroom retreat boasts double vanities, granite countertops, separate his and hers closets, and a huge en-suite bath with a large tiled shower featuring double heads, a Rain Head above and bench seating. Bedrooms #2 & #3 each offer en-suites with large walk-in closets and beautifully appointed bathrooms. Luxury vinyl plank flooring flows seamlessly throughout the home, complemented by tile in wet areas. Outside, enjoy the Florida lifestyle with a saline pool featuring LED colored lights, underwater loungers, and an easy maintainable fiberglass pool on a Saline system. The screened lanai wired for cable TV and includes two ceiling fans for added comfort. Additional features include a programmable smart garage door opener, smart sprinkler system, professionally installed gutters with leaf guards, hurricane protection shields, and a 12x16 storage shed. RV & Boat Parking. With thoughtful design elements and high-end finishes throughout, this property offers the epitome of coastal living. Property goes past the fence and backs up to a private Non profit.
Sold for $664,300
$664,300
1090 Spanish Moss Dr, Pensacola, FL 32506
4beds
2,540sqft
Single Family Residence
Built in 2018
0.6 Acres Lot
$668,200 Zestimate®
$262/sqft
$3,397 Estimated rent
Home value
$668,200
$595,000 - $748,000
$3,397/mo
Zestimate® history
Owner options
List your home for rent
$3,397/mo
Rent Zestimate®
Find your next renter with Zillow Rental Manager. Plus, with online applications, you can quickly screen prospective tenants – for free.
$3,397/mo
Rent Zestimate®
Refinance and save
$4,314/mo
Est. payment
Refinancing to a lower rate could help reduce your monthly payments and save thousands over the life of the loan.
$4,314/mo
Est. payment
Explore your selling options
Work with a Zillow partner agent
Leverage their expertise and Zillow's premium Showcase listings to get your home seen by more buyers.
Get startedList with your own agent
Get your home in front of millions of buyers by listing it on Zillow.
Learn how to do itSell it yourself
Take full control of how buyers see your home on Zillow by listing For Sale by Owner (FSBO).
List your homeWhat's special
Zillow last checked:
Listing updated:
Listed by:
Randall Graves 850-516-6763,
Engel & Volkers Pensacola
Bought with:
Outside Area Selling Agent
PAR Outside Area Listing Office
Source: PAR,MLS#: 649398
Facts & features
Interior
Bedrooms & bathrooms
- Bedrooms: 4
- Bathrooms: 3
- Full bathrooms: 3
Rooms
- Room types: Office
Primary bedroom
- Level: First
- Area: 400
- Dimensions: 20 x 20
Bedroom
- Level: First
- Area: 225
- Dimensions: 15 x 15
Bedroom 1
- Level: First
- Area: 225
- Dimensions: 15 x 15
Dining room
- Level: First
- Area: 154
- Dimensions: 14 x 11
Kitchen
- Level: First
- Area: 250
- Dimensions: 25 x 10
Living room
- Level: First
- Area: 350
- Dimensions: 35 x 10
Office
- Level: First
- Area: 144
- Dimensions: 12 x 12
Heating
- Central
Cooling
- Central Air, Ceiling Fan(s)
Appliances
- Included: Gas Water Heater, Tankless Water Heater/Gas, Timed Water Heater, Wine Cooler, Dishwasher, Double Oven, Refrigerator
- Laundry: Inside, W/D Hookups
Features
- Storage, Baseboards, Ceiling Fan(s), Crown Molding, High Ceilings, High Speed Internet
- Flooring: Tile
- Windows: Double Pane Windows, Blinds
- Has basement: No
- Has fireplace: Yes
Interior area
- Total structure area: 2,540
- Total interior livable area: 2,540 sqft
Property
Parking
- Total spaces: 3
- Parking features: 3 Car Garage, Oversized, RV Access/Parking, Garage Door Opener
- Garage spaces: 3
Features
- Levels: One
- Stories: 1
- Patio & porch: Covered, Patio
- Exterior features: Rain Gutters
- Has private pool: Yes
- Pool features: Fiberglass, In Ground, Screen Enclosure, Salt Water
- Fencing: Back Yard,Privacy
Lot
- Size: 0.6 Acres
- Dimensions: 215x125
- Features: Corner Lot, Sprinkler
Details
- Parcel number: 032s321000080004
- Zoning description: Res Single
Construction
Type & style
- Home type: SingleFamily
- Architectural style: Traditional
- Property subtype: Single Family Residence
Materials
- Brick, Frame
- Foundation: Slab
- Roof: Shingle
Condition
- Resale
- New construction: No
- Year built: 2018
Utilities & green energy
- Electric: Circuit Breakers, Copper Wiring
- Sewer: Septic Tank
- Water: Public
- Utilities for property: Cable Available
Green energy
- Energy efficient items: Insulation, Insulated Walls, Ridge Vent
Community & HOA
Community
- Security: Security System, Smoke Detector(s)
- Subdivision: Perdido Manor
HOA
- Has HOA: No
Location
- Region: Pensacola
Financial & listing details
- Price per square foot: $262/sqft
- Tax assessed value: $500,689
- Annual tax amount: $125
- Price range: $650K - $664.3K
- Date on market: 7/22/2024
- Cumulative days on market: 131 days
- Road surface type: Paved
Price history
| Date | Event | Price |
|---|---|---|
| 2/7/2025 | Sold | $664,300+2.2%$262/sqft |
Source: Public Record Report a problem | ||
| 9/30/2024 | Sold | $650,000$256/sqft |
Source:  PAR #649398 Report a problem PAR #649398 Report a problem | ||
| 9/27/2024 | Pending sale | $650,000$256/sqft |
Source: PAR #649398 Report a problem | ||
| 9/8/2024 | Contingent | $650,000$256/sqft |
Source: PAR #649398 Report a problem | ||
| 7/22/2024 | Listed for sale | $650,000-3.7%$256/sqft |
Source: PAR #649398 Report a problem | ||
| 7/19/2024 | Listing removed | -- |
Source: PAR #644600 Report a problem | ||
| 7/14/2024 | Price change | $675,000-2%$266/sqft |
Source: PAR #644600 Report a problem | ||
| 6/26/2024 | Price change | $689,000-1.6%$271/sqft |
Source: PAR #644600 Report a problem | ||
| 5/30/2024 | Price change | $700,000-3.4%$276/sqft |
Source: PAR #644600 Report a problem | ||
| 5/10/2024 | Price change | $725,000-3.3%$285/sqft |
Source: PAR #644600 Report a problem | ||
| 4/27/2024 | Listed for sale | $750,000+85.2%$295/sqft |
Source: PAR #644600 Report a problem | ||
| 12/21/2018 | Sold | $405,000+1372.7%$159/sqft |
Source: PAR #536897 Report a problem | ||
| 4/24/2018 | Sold | $27,500$11/sqft |
Source: Public Record Report a problem | ||
Public tax history
| Year | Property taxes | Tax assessment |
|---|---|---|
| 2024 | $125 | $500,689 +5.1% |
| 2023 | -- | $476,455 +10.1% |
| 2022 | $125 | $432,642 +23.5% |
| 2021 | $125 | $350,287 +11.1% |
| 2020 | $125 | $315,175 +15.3% |
| 2019 | $125 | $273,376 +1338.8% |
| 2018 | $125 -51% | $19,000 +33.3% |
| 2017 | $256 +16.7% | $14,250 |
| 2016 | $219 -1.6% | $14,250 |
| 2015 | $223 | $14,250 |
| 2014 | $223 | $14,250 |
| 2013 | -- | $14,250 -28.6% |
| 2012 | -- | $19,950 |
| 2011 | -- | $19,950 |
| 2010 | -- | $19,950 -25% |
| 2009 | -- | $26,600 -6.7% |
| 2008 | -- | $28,500 |
| 2007 | -- | $28,500 -5% |
| 2006 | -- | $30,000 |
| 2005 | -- | $30,000 +57.9% |
| 2004 | -- | $19,000 |
| 2003 | -- | $19,000 |
| 2002 | -- | $19,000 +104.5% |
| 2001 | -- | $9,290 |
| 2000 | -- | $9,290 |
Find assessor info on the county website
Neighborhood: 32506
Nearby homes
- $--0.599 Acres1000BLK Spanish Moss Dr, Pensacola, FL 32506Off Market

- $451,9003 bd3 ba2.1k sqft1080 Spanish Moss Dr, Pensacola, FL 32506Off Market
- $381,000-- bd10 ba2k sqft1130 Perdido Manor Dr, Pensacola, FL 32506Off Market
- $454,7003 bd3 ba2.3k sqft1070 Spanish Moss Dr, Pensacola, FL 32506Off Market
- $774,600-- bd8 ba3.4k sqft1110 Perdido Manor Rd, Pensacola, FL 32506Off Market
- $710,200-- bd7 ba2.9k sqft1141 Perdido Manor Dr, Pensacola, FL 32506Off Market
- $933,700-- bd10 ba2.7k sqft1137 Perdido Manor Rd, Pensacola, FL 32506Off Market
- $608,100-- bd3 ba1.7k sqft1151 Perdido Manor Dr, Pensacola, FL 32506Off Market
Nearby schools
GreatSchools rating
- 6/10Blue Angels Elementary SchoolGrades: PK-5Distance: 3.9 mi
- 5/10Jim C. Bailey Middle SchoolGrades: 6-8Distance: 3.6 mi
- 3/10Escambia High SchoolGrades: 9-12Distance: 7.6 mi
Schools provided by the listing agent
- Elementary: Blue Angels
- Middle: BAILEY
- High: Escambia
Source: PAR. This data may not be complete. We recommend contacting the local school district to confirm school assignments for this home.


Get pre-qualified for a loan
At Zillow Home Loans, we can pre-qualify you in as little as 5 minutes with no impact to your credit score.An equal housing lender. NMLS #10287.
Sell for more on Zillow
Get a Zillow Showcase℠ listing at no additional cost and you could sell for .
$668,200
2% more
+$13,364
With Zillow Showcase(estimated)
$681,564
- Florida
- Escambia County
- Pensacola
- 32506
- 1090 Spanish Moss Dr
Nearby cities
Nearby neighborhoods
Nearby zip codes
Other Pensacola Topics
