A rare opportunity to own a truly one-of-a-kind home in exclusive Reynolds Lake Oconee. This 6,835 sq. ft. residence, located at the end of a quiet street, overlooks the 4th green of the Creek Club golf course. Known as “the Castle” for its distinctive architecture, the home showcases massive beams, stacked stone, and exceptional craftsmanship throughout. The exterior features Mediterranean-inspired stonework and a spacious courtyard leading to a three-car garage. Inside, a dramatic entry with 15-foot ceilings and a 30-foot natural light tower sets the tone. To the left, a richly paneled office/library with fireplace, and a uniquely designed dining room with custom circular lighting and its own fireplace. To the right, a chef’s kitchen with Wolf appliances and pantry opens to a grand living room with 25-foot ceilings and exposed beams. Three large glass doors lead to a stone patio with sweeping golf course views. The main-level owner’s suite offers dual vanities, an oversized multi-head shower, a large walk-in closet, and another natural light tower. The terrace level spans 2,741 sq. ft. with three bedrooms, three baths, a spacious living area, and a theatre room with 120-inch screen, surround sound, and tiered seating. A hidden-entry safe room adds a unique touch. Outdoor living includes a stone courtyard, trellises, fireplace, water feature, putting green, and built-in grill area with partial kitchen. Above the garage, a 645 sq. ft. private suite offers flexible living or office space with full bath. Recent updates include four HVAC systems, tankless water heater, and water purification system. Golf membership available.
For sale
$2,650,000
1090 Spring Crk, Greensboro, GA 30642
5beds
6,835sqft
Golf Comm Home on Course, Single Family Residence
Built in 2008
0.92 Acres Lot
$2,509,000 Zestimate®
$388/sqft
$167/mo HOA
What's special
Distinctive architectureThree-car garageStacked stoneAnother natural light towerThree large glass doorsMassive beamsSpacious courtyard
- 171 days
- 445
- 31
Zillow last checked:
Listing updated:
Listed by:
Charles McDade,
Coldwell Banker Lake Oconee
Source: LCBOR,MLS#: 70759
Facts & features
Interior
Bedrooms & bathrooms
- Bedrooms: 5
- Bathrooms: 6
- Full bathrooms: 5
- 1/2 bathrooms: 1
Rooms
- Room types: In-Law Suite, Library, Media Room, Office, Pantry
Primary bedroom
- Level: First
Bedroom 2
- Level: Basement
Bedroom 3
- Level: Basement
Bedroom 4
- Level: Basement
Bedroom 5
- Features: Garage Apartment
- Level: Second
Dining room
- Level: First
Kitchen
- Level: First
Living room
- Level: First
Heating
- Central, Electric, Heat Pump
Cooling
- Central Air, Heat Pump
Appliances
- Included: Built in Microwave, Cooktop, Dishwasher, Double Oven, Disposal, Microwave, Refrigerator, Vent Hood, Wall Oven, Stainless Steel Appliance(s)
Features
- Beamed Ceilings, Breakfast Bar, Built-in Features, Cathedral Ceiling(s), Chandelier, Closet System, Crown Molding, Double Vanity, Pantry, Separate Shower, Solid Surface Counters, Vaulted Ceiling(s), Walk-In Closet(s), Wet Bar, Granite, Central Vacuum, Dumbwaiter
- Flooring: Carpet, Tile, Wood
- Basement: Daylight,Full,Exterior Entry
- Attic: Pull Down Stairs
- Has fireplace: Yes
- Fireplace features: Masonry, Multiple Fireplace, Outside
Interior area
- Total structure area: 6,835
- Total interior livable area: 6,835 sqft
Property
Parking
- Total spaces: 3
- Parking features: 3 Car Attached, Garage, Paved
- Attached garage spaces: 3
- Has uncovered spaces: Yes
Features
- Levels: One
- Stories: 1
- Patio & porch: Covered Porch, Patio
- Exterior features: Balcony, Garden, Paved Walkway
- Pool features: Community
- View description: None
- Waterfront features: None, Lake Access (Subdivision Access), Dock (Subdivision Access), No Seawall
Lot
- Size: 0.92 Acres
- Features: Irrigation System, Landscaped, Lake Oconee Area
- Topography: Gentle Slope,Level
Details
- Additional structures: Gazebo
- Parcel number: 057D000210
- Zoning description: Residential
- Special conditions: Standard
Construction
Type & style
- Home type: SingleFamily
- Architectural style: Mediterranean
- Property subtype: Golf Comm Home on Course, Single Family Residence
Materials
- Stone, Wood Siding
- Roof: Asphalt/Comp Shingle
Condition
- Year built: 2008
Utilities & green energy
- Sewer: Commercial System
- Water: Commercial System
Community & HOA
Community
- Features: Boat Ramp, Boat Storage, Clubhouse, Dock, Gated, Fitness Center, Marina, Playground, Pool, Tennis Court(s), Walking Trails, Golf Membership
- Security: Security System, Smoke Detector(s)
- Subdivision: REYNOLDS LAKE OCONEE
HOA
- Has HOA: Yes
- HOA fee: $2,000 annually
Location
- Region: Greensboro
Financial & listing details
- Price per square foot: $388/sqft
- Tax assessed value: $2,230,300
- Annual tax amount: $9,834
- Price range: $2.7M - $2.7M
- Date on market: 4/17/2026
- Listing agreement: Exclusive Right To Sell
Estimated market value
$2,509,000
$2.38M - $2.63M
$6,460/mo
Price history
| Date | Event | Price |
|---|---|---|
| 7/6/2026 | Listed for sale | $2,650,000$388/sqft |
Source:  GAMLS #10735915 Report a problem GAMLS #10735915 Report a problem | ||
| 6/30/2026 | Pending sale | $2,650,000$388/sqft |
Source: GAMLS #10735915 Report a problem | ||
| 6/29/2026 | Contingent | $2,650,000$388/sqft |
Source:  LCBOR #70759 Report a problem LCBOR #70759 Report a problem | ||
| 6/5/2026 | Price change | $2,650,000-3.6%$388/sqft |
Source: GAMLS #10735915 Report a problem | ||
| 4/17/2026 | Listed for sale | $2,750,000+59.4%$402/sqft |
Source: LCBOR #70759 Report a problem | ||
| 10/7/2021 | Sold | $1,725,000+0.7%$252/sqft |
Source: LCBOR #59611 Report a problem | ||
| 8/27/2021 | Pending sale | $1,713,000$251/sqft |
Source: GAMLS #9001724 Report a problem | ||
| 8/26/2021 | Contingent | $1,713,000$251/sqft |
Source: LCBOR #59611 Report a problem | ||
| 8/9/2021 | Price change | $1,713,000-3.5%$251/sqft |
Source: LCBOR #59611 Report a problem | ||
| 6/23/2021 | Listed for sale | $1,775,000+29.1%$260/sqft |
Source: LCBOR #59611 Report a problem | ||
| 6/29/2018 | Listing removed | $1,375,000$201/sqft |
Source: Coldwell Banker Lake Oconee #8307294 Report a problem | ||
| 4/4/2018 | Price change | $1,375,000-6.8%$201/sqft |
Source: Coldwell Banker Lake Oconee Realty / Lake Country #47730 Report a problem | ||
| 1/9/2018 | Price change | $1,475,000-6.3%$216/sqft |
Source: Coldwell Banker Lake Oconee Realty / Lake Country #47730 Report a problem | ||
| 11/28/2017 | Listed for sale | $1,575,000$230/sqft |
Source: Coldwell Banker Lake Oconee Realty / Lake Country #47730 Report a problem | ||
| 10/16/2014 | Listing removed | $1,575,000$230/sqft |
Source: Coldwell Banker Lake Oconee / Lake Country #36246 Report a problem | ||
| 9/11/2014 | Price change | $1,575,000-3.1%$230/sqft |
Source: Coldwell Banker Lake Oconee / Lake Country #36246 Report a problem | ||
| 4/29/2014 | Price change | $1,625,000-5.8%$238/sqft |
Source: Coldwell Banker Lake Oconee / Lake Country #36246 Report a problem | ||
| 3/16/2014 | Listed for sale | $1,725,000$252/sqft |
Source: Coldwell Banker Lake Oconee Realty #36246 Report a problem | ||
| 12/10/2009 | Sold | $1,725,000+560.9%$252/sqft |
Source: Public Record Report a problem | ||
| 11/13/2006 | Sold | $261,000$38/sqft |
Source: Public Record Report a problem | ||
Public tax history
| Year | Property taxes | Tax assessment |
|---|---|---|
| 2025 | $9,834 -3.8% | $892,120 +9.8% |
| 2024 | $10,222 -4.1% | $812,280 +11.3% |
| 2023 | $10,660 -17.8% | $730,120 +6.6% |
| 2022 | $12,970 +4.5% | $685,080 +6.7% |
| 2021 | $12,411 +9.9% | $642,160 +23.8% |
| 2020 | $11,290 +0.2% | $518,760 |
| 2019 | $11,268 -5.6% | $518,760 -11.5% |
| 2018 | $11,938 +1.3% | $585,840 +1.3% |
| 2017 | $11,784 +0% | $578,189 -0.9% |
| 2016 | $11,780 -0.9% | $583,566 +0% |
| 2015 | $11,892 +13.7% | $583,565 +15.1% |
| 2014 | $10,463 | $506,804 |
| 2013 | -- | -- |
| 2012 | -- | -- |
| 2011 | -- | -- |
| 2010 | -- | -- |
| 2009 | -- | $507,048 +382.9% |
| 2008 | -- | $105,000 |
| 2007 | -- | $105,000 |
Find assessor info on the county website
Monthly payment
Est. payment
Payment breakdown
Explore the cost of this home by adjusting the details. Changes won't be saved.Climate risks
Neighborhood: 30642
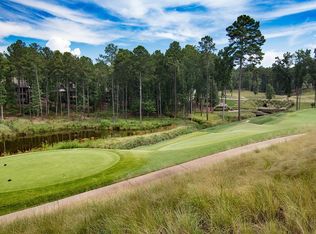
Similar homes
- $2,999,0005 bd5 ba5.2k sqft1001 Kingsford Way, Greensboro, GA 30642For Sale
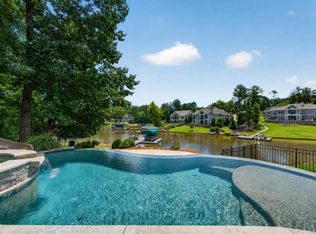 MLS ID #71598, KIM & LIN LOGAN TEAM. LCBOR
 - $2,995,0006 bd7 ba5.6k sqft1100 Fox Bnd, Greensboro, GA 30642For Sale
 MLS ID #71959, Jim Linney. LCBOR
 - $2,799,0006 bd7 ba6.9k sqft1691 Lighthouse Cir, Greensboro, GA 30642For Sale
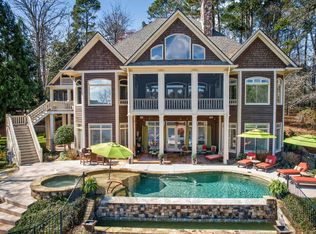 MLS ID #70489, Joan Weghorst. LCBOR
 - $2,795,0005 bd4 ba4.5k sqft1190 Sugar Run, Greensboro, GA 30642For Sale
 MLS ID #71581, Jennifer Vaughan. LCBOR
