Set in a private cul-de-sac in the exclusive gated community of Stockett Creek, this extraordinary custom-built estate blends timeless elegance with exceptional privacy. Situated on a rare flat and secluded wooded homesite, the residence showcases luxurious designer finishes, soaring ceilings, rich custom millwork, detailed crown molding, arched doorways, custom drapery, hardwood and stone flooring, and expansive gathering spaces designed for both grand entertaining and everyday living. The thoughtfully designed open-concept layout features two bedrooms on the main level, a stunning primary retreat with separate vanities, dual closets, spa-like bath, and private access to outdoor living. A gourmet chef’s kitchen offers premium Wolf appliances, Sub-Zero refrigeration, oversized granite island, custom cabinetry, walk-in pantry, and adjoining breakfast and keeping spaces filled with natural light. Additional highlights include a private elevator servicing all levels, library with custom built-ins, theater room, billiards/game room, fitness space, wet bars, surround sound, multiple fireplaces, and resort-style outdoor living complete with a saltwater pool, spa, and covered entertaining areas—offering luxury living at its finest.
Closed
$2,800,000
1090 Stockett Dr, Nashville, TN 37221
6beds
9,462sqft
Single Family Residence, Residential
Built in 2008
0.64 Acres Lot
$2,771,900 Zestimate®
$296/sqft
$6,471 Estimated rent
Home value
$2,771,900
$2.63M - $2.91M
$6,471/mo
Zestimate® history
Owner options
List your home for rent
$6,471/mo
Rent Zestimate®
Find your next renter with Zillow Rental Manager. Plus, with online applications, you can quickly screen prospective tenants – for free.
$6,471/mo
Rent Zestimate®
Refinance and save
$12,840/mo
Est. payment
Refinancing to a lower rate could help reduce your monthly payments and save thousands over the life of the loan.
$12,840/mo
Est. payment
Explore your selling options
Work with a Zillow partner agent
Leverage their expertise and Zillow's premium Showcase listings to get your home seen by more buyers.
Get startedList with your own agent
Get your home in front of millions of buyers by listing it on Zillow.
Learn how to do itSell it yourself
Take full control of how buyers see your home on Zillow by listing For Sale by Owner (FSBO).
List your homeWhat's special
Zillow last checked:
Listing updated:
Listed by:
Brandon A. Verner 615-294-4582,
Compass
Bought with:
Beth Hooker ABR,SFR,Green, 283845
Compass
Source: RealTracs MLS as distributed by MLS GRID,MLS#: 3205837
Facts & features
Interior
Bedrooms & bathrooms
- Bedrooms: 6
- Bathrooms: 9
- Full bathrooms: 6
- 1/2 bathrooms: 3
- Main level bedrooms: 2
Bedroom 1
- Area: 425 Square Feet
- Dimensions: 25x17
Bedroom 2
- Area: 266 Square Feet
- Dimensions: 19x14
Bedroom 3
- Area: 240 Square Feet
- Dimensions: 16x15
Bedroom 4
- Area: 240 Square Feet
- Dimensions: 16x15
Den
- Area: 418 Square Feet
- Dimensions: 22x19
Dining room
- Area: 224 Square Feet
- Dimensions: 16x14
Kitchen
- Area: 494 Square Feet
- Dimensions: 26x19
Living room
- Area: 360 Square Feet
- Dimensions: 20x18
Heating
- Central
Cooling
- Central Air
Appliances
- Included: Gas Oven, Gas Range, Dishwasher, Dryer, Freezer, Microwave, Refrigerator, Stainless Steel Appliance(s), Washer
Features
- Ceiling Fan(s), Elevator, Entrance Foyer, Extra Closets, Walk-In Closet(s)
- Flooring: Wood
- Basement: Other
- Number of fireplaces: 3
- Fireplace features: Den, Living Room
Interior area
- Total structure area: 9,462
- Total interior livable area: 9,462 sqft
- Finished area above ground: 9,462
Property
Parking
- Total spaces: 4
- Parking features: Attached
- Attached garage spaces: 4
Features
- Levels: Three Or More
- Stories: 3
- Patio & porch: Deck, Covered, Patio
- Has private pool: Yes
- Pool features: In Ground
- Fencing: Back Yard
Lot
- Size: 0.64 Acres
- Dimensions: 75 x 153
Details
- Parcel number: 094014D B 01000 00007014D
- Special conditions: Standard
Construction
Type & style
- Home type: SingleFamily
- Property subtype: Single Family Residence, Residential
Materials
- Brick, Wood Siding
Condition
- New construction: No
- Year built: 2008
Utilities & green energy
- Sewer: Public Sewer
- Water: Public
- Utilities for property: Water Available
Community & HOA
Community
- Subdivision: Stockett Creek Sec 3
HOA
- Has HOA: Yes
- Services included: Maintenance Grounds
- HOA fee: $186 monthly
- Second HOA fee: $450 one time
Location
- Region: Nashville
Financial & listing details
- Price per square foot: $296/sqft
- Tax assessed value: $3,779,900
- Annual tax amount: $12,285
- Date on market: 5/11/2026
Price history
| Date | Event | Price |
|---|---|---|
| 6/10/2026 | Sold | $2,800,000$296/sqft |
Source:  RealTracs MLS as distributed by MLS GRID #3205837 Report a problem RealTracs MLS as distributed by MLS GRID #3205837 Report a problem | ||
| 5/14/2026 | Contingent | $2,800,000$296/sqft |
Source: RealTracs MLS as distributed by MLS GRID #3205837 Report a problem | ||
| 5/14/2026 | Listed for sale | $2,800,000-15.2%$296/sqft |
Source: RealTracs MLS as distributed by MLS GRID #3205837 Report a problem | ||
| 1/13/2026 | Listing removed | $3,300,000$349/sqft |
Source: RealTracs MLS as distributed by MLS GRID #2957581 Report a problem | ||
| 12/3/2025 | Listed for sale | $3,300,000$349/sqft |
Source: RealTracs MLS as distributed by MLS GRID #2957581 Report a problem | ||
| 10/9/2025 | Listing removed | $3,300,000$349/sqft |
Source: RealTracs MLS as distributed by MLS GRID #2957581 Report a problem | ||
| 7/28/2025 | Listed for sale | $3,300,000+53.5%$349/sqft |
Source: RealTracs MLS as distributed by MLS GRID #2957581 Report a problem | ||
| 7/12/2016 | Sold | $2,150,000+2.4%$227/sqft |
Source: Public Record Report a problem | ||
| 5/5/2011 | Sold | $2,100,000+7.2%$222/sqft |
Source: Public Record Report a problem | ||
| 4/13/2009 | Sold | $1,958,735+723%$207/sqft |
Source: Public Record Report a problem | ||
| 6/27/2007 | Sold | $238,000$25/sqft |
Source: Public Record Report a problem | ||
Public tax history
| Year | Property taxes | Tax assessment |
|---|---|---|
| 2025 | $12,285 +5.3% | $944,975 +52.3% |
| 2024 | $11,662 | $620,325 |
| 2023 | $11,662 | $620,325 |
| 2022 | $11,662 | $620,325 |
| 2021 | $11,662 -3.1% | $620,325 +14.4% |
| 2020 | $12,038 | $542,250 |
| 2019 | $12,038 +3.3% | $542,250 |
| 2018 | $11,658 | $542,250 |
| 2017 | $11,658 | $542,250 |
| 2016 | -- | $542,250 +20.5% |
| 2015 | -- | $450,150 |
| 2014 | -- | $450,150 |
| 2013 | -- | $450,150 |
| 2012 | -- | $450,150 |
| 2011 | -- | $450,150 +765.7% |
| 2007 | $1,201 | $52,000 |
Find assessor info on the county website
Neighborhood: 37221
Nearby homes
- $2,998,60088.24 Acres1088 Stockett Dr, Nashville, TN 37221Off Market
- $4,746,600-- bd-- ba9.4k sqft1089 Stockett Dr, Nashville, TN 37221Off Market
- $3,228,7005 bd8 ba8.6k sqft1084 Stockett Dr, Nashville, TN 37221Off Market
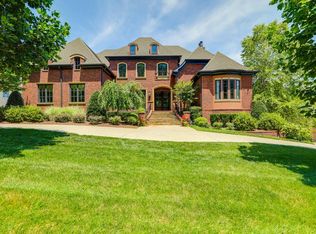
- $2,969,1005 bd7 ba7.9k sqft1612 Edgewater Ct, Franklin, TN 37069Off Market
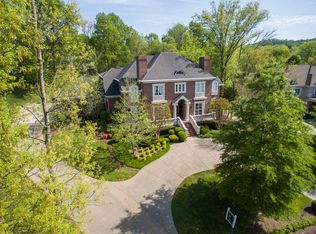
- $3,206,500-- bd-- ba7k sqft1616 Edgewater Ct, Franklin, TN 37069Off Market
- $1,675,0004 bd5 ba5.2k sqft1085 Stockett Dr, Franklin, TN 37069Sold
- $591,8004 bd4 ba5.3k sqft1085 Stockett Dr, Nashville, TN 37221Off Market
- $2,873,5004 bd5 ba6.3k sqft1608 Edgewater Ct, Franklin, TN 37069Off Market
Nearby schools
GreatSchools rating
- 7/10Grassland Elementary SchoolGrades: K-5Distance: 2.1 mi
- 8/10Grassland Middle SchoolGrades: 6-8Distance: 2 mi
- 10/10Franklin High SchoolGrades: 9-12Distance: 6.7 mi
Schools provided by the listing agent
- Elementary: Grassland Elementary
- Middle: Grassland Middle School
- High: Franklin High School
Source: RealTracs MLS as distributed by MLS GRID. This data may not be complete. We recommend contacting the local school district to confirm school assignments for this home.
Get a cash offer in 3 minutes
Find out how much your home could sell for in as little as 3 minutes with a no-obligation cash offer.
Estimated market value
$2,771,900
Get a cash offer in 3 minutes
Find out how much your home could sell for in as little as 3 minutes with a no-obligation cash offer.
Estimated market value
$2,771,900
- Tennessee
- Williamson County
- Franklin
- 37221
- 1090 Stockett Dr
Nearby cities
Nearby neighborhoods
Nearby zip codes
Other Franklin Topics
